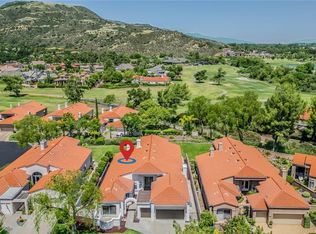
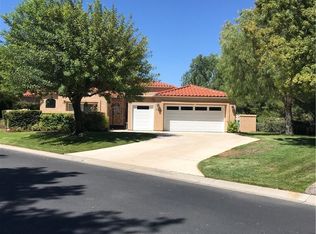
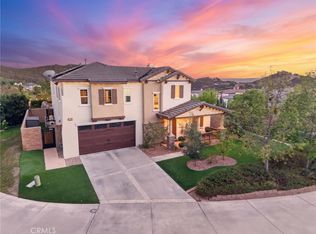
Tucked behind the gates of the exclusive Bear Creek Community, this beautifully remodeled home offers comfort, style, and a highly livable floor plan. Featuring 3 bedrooms and 3.5 baths, the home showcases recently upgraded finishes throughout, including luxury vinyl plank flooring and a soft neutral palette.
The open kitchen flows seamlessly into the family room with a fireplace, creating an ideal space for everyday living and entertaining. A formal dining room and additional living area, each with their own fireplace, add flexibility and warmth. The spacious primary suite offers a private retreat with its own fireplace, while oversized bedrooms, remodeled baths, and abundant storage enhance functionality.
Set on a large pool-sized lot with a peekaboo golf course view, the outdoor space offers endless potential. Additional features include a 2.5-car garage.
Bear Creek residents enjoy bocce ball, tennis, pickleball, a fitness center, pool and spa, and an optional golf membership, all within a guard-gated community close to hiking, wineries, shopping, and freeway access.
Under contract
Listed by: KW Temecula • Elizabeth Jones • 951-304-1200
Price cut: $100 (7/2)
$1,199,800
38027 Cherrywood Dr, Murrieta, CA 92562
3beds
3,056sqft
Single Family Residence
Built in 1993
3,920 Square Feet Lot
$1,180,600 Zestimate®
$393/sqft
$745/mo HOA
What's special
Beautifully remodeled homeRemodeled bathsLarge pool-sized lotSoft neutral paletteFormal dining roomRecently upgraded finishes throughoutLuxury vinyl plank flooring
- 120 days
- 45
- 0
Zillow last checked:
Listing updated:
Listed by:
Elizabeth Jones DRE #01933366 951-304-1200,
KW Temecula,
Listing Team: Jones Realty Group
Source: CRMLS,MLS#: SW26092944 Originating MLS: California Regional MLS
Originating MLS: California Regional MLSFacts & features
Interior
Bedrooms & bathrooms
- Bedrooms: 3
- Bathrooms: 4
- Full bathrooms: 3
- 1/2 bathrooms: 1
- Main level bathrooms: 4
- Main level bedrooms: 3
Rooms
- Room types: Bedroom, Family Room, Foyer, Kitchen, Primary Bathroom, Primary Bedroom, Other, Pantry, Dining Room
Primary bedroom
- Features: Main Level Primary
Bedroom
- Features: All Bedrooms Down
Bedroom
- Features: Bedroom on Main Level
Bathroom
- Features: Bathroom Exhaust Fan, Bathtub, Closet, Dual Sinks, Enclosed Toilet, Full Bath on Main Level, Quartz Counters, Remodeled, Soaking Tub, Separate Shower
Family room
- Features: Separate Family Room
Kitchen
- Features: Built-in Trash/Recycling, Kitchen Island, Kitchen/Family Room Combo, Quartz Counters, Remodeled, Updated Kitchen, Walk-In Pantry
Other
- Features: Walk-In Closet(s)
Pantry
- Features: Walk-In Pantry
Heating
- Central
Cooling
- Central Air
Appliances
- Included: 6 Burner Stove, Built-In Range, Barbecue, Dishwasher, Gas Cooktop, Disposal, Gas Oven, Gas Water Heater, Hot Water Circulator, Microwave, Refrigerator, Self Cleaning Oven, Trash Compactor, Water To Refrigerator, Water Heater
- Laundry: Laundry Room
Features
- Wet Bar, Breakfast Bar, Breakfast Area, Ceiling Fan(s), Separate/Formal Dining Room, Open Floorplan, Pantry, Paneling/Wainscoting, Quartz Counters, Recessed Lighting, Storage, Bar, All Bedrooms Down, Bedroom on Main Level, Entrance Foyer, Main Level Primary, Walk-In Pantry, Walk-In Closet(s)
- Flooring: Tile, Vinyl
- Doors: Double Door Entry, Sliding Doors
- Windows: Atrium, Shutters
- Has fireplace: Yes
- Fireplace features: Family Room, Living Room, Primary Bedroom, Multi-Sided
- Common walls with other units/homes: No Common Walls
Interior area
- Total interior livable area: 3,056 sqft
Property
Parking
- Total spaces: 2
- Parking features: Garage Faces Front, Garage, Golf Cart Garage
- Attached garage spaces: 2
Features
- Levels: One
- Stories: 1
- Entry location: Front Door
- Patio & porch: Concrete, Patio
- Exterior features: Awning(s), Barbecue
- Pool features: Association, Community
- Has spa: Yes
- Spa features: Association, Community
- Fencing: Brick,Wrought Iron
- Has view: Yes
- View description: Park/Greenbelt, Golf Course, Trees/Woods
Lot
- Size: 3,920 Square Feet
- Features: Back Yard, Front Yard
Details
- Parcel number: 904351071
- Special conditions: Standard
Construction
Type & style
- Home type: SingleFamily
- Property subtype: Single Family Residence
Materials
- Roof: Barrel,Spanish Tile
Condition
- Turnkey
- New construction: No
- Year built: 1993
Utilities & green energy
- Sewer: Public Sewer
- Water: Public
Community & HOA
Community
- Features: Curbs, Golf, Storm Drain(s), Street Lights, Suburban, Sidewalks, Gated, Pool
- Security: Security Gate, Gated with Guard, Gated Community, Gated with Attendant
HOA
- Has HOA: Yes
- Amenities included: Bocce Court, Clubhouse, Controlled Access, Sport Court, Golf Course, Management, Meeting/Banquet/Party Room, Other Courts, Guard, Sauna, Spa/Hot Tub, Security
- HOA fee: $325 monthly
- HOA name: Bear Creek Master
- HOA phone: 951-677-1434
- Second HOA fee: $420 monthly
- Second HOA name: Fairway Estates
- Second HOA phone: 949-450-0202
Location
- Region: Murrieta
Financial & listing details
- Price per square foot: $393/sqft
- Tax assessed value: $1,011,000
- Date on market: 5/5/2026
- Cumulative days on market: 120 days
- Listing terms: Submit
- Inclusions: Refrigerator
- Road surface type: Paved
Estimated market value
$1,180,600
$1.12M - $1.24M
$3,829/mo
Price history
| Date | Event | Price |
|---|---|---|
| 7/23/2026 | Contingent | $1,199,800$393/sqft |
Source:  CRMLS #SW26092944 Report a problem CRMLS #SW26092944 Report a problem | ||
| 7/2/2026 | Price change | $1,199,8000%$393/sqft |
Source: CRMLS #SW26092944 Report a problem | ||
| 6/9/2026 | Price change | $1,199,900-4%$393/sqft |
Source: CRMLS #SW26092944 Report a problem | ||
| 6/2/2026 | Price change | $1,249,900-1.6%$409/sqft |
Source: CRMLS #SW26092944 Report a problem | ||
| 5/27/2026 | Price change | $1,269,999-2.3%$416/sqft |
Source: CRMLS #SW26092944 Report a problem | ||
| 5/5/2026 | Listed for sale | $1,299,900+28.6%$425/sqft |
Source: CRMLS #SW26092944 Report a problem | ||
| 10/30/2025 | Sold | $1,011,000-4.5%$331/sqft |
Source: CRMLS #SW25080567 Report a problem | ||
| 8/4/2025 | Contingent | $1,059,000$347/sqft |
Source: CRMLS #SW25080567 Report a problem | ||
| 6/16/2025 | Price change | $1,059,000-3.7%$347/sqft |
Source: CRMLS #SW25080567 Report a problem | ||
| 5/14/2025 | Price change | $1,099,900-4.4%$360/sqft |
Source: CRMLS #SW25080567 Report a problem | ||
| 4/15/2025 | Listed for sale | $1,150,000+36.1%$376/sqft |
Source: CRMLS #SW25080567 Report a problem | ||
| 2/6/2025 | Sold | $845,000-6%$277/sqft |
Source: CRMLS #SW24175834 Report a problem | ||
| 1/17/2025 | Pending sale | $899,000+174.5%$294/sqft |
Source: CRMLS #SW24175834 Report a problem | ||
| 3/19/1997 | Sold | $327,500+4%$107/sqft |
Source: Public Record Report a problem | ||
| 7/28/1994 | Sold | $315,000$103/sqft |
Source: Public Record Report a problem | ||
Public tax history
| Year | Property taxes | Tax assessment |
|---|---|---|
| 2026 | -- | $1,011,000 +89.6% |
| 2025 | $6,480 +1.9% | $533,362 +2% |
| 2024 | $6,356 -1.3% | $522,905 +2% |
| 2023 | $6,437 +2% | $512,653 +2% |
| 2022 | $6,314 +2% | $502,602 +2% |
| 2021 | $6,193 +1% | $492,748 +1% |
| 2020 | $6,130 +2% | $487,697 +2% |
| 2019 | $6,013 +2% | $478,136 +2% |
| 2018 | $5,898 +1.4% | $468,762 +2% |
| 2017 | $5,814 | $459,572 +2% |
| 2016 | $5,814 +2.5% | $450,562 +1.5% |
| 2015 | $5,671 +4.7% | $443,797 +2% |
| 2014 | $5,418 | $435,106 +0.5% |
| 2013 | -- | $433,142 +13.4% |
| 2012 | -- | $382,000 -8.2% |
| 2011 | -- | $416,324 +0.8% |
| 2010 | -- | $413,214 -0.2% |
| 2009 | -- | $414,198 +2% |
| 2008 | -- | $406,078 +2% |
| 2007 | -- | $398,117 +2% |
| 2006 | -- | $390,311 +2% |
| 2005 | -- | $382,658 +3.9% |
| 2003 | -- | $368,282 +2% |
| 2002 | -- | $361,062 +2% |
| 2001 | $5,045 +1.8% | $353,983 +2% |
| 2000 | $4,955 | $347,043 |
Find assessor info on the county website
Monthly payment
Est. payment
Payment breakdown
Explore the cost of this home by adjusting the details. Changes won't be saved.Climate risks
Neighborhood: 92562
Similar homes
- $1,168,9003 bd3 ba2.6k sqft23050 Donnoch Ct, Murrieta, CA 92562For Sale
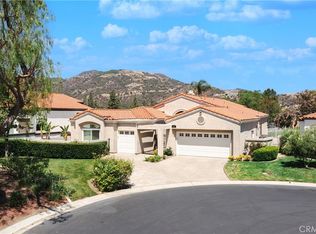 MLS ID #SW26131660, Elizabeth Jones, KW Temecula. CRMLS
 - $1,150,0005 bd3 ba2.7k sqft41733 Hollister Ln, Murrieta, CA 92562For Sale
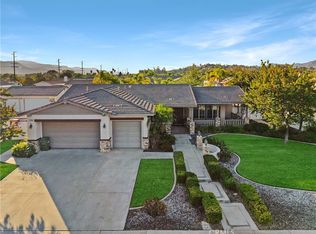 MLS ID #PW26166109, Gregory Ernst, GML Homes, Inc.. CRMLS
 - $1,025,0005 bd3 ba3k sqft42144 Santa Fe Trl, Murrieta, CA 92562For Sale
 MLS ID #SW26154414, Robert Stabile, Century 21 Masters. CRMLS
 - $1,100,0005 bd3 ba3.3k sqft27390 Bent Grass Ave, Murrieta, CA 92562For Sale
 MLS ID #SW26178087, Nicholas Anselmo, Abundance Real Estate. CRMLS
Local buyer's agents are ready to help
