*OFFER DEADLINE - TUESDAY, 7/21, 8:00PM.* Nestled on a peaceful, private lot in the vibrant and sought-after Mantua community, this light-filled home offers exceptional space, flexibility, and modern updates across four finished levels. With five bedrooms, multiple flex spaces, and nearly half an acre of beautifully landscaped property, 3804 Acosta Road adapts effortlessly to today's lifestyles - whether you need room for working from home, guests, an au pair, hobbies, or play. INSIDE, refinished hardwood floors, soaring skylights, and expansive windows fill the home with natural light. The foyer opens up to the living room with a gas fireplace and large windows. The kitchen features high-end stainless-steel appliances, new quartz countertops, and a stylish new backsplash overlooking a sunny bay window. The formal dining room flows into a tranquil sunroom with direct access to the backyard, while the spacious family room provides another sunny and inviting gathering space. UPSTAIRS, the tranquil primary suite has both full-length closet organizer and dual closets, plus an en-suite bathroom and laundry shoot. Enjoy the hardwood flooring throughout this level, with two additional bedrooms and another full bath. The LOWER LEVEL, with a walkout to the backyard’s brick patio, offers incredible versatility with two additional bedrooms, a laundry room with a large closet, a full bath, and a large carpeted recreation room that can easily serve as a playroom, den, or in-law suite. A few steps down, the large finished BASEMENT offers even more space for a gym, media room, or flex space and includes large built-in closets for ample storage. OUTSIDE, enjoy nearly half an acre of fenced outdoor space complete with mature trees, flowering azaleas, two brick patios, and charming string lights—creating the perfect setting for entertaining, relaxing, or everyday play. Additional HIGHLIGHTS include an attached two-car garage with EV charger, parking for four or more vehicles, and major recent updates including top-of-the-line attic insulation (2025); HVAC, radon mitigation system, electrical panel, gutter guards, drywell in backyard, refrigerator, stove and dishwasher (all 2024). With updated systems offering peace of mind, beautiful living areas, and a vibrant neighborhood with events and welcoming community feel, this home checks all the boxes and will go fast! Schedule your tour today!
Under contract
$1,285,000
3804 Acosta Rd, Fairfax, VA 22031
5beds
4,172sqft
:
Get pre-qualified$7,883/mo
Single Family Residence
Built in 1969
0.49 Acres Lot
$1,296,200 Zestimate®
$308/sqft
$-- HOA
What's special
Gas fireplaceLight-filled homeLarge finished basementLarge carpeted recreation roomCharming string lightsTwo brick patiosFlowering azaleas
- 25 days |
- 712 |
- 40 |
Zillow last checked:
Listing updated:
Listed by:
Traci Brauner 703-853-2758,
Long & Foster Real Estate, Inc. 703-437-3800
Source: Bright MLS,MLS#: VAFX2328104
Facts & features
Interior
Bedrooms & bathrooms
- Bedrooms: 5
- Bathrooms: 3
- Full bathrooms: 3
Rooms
- Room types: Living Room, Dining Room, Primary Bedroom, Bedroom 2, Bedroom 3, Bedroom 4, Bedroom 5, Kitchen, Family Room, Den, Foyer, Sun/Florida Room, Laundry, Recreation Room, Utility Room, Bathroom 2, Bathroom 3, Primary Bathroom
Primary bedroom
- Features: Attached Bathroom
- Level: Upper
- Area: 240 Square Feet
- Dimensions: 15 X 16
Bedroom 2
- Level: Upper
- Area: 228 Square Feet
- Dimensions: 12 X 19
Bedroom 3
- Level: Upper
- Area: 117 Square Feet
- Dimensions: 9 X 13
Bedroom 4
- Level: Lower
- Area: 208 Square Feet
- Dimensions: 13 X 16
Bedroom 5
- Level: Lower
- Area: 99 Square Feet
- Dimensions: 9 X 11
Primary bathroom
- Level: Upper
Bathroom 2
- Level: Upper
Bathroom 3
- Level: Lower
Den
- Level: Lower
- Area: 210 Square Feet
- Dimensions: 10 X 21
Dining room
- Features: Skylight(s)
- Level: Main
- Area: 154 Square Feet
- Dimensions: 11 X 14
Family room
- Features: Fireplace - Wood Burning, Skylight(s)
- Level: Main
- Area: 294 Square Feet
- Dimensions: 14 X 21
Family room
- Level: Lower
- Area: 340 Square Feet
- Dimensions: 17 X 20
Foyer
- Level: Main
Kitchen
- Features: Skylight(s), Countertop(s) - Quartz
- Level: Main
- Area: 176 Square Feet
- Dimensions: 11 X 16
Laundry
- Level: Lower
Living room
- Features: Fireplace - Gas
- Level: Main
- Area: 266 Square Feet
- Dimensions: 14 X 19
Recreation room
- Level: Lower
- Area: 480 Square Feet
- Dimensions: 20 X 24
Other
- Level: Main
- Area: 170 Square Feet
- Dimensions: 10 X 17
Utility room
- Level: Lower
Heating
- Forced Air, Natural Gas
Cooling
- Central Air, Electric
Appliances
- Included: Dishwasher, Disposal, Exhaust Fan, Refrigerator, Stainless Steel Appliance(s), Microwave, Dryer, Cooktop, Washer, Water Heater, Gas Water Heater
- Laundry: Lower Level, Laundry Chute, Laundry Room
Features
- Family Room Off Kitchen, Dining Area, Primary Bath(s), Floor Plan - Traditional, Upgraded Countertops, Dry Wall
- Flooring: Carpet, Ceramic Tile, Hardwood, Laminate, Wood
- Windows: Bay/Bow, Casement, Skylight(s)
- Basement: Finished
- Number of fireplaces: 2
- Fireplace features: Gas/Propane, Wood Burning
Interior area
- Total structure area: 4,226
- Total interior livable area: 4,172 sqft
- Finished area above ground: 2,113
- Finished area below ground: 2,059
Video & virtual tour
Property
Parking
- Total spaces: 6
- Parking features: Garage Door Opener, Garage Faces Side, Storage, Concrete, Attached, Driveway, On Street
- Attached garage spaces: 2
- Uncovered spaces: 4
Accessibility
- Accessibility features: None
Features
- Levels: Multi/Split,Four
- Stories: 4
- Exterior features: Rain Gutters
- Pool features: Community
- Fencing: Back Yard,Wood
Lot
- Size: 0.49 Acres
- Features: Landscaped, Rear Yard
Details
- Additional structures: Above Grade, Below Grade
- Parcel number: 0584 20 0069
- Zoning: 121
- Special conditions: Standard,Third Party Approval
Construction
Type & style
- Home type: SingleFamily
- Property subtype: Single Family Residence
Materials
- Brick, Aluminum Siding
- Foundation: Other
- Roof: Shingle
Condition
- Excellent
- New construction: No
- Year built: 1969
Utilities & green energy
- Sewer: Public Sewer
- Water: Public
Community & HOA
Community
- Subdivision: Mantua
HOA
- Has HOA: No
Location
- Region: Fairfax
Financial & listing details
- Price per square foot: $308/sqft
- Tax assessed value: $1,116,190
- Annual tax amount: $13,087
- Date on market: 7/16/2026
- Listing agreement: Exclusive Right To Sell
- Listing terms: Cash,Conventional,VA Loan,FHA
- Inclusions: Decorative Exterior String Lights
- Ownership: Fee Simple
Estimated market value
$1,296,200
$1.23M - $1.36M
$4,679/mo
Price history
| Date | Event | Price |
|---|---|---|
| 7/23/2026 | Contingent | $1,285,000$308/sqft |
Source:  Bright MLS #VAFX2328104 Report a problem Bright MLS #VAFX2328104 Report a problem | ||
| 7/16/2026 | Listed for sale | $1,285,000+15%$308/sqft |
Source: Bright MLS #VAFX2328104 Report a problem | ||
| 5/15/2024 | Sold | $1,117,500+17.8%$268/sqft |
Source: Bright MLS #VAFX2174510 Report a problem | ||
| 4/27/2024 | Pending sale | $949,000$227/sqft |
Source: Bright MLS #VAFX2174510 Report a problem | ||
| 4/25/2024 | Listed for sale | $949,000+208.1%$227/sqft |
Source: Bright MLS #VAFX2174510 Report a problem | ||
| 5/13/1996 | Sold | $308,000$74/sqft |
Source: Public Record Report a problem | ||
Public tax history
| Year | Property taxes | Tax assessment |
|---|---|---|
| 2025 | $12,763 +9.8% | $1,086,190 +10% |
| 2024 | $11,624 +6.3% | $987,210 +2.9% |
| 2023 | $10,938 +5.6% | $959,090 +6.9% |
| 2022 | $10,363 | $896,860 +7.9% |
| 2021 | -- | $830,960 +4.2% |
| 2020 | $9,529 +1.3% | $797,090 +1.3% |
| 2019 | $9,410 +3.8% | $787,090 +3.9% |
| 2018 | $9,065 +5.3% | $757,660 +3.3% |
| 2017 | $8,610 +1.7% | $733,410 +1.7% |
| 2016 | $8,466 +5.6% | $721,410 +1.8% |
| 2015 | $8,017 +3% | $708,830 +2.8% |
| 2014 | $7,785 | $689,850 +4.1% |
| 2013 | -- | $662,540 +6.9% |
| 2012 | -- | $620,020 |
| 2011 | -- | $620,020 +4.4% |
| 2010 | -- | $593,900 -5.1% |
| 2009 | -- | $625,510 -8.3% |
| 2008 | -- | $681,790 -9% |
| 2007 | -- | $749,570 +54.4% |
| 2003 | -- | $485,440 +17% |
| 2002 | -- | $414,905 +14% |
| 2001 | -- | $363,950 |
Find assessor info on the county website
Monthly payment
Est. payment
Payment breakdown
Explore the cost of this home by adjusting the details. Changes won't be saved.Climate risks
Neighborhood: Mantua
Nearby schools
GreatSchools rating
- 10/10Mantua Elementary SchoolGrades: PK-6Distance: 0.3 mi
- 9/10Frost Middle SchoolGrades: 7-8Distance: 0.8 mi
- 9/10Woodson High SchoolGrades: 9-12Distance: 0.7 mi
Schools provided by the listing agent
- Elementary: Mantua
- Middle: Frost
- High: Woodson
- District: Fairfax County Public Schools
Source: Bright MLS. This data may not be complete. We recommend contacting the local school district to confirm school assignments for this home.
- $1,125,1004 bd2 ba2.6k sqft3808 Acosta Rd, Fairfax, VA 22031Off Market
- $1,120,9004 bd3 ba2.5k sqft3801 Lynn Regis Ct, Fairfax, VA 22031Off Market
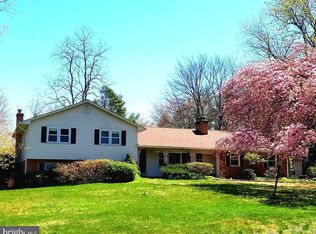
- $1,221,6005 bd3 ba3.1k sqft3803 Lynn Regis Ct, Fairfax, VA 22031Off Market
- $775,0005 bd3 ba1.9k sqft3812 Acosta Rd, Fairfax, VA 22031Sold
- $1,299,4006 bd3 ba2.3k sqft3805 Acosta Rd, Fairfax, VA 22031Off Market
- $1,347,4006 bd4 ba3.4k sqft3807 Acosta Rd, Fairfax, VA 22031Off Market
- $1,164,9005 bd4 ba3k sqft3805 Lynn Regis Ct, Fairfax, VA 22031Off Market
- $1,161,5005 bd4 ba2.3k sqft3803 Acosta Rd, Fairfax, VA 22031Off Market
A local agent can set up tours, give advice and negotiate with sellers.
Similar homes
- $950,0004 bd2 ba2.2k sqft3130 Chichester Ln, Fairfax, VA 22031For Sale

 MLS ID #VAFX2329792, Chris Craddock, EXP Realty, LLC. Bright MLS
 - $1,349,0005 bd3 ba2.7k sqft805 Golden Arrow St, Great Falls, VA 22066For Sale
 MLS ID #VAFX2333372, Mel Doudzai, Samson Properties. Bright MLS
 - $799,0004 bd3 ba2.7k sqft3231 Fair Woods Pkwy, Fairfax, VA 22030For Sale
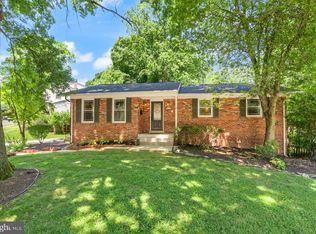 MLS ID #VAFC2008618, Sharmane Fernandez Medaris, Real Broker, LLC. Bright MLS
 - $1,200,0005 bd3 ba2.8k sqft9617 Falls Bridge Ln, Rockville, MD 20854For Sale
 MLS ID #MDMC2248806, Michelle Quinn, Compass. Bright MLS
 - $1,299,0004 bd3 ba3.2k sqft1608 Westmoreland St, Mc Lean, VA 22101For SaleMLS ID #VAFX2315242, Anil Medam, Maram Realty, LLC. Bright MLS
- $987,5004 bd3 ba3.4k sqft9021 Parliament Dr, Burke, VA 22015For SaleMLS ID #VAFX2328636, Barb Branham, Corcoran McEnearney. Bright MLS
- $1,399,0005 bd4 ba3k sqft6023 Walhonding Rd, Bethesda, MD 20816For SaleMLS ID #MDMC2250530, Giovanna Piskulich, Compass. Bright MLS
- $1,450,0005 bd4 ba5k sqft7421 Shreve Rd, Falls Church, VA 22043For SaleMLS ID #VAFX2323628, Dana Campbell, Samson Properties. Bright MLS
- $1,200,0004 bd3 ba2.5k sqft2711 Mustang Dr, Herndon, VA 20171For SaleMLS ID #VAFX2320454, Bryan Felder, Real Broker, LLC. Bright MLS
- $1,249,9004 bd3 ba2.9k sqft3901 Colonel Ellis Ave, Alexandria, VA 22304For SaleMLS ID #VAAX2063932, Jamie Test, Compass. Bright MLS
- $845,0004 bd3 ba2.4k sqft4945 Gainsborough Dr, Fairfax, VA 22032For SaleMLS ID #VAFX2331510, Susannah Palik, Long & Foster Real Estate, Inc.. Bright MLS
- $769,0005 bd3 ba2.2k sqft5141 Bradfield Dr, Annandale, VA 22003For SaleMLS ID #VAFX2333492, Mike Putnam, EXP Realty, LLC. Bright MLS
- $929,8883 bd2 ba2.7k sqft4704 Sandra Ln, Fairfax, VA 22030For SaleMLS ID #VAFX2316604, Mark McConnell, eXp Realty LLC. Bright MLS
- $1,000,0004 bd3 ba3k sqft7842 Doane Ct, Springfield, VA 22152For SaleMLS ID #VAFX2310542, Jean Abood, KW Metro Center. Bright MLS
- $874,8884 bd3 ba2.5k sqft9103 Bramble Pl, Annandale, VA 22003For SaleMLS ID #VAFX2322346, Nicole Dash, eXp Realty LLC. Bright MLS
- $1,349,0004 bd3 ba2.8k sqft6163 Kellogg Dr, Mc Lean, VA 22101For SaleMLS ID #VAFX2316918, JD Callander, Weichert, REALTORS. Bright MLS
- $950,0004 bd3 ba2.1k sqft4509 Wakefield Chapel Rd, Annandale, VA 22003For SaleMLS ID #VAFX2328706, Tammy Le, Redfin Corporation. Bright MLS
- $920,0004 bd3 ba2.5k sqft8418 Stone Gate Dr, Annandale, VA 22003For SaleMLS ID #VAFX2318724, Marc Piard, Pearson Smith Realty, LLC. Bright MLS
- $1,499,0005 bd4 ba3.3k sqft11701 Beekman Pl, Rockville, MD 20854For SaleMLS ID #MDMC2249884, Kenny Maites, Compass. Bright MLS
- $1,225,0004 bd3 ba2.4k sqft8906 Transue Dr, Bethesda, MD 20817For SaleMLS ID #MDMC2248920, Ted Gossett, Washington Fine Properties, LLC. Bright MLS
