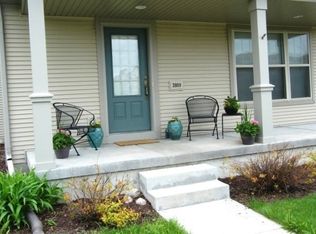
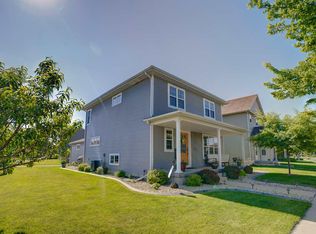
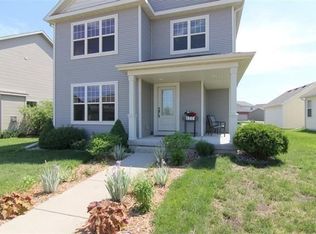
Charming 4-bedroom, 2.5-bath home with an open-concept layout in the highly desirable Heather Glen neighborhood. The kitchen features beautiful cabinetry, quartz countertops, a breakfast bar, pantry, and stainless steel appliances. Relax and entertain in the private backyard with a gorgeous composite deck. Spacious primary suite includes a walk-in closet and full bath. Numerous updates throughout (see update list). Basement offers a 4th bedroom and additional space ready for your finishing touches. A must-see!
Offer-show
$429,900
3805 Stonebridge Dr, Madison, WI 53719
4beds
1,403sqft
Single Family Residence
Built in 2005
4,791 Square Feet Lot
$431,000 Zestimate®
$306/sqft
$25/mo HOA
What's special
- --
- on Zillow
- 29
- views
- 0
- saves
Zillow last checked:
Listing updated:
Listed by:
Jean Pan,
American, REALTORS
Source: SCWMLS,MLS#: 2024087
Facts & features
Interior
Bedrooms & bathrooms
- Bedrooms: 4
- Bathrooms: 3
- Full bathrooms: 2
- 1/2 bathrooms: 1
- Main level bathrooms: 1
Primary bedroom
- Level: Upper
- Area: 143
- Dimensions: 13 x 11
Bedroom 2
- Level: Upper
- Area: 81
- Dimensions: 9 x 9
Bedroom 3
- Level: Upper
- Area: 90
- Dimensions: 10 x 9
Bedroom 4
- Level: Lower
- Area: 154
- Dimensions: 11 x 14
Dining room
- Level: Main
- Area: 110
- Dimensions: 11 x 10
Kitchen
- Features: Range/Oven, Refrigerator, Dishwasher
- Level: Main
- Area: 110
- Dimensions: 11 x 10
Living room
- Level: Main
- Area: 192
- Dimensions: 16 x 12
Heating
- Forced Air
Appliances
- Included: Washer, Dryer, Water Softener Included
Features
- Walk-In Closet(s)
- Basement: Partial,Full Size Windows/Exposed,Partially Finished
- Has fireplace: No
Interior area
- Total structure area: 1,403
- Total interior livable area: 1,403 sqft
- Finished area above ground: 1,248
Property
Parking
- Total spaces: 2
- Parking features: 2 car, Detached
- Garage spaces: 2
- Has uncovered spaces: Yes
Features
- Levels: Two
- Stories: 2
Lot
- Size: 4,791 Square Feet
- Features: Sidewalk
Details
- Parcel number: 060811423114
- Zoning: TR-C3
Construction
Type & style
- Home type: SingleFamily
- Architectural style: Prairie/Craftsman
- Property subtype: Single Family Residence
Materials
- Vinyl Siding
- Foundation: Poured concrete foundatn
Condition
- Year built: 2005
Utilities & green energy
- Sewer: Public Sewer
- Water: Public
Community & HOA
Community
- Subdivision: Heather Glen
HOA
- Has HOA: Yes
- HOA fee: $300 annually
Location
- Region: Madison
Financial & listing details
- Price per square foot: $306/sqft
- Tax assessed value: $394,900
- Annual tax amount: $7,121
- Date on market: 5/23/2026
- Inclusions: Refrigerator, Range/Oven, Hood, Dishwasher, Disposal, Washer/Dryer, Window Coverings.
Estimated market value
$431,000
$409,000 - $453,000
$2,758/mo
Price history
| Date | Event | Price |
|---|---|---|
| 9/17/2026 | Listing removed | $2,595$2/sqft |
Source: Zillow Rentals Report a problem | ||
| 9/9/2026 | Price change | $2,595-3.7%$2/sqft |
Source: Zillow Rentals Report a problem | ||
| 7/28/2026 | Price change | $2,695-3.6%$2/sqft |
Source: Zillow Rentals Report a problem | ||
| 7/14/2026 | Price change | $2,795-3.5%$2/sqft |
Source: Zillow Rentals Report a problem | ||
| 6/22/2026 | Sold | $425,000-1.1%$303/sqft |
Source: Public Record Report a problem | ||
| 6/22/2026 | Listed for rent | $2,895$2/sqft |
Source: Zillow Rentals Report a problem | ||
| 6/2/2026 | Contingent | $429,900$306/sqft |
Source:  WIREX MLS #2024087 Report a problem WIREX MLS #2024087 Report a problem | ||
| 5/23/2026 | Listed for sale | $429,900+19.4%$306/sqft |
Source: WIREX MLS #2024087 Report a problem | ||
| 8/2/2023 | Sold | $360,000-2.7%$257/sqft |
Source: Public Record Report a problem | ||
| 3/26/2023 | Contingent | $370,000$264/sqft |
Source: WIREX MLS #1951557 Report a problem | ||
| 3/22/2023 | Listed for sale | $370,000+58.1%$264/sqft |
Source: WIREX MLS #1951557 Report a problem | ||
| 8/8/2006 | Sold | $234,000$167/sqft |
Source: Public Record Report a problem | ||
Public tax history
| Year | Property taxes | Tax assessment |
|---|---|---|
| 2024 | $7,008 -3.4% | $358,000 -0.5% |
| 2023 | $7,251 | $359,900 +11% |
| 2022 | -- | $324,200 +10% |
| 2021 | -- | $294,700 +7% |
| 2020 | -- | $275,400 +4% |
| 2019 | $5,712 | $264,800 +3% |
| 2018 | $5,712 +2.4% | $257,100 +6% |
| 2017 | $5,578 +7.3% | $242,500 +7% |
| 2016 | $5,198 -0.1% | $226,600 +4% |
| 2014 | $5,201 +0.1% | $217,900 |
| 2013 | $5,196 0% | $217,900 |
| 2012 | $5,197 +0.9% | $217,900 -4% |
| 2011 | $5,153 +3.6% | $227,000 |
| 2010 | $4,974 +8.2% | $227,000 |
| 2009 | $4,597 +1.8% | $227,000 -3% |
| 2008 | $4,517 -1.7% | $234,000 |
| 2007 | $4,597 +9.9% | $234,000 +10.2% |
| 2006 | $4,185 +5198.4% | $212,400 +5489.5% |
| 2005 | $79 | $3,800 |
Find assessor info on the county website
Monthly payment
Est. payment
Payment breakdown
Explore the cost of this home by adjusting the details. Changes won't be saved.Climate risks
Neighborhood: 53719
Nearby schools
Schools provided by the listing agent
- Elementary: Chavez
- Middle: Toki
- High: Memorial
- District: Madison
Source: SCWMLS. This data may not be complete. We recommend contacting the local school district to confirm school assignments for this home.
Similar homes
- $449,9003 bd4 ba1.8k sqft3713 Frosted Leaf Dr, Madison, WI 53719For Sale
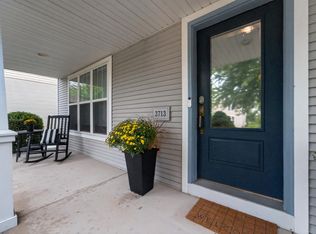 MLS ID #2032507, Dustin Laufenberg. SCWMLS
 - $445,0003 bd2 ba1.7k sqft2325 Talc Trl, Madison, WI 53719For Sale
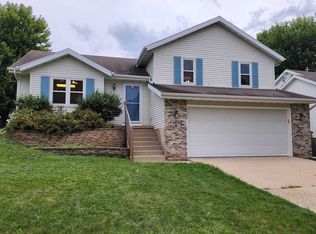 MLS ID #2032092, Sue Jiang. SCWMLS
 - $490,0003 bd3 ba1.7k sqft7126 Timberwood Dr, Madison, WI 53719For Sale
 MLS ID #2032657, Anna Trull. SCWMLS
 - $429,9003 bd3 ba1.5k sqft5417 Day Tripper Dr, Madison, WI 53718For Sale
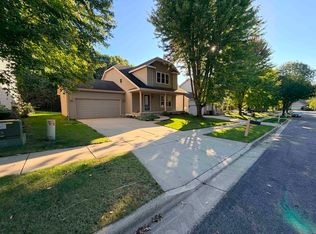 MLS ID #2033951, Mike O'Brien. SCWMLS
