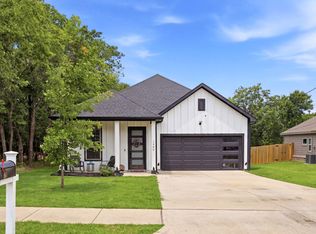
Welcome to this stunning custom-built home, completed in 2021, where modern design meets energy efficiency. This beautiful 3-bedroom, 2-bath home features an open-concept floor plan with soaring cathedral ceilings, decorative lighting, and abundant natural light. The chef's kitchen offers granite countertops, custom cabinetry, a farmhouse sink, gas range, and plenty of workspace for cooking and entertaining. The spacious primary suite includes a spa-inspired bathroom with an oversized walk-in shower and generous walk-in closet. Energy-efficient spray foam insulation helps provide year-round comfort and savings. Enjoy relaxing on the covered front porch or entertaining on the oversized covered back patio with a gas connection ready for your future outdoor kitchen or grill. Mature trees provide shade and privacy, and the backyard also features a built-on-site 12' × 12' storage building, providing excellent additional storage space. Refrigerator conveys with the home. Conveniently located near schools, shopping, dining, and major highways, this move-in ready home is a must-see!
For sale
$315,000
3808 Silver St, Greenville, TX 75401
3beds
1,696sqft
:
Get pre-qualified$2,272/mo
Single Family Residence
Built in 2021
9,365 Square Feet Lot
$308,800 Zestimate®
$186/sqft
$-- HOA
What's special
Open-concept floor planAbundant natural lightGranite countertopsOversized covered back patioFarmhouse sinkOversized walk-in showerGenerous walk-in closet
- 21 days |
- 561 |
- 65 |
Likely to sell faster than
Zillow last checked:
Listing updated:
Listed by:
Maria Cantu 0832752 956-821-6170,
Encore Fine Properties 956-821-6170
Source: NTREIS,MLS#: 21322416
Facts & features
Interior
Bedrooms & bathrooms
- Bedrooms: 3
- Bathrooms: 2
- Full bathrooms: 2
Primary bedroom
- Level: First
- Dimensions: 15 x 16
Bedroom
- Level: First
- Dimensions: 12 x 10
Bedroom
- Level: First
- Dimensions: 10 x 11
Primary bathroom
- Features: Built-in Features, Granite Counters, Separate Shower
- Level: First
- Dimensions: 11 x 7
Dining room
- Level: First
- Dimensions: 18 x 12
Other
- Level: First
- Dimensions: 9 x 6
Kitchen
- Features: Built-in Features
- Level: First
- Dimensions: 14 x 13
Laundry
- Level: First
- Dimensions: 8 x 7
Living room
- Level: First
- Dimensions: 18 x 22
Heating
- Central
Cooling
- Central Air, Ceiling Fan(s)
Appliances
- Included: Dishwasher, Disposal, Gas Range
- Laundry: Washer Hookup, Electric Dryer Hookup, Laundry in Utility Room
Features
- Cathedral Ceiling(s), Decorative/Designer Lighting Fixtures, High Speed Internet, Cable TV, Vaulted Ceiling(s), Walk-In Closet(s), Wired for Sound
- Flooring: Concrete, Painted/Stained
- Has basement: No
- Has fireplace: No
Interior area
- Total interior livable area: 1,696 sqft
Video & virtual tour
Property
Parking
- Parking features: Driveway, Open, Outside
- Has uncovered spaces: Yes
Features
- Levels: One
- Stories: 1
- Patio & porch: Rear Porch, Front Porch, Covered
- Exterior features: Other, Storage
- Pool features: None
Lot
- Size: 9,365 Square Feet
- Features: Back Yard, Cleared, Interior Lot, Lawn, Level, Subdivision, Few Trees
Details
- Additional structures: Shed(s)
- Parcel number: 39195
Construction
Type & style
- Home type: SingleFamily
- Architectural style: Ranch,Traditional,Detached
- Property subtype: Single Family Residence
Materials
- Rock, Stone
- Foundation: Slab
- Roof: Composition
Condition
- Year built: 2021
Utilities & green energy
- Sewer: Public Sewer
- Water: Public
- Utilities for property: Electricity Connected, Natural Gas Available, Sewer Available, Separate Meters, Underground Utilities, Water Available, Cable Available
Community & HOA
Community
- Subdivision: Arnold J Sid Add
HOA
- Has HOA: No
Location
- Region: Greenville
Financial & listing details
- Price per square foot: $186/sqft
- Tax assessed value: $274,870
- Annual tax amount: $5,705
- Date on market: 7/7/2026
- Cumulative days on market: 22 days
- Listing terms: Assumable,Cash,Conventional,FHA,VA Loan
Estimated market value
$308,800
$293,000 - $324,000
$1,937/mo
Price history
| Date | Event | Price |
|---|---|---|
| 7/7/2026 | Listed for sale | $315,000+5%$186/sqft |
Source: NTREIS #21322416 Report a problem | ||
| 9/1/2022 | Sold | -- |
Source: NTREIS #20094678 Report a problem | ||
| 7/8/2022 | Pending sale | $299,997$177/sqft |
Source:  Coldwell Banker Apex, Realtors #20094678 Report a problem Coldwell Banker Apex, Realtors #20094678 Report a problem | ||
| 7/7/2022 | Contingent | $299,997$177/sqft |
Source: NTREIS #20094678 Report a problem | ||
| 6/24/2022 | Listed for sale | $299,9970%$177/sqft |
Source: NTREIS #20094678 Report a problem | ||
| 6/10/2022 | Listing removed | $299,999$177/sqft |
Source: NTREIS #20025045 Report a problem | ||
| 6/6/2022 | Listed for sale | $299,999$177/sqft |
Source: NTREIS #20025045 Report a problem | ||
| 5/30/2022 | Pending sale | $299,999$177/sqft |
Source: NTREIS #20025045 Report a problem | ||
| 5/26/2022 | Price change | $299,999-3.2%$177/sqft |
Source: NTREIS #20025045 Report a problem | ||
| 5/17/2022 | Listed for sale | $310,000$183/sqft |
Source: NTREIS #20025045 Report a problem | ||
| 5/15/2022 | Pending sale | $310,000$183/sqft |
Source: NTREIS #20025045 Report a problem | ||
| 5/9/2022 | Price change | $310,000-4.6%$183/sqft |
Source: NTREIS #20025045 Report a problem | ||
| 5/4/2022 | Listed for sale | $325,000$192/sqft |
Source: NTREIS #20025045 Report a problem | ||
| 4/14/2022 | Contingent | $325,000$192/sqft |
Source: NTREIS #20025045 Report a problem | ||
| 4/7/2022 | Listed for sale | $325,000+1200%$192/sqft |
Source: NTREIS #20025045 Report a problem | ||
| 9/6/2019 | Listing removed | $25,000$15/sqft |
Source: CENTURY 21 First Group #14161806 Report a problem | ||
| 8/12/2019 | Listed for sale | $25,000$15/sqft |
Source: Century 21 First Group #14161806 Report a problem | ||
Public tax history
| Year | Property taxes | Tax assessment |
|---|---|---|
| 2025 | $3,281 -18.6% | $274,870 +2.7% |
| 2024 | $4,032 -28.7% | $267,540 -2.4% |
| 2023 | $5,652 +18% | $274,120 +28.3% |
| 2022 | $4,791 +997.6% | $213,690 +1062% |
| 2021 | $437 +23.6% | $18,390 +29.9% |
| 2020 | $353 +297.1% | $14,160 -35% |
| 2019 | $89 +39% | $21,792 +10% |
| 2018 | $64 +15.9% | $19,811 +10% |
| 2017 | $55 +5.4% | $18,010 +3% |
| 2016 | $52 -87.7% | $17,490 +1% |
| 2015 | $424 | $17,320 +15.5% |
| 2014 | $424 | $15,000 -20.6% |
| 2013 | -- | $18,900 +8.9% |
| 2012 | -- | $17,350 -2.9% |
| 2011 | -- | $17,870 -0.4% |
| 2010 | -- | $17,950 +33.5% |
| 2009 | -- | $13,450 -17.3% |
| 2008 | -- | $16,260 +19.1% |
| 2007 | -- | $13,650 |
| 2006 | -- | $13,650 |
| 2005 | -- | $13,650 +7.9% |
| 2004 | -- | $12,650 |
| 2002 | -- | $12,650 |
| 2001 | -- | $12,650 |
| 2000 | -- | $12,650 |
Find assessor info on the county website
Monthly payment
Est. payment
Payment breakdown
Explore the cost of this home by adjusting the details. Changes won't be saved.Climate risks
Neighborhood: 75401
Nearby schools
GreatSchools rating
- 2/10Carver Elementary SchoolGrades: K-4Distance: 0.6 mi
- 2/10Greenville Middle SchoolGrades: 7-8Distance: 1.3 mi
- 3/10Greenville High SchoolGrades: 9-12Distance: 3 mi
Schools provided by the listing agent
- Elementary: Carver
- Middle: Greenville
- High: Greenville
- District: Greenville ISD
Source: NTREIS. This data may not be complete. We recommend contacting the local school district to confirm school assignments for this home.
- $92,2002 bd1 ba1k sqft3804 Silver St, Greenville, TX 75401Off Market

- $172,700-- bd5 ba1.2k sqft1223 Walnut St, Greenville, TX 75401Off Market
- $205,500-- bd5 ba1.3k sqft1221 Walnut St, Greenville, TX 75401Off Market
- $181,3005 bd2 ba1.5k sqft3802 Silver St, Greenville, TX 75401Off Market

- $26,690-- bd-- ba-- sqftOfc Gibbons St, Greenville, TX 75401Off Market
- $--3 bd2 ba768 sqft1218 Gibbons St, Greenville, TX 75401Sold
- $--3 bd2 ba1.1k sqft1215 Walnut St, Greenville, TX 75401Sold
- $--4 bd2 ba1.3k sqft1216 Gibbons St, Greenville, TX 75401Sold
A local agent can set up tours, give advice and negotiate with sellers.
Similar homes
- $300,0003 bd2 ba1.7k sqft1206 Speedway St, Greenville, TX 75401For Sale
 MLS ID #21315865, Spencer Carlson. NTREIS
 - $--4 bd2 ba2k sqft1113 Commerce Dr, Greenville, TX 75401Auction
 Auction.com 2
 - $249,0003 bd2 ba1.4k sqft3802 College St, Greenville, TX 75401For Sale
 MLS ID #21332396, Katia Camacho. NTREIS
 - $295,0003 bd3 ba1.6k sqft4020 Spencer St, Greenville, TX 75401For Sale
 MLS ID #21325810, Yudi Caiceros. NTREIS
 - $245,0003 bd3 ba1.6k sqft2611 Bourland St, Greenville, TX 75401For SaleMLS ID #21339740, Gina Eaker. NTREIS
- $348,0004 bd3 ba2.3k sqft1417 Tulane St, Greenville, TX 75401For SaleMLS ID #21301150, Audrelyn Grace. NTREIS
- $320,0003 bd2 ba1.3k sqft2538 County Road 3127, Greenville, TX 75402For SaleMLS ID #21337585, Priscilla Derrington. NTREIS
- $269,9003 bd3 ba2.1k sqft3405 4th St, Greenville, TX 75401For SaleMLS ID #21245823, Tameka Alexander. NTREIS
- $389,0003 bd3 ba2k sqft2104 Wellington St, Greenville, TX 75401For SaleMLS ID #21241447, Nick Good. NTREIS
- $264,9004 bd2 ba1.7k sqft2312 Pace St, Greenville, TX 75401For SaleMLS ID #21160464, Linda Acosta. NTREIS
- $290,0003 bd2 ba1.5k sqft2821 Morse St, Greenville, TX 75401For SaleMLS ID #21262604, Tremaine Burris. NTREIS
- $230,0004 bd2 ba1.7k sqft2923 Walnut St, Greenville, TX 75401For SaleMLS ID #21300531, Phylisia Rendon. NTREIS
- $215,0003 bd2 ba1.3k sqft1612 Jones St, Greenville, TX 75401For SaleMLS ID #21327299, Moussa Mikhel. NTREIS
- from $288,9003 bd2 ba1.6k sqftSabine Plan, Delano Estates, Greenville, TX 75401New ConstructionLGI Homes
- $248,0003 bd2 ba1.5k sqft1326 Hemphill St, Greenville, TX 75401For SaleMLS ID #21310463, LaShawn Swadener. NTREIS
- $222,0003 bd2 ba1.3k sqft2306 Church St, Greenville, TX 75401For SaleMLS ID #21301215, Kenia Sanchez. NTREIS
- $226,9004 bd2 ba1.5k sqft3603 Washington St, Greenville, TX 75401For SaleMLS ID #21236333, Rosa Rivera. NTREIS
- $255,0003 bd2 ba1.8k sqft5405 Kayway Dr, Greenville, TX 75402For SaleMLS ID #21321241, Kim Himes. NTREIS
- $290,0004 bd3 ba1.9k sqft3308 Houston St, Greenville, TX 75401For SaleMLS ID #21253461, Hannah Hanson. NTREIS
- $230,0003 bd2 ba1.4k sqft4709 Lee St, Greenville, TX 75401For SaleMLS ID #21301251, Alejandro Martinez Cansino. NTREIS
