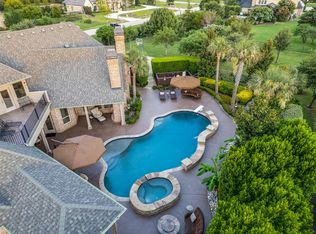
With an extraordinary level of custom craftsmanship and detail, a showstopping resort style backyard retreat, and .71 acres backing to a wooded greenbelt and miles of trails in 400 acre Breckinridge Park, this Park Place Homes estate makes an unforgettable impression in the premier gated Richardson neighborhood of Cantera. Cathedral ceilings with architectural beams, rich hardwood floors, solid wood millwork, and elevated design create remarkable character throughout. Two oversized islands anchor a kitchen designed for gathering, conversation, and effortless entertaining, with quartz countertops, Wolf range, built in Sub Zero refrigerator, pot filler, warming drawer, 2 beverage refrigerators, and bar with wine fridge. With 6,184 SF, 4 bedrooms, 4 full and 2 half baths, and a 4 car garage, the flexible floor plan includes a downstairs Primary Suite, second bedroom, Office, and Media Room. Upstairs, 2 bedrooms, Game Room, Bonus Room, and 2 covered balconies provide flexibility for guests, hobbies, and quiet retreats. Built on 71 piers extending to bedrock, the home also features 4 tankless water heaters, radiant barrier, and EV ready garage outlet. Outside, the pool and spa, waterfall, gas fire bowls, nature view, and fire pit make every day feel like an escape. Expansive covered patios offer true outdoor living for lounging and dining, with a built in grill and outdoor half bath. Located in Plano ISD with an elementary school within walking distance, easy access to US 75 and George Bush Turnpike, and shopping and dining minutes away. From quiet mornings overlooking the trees to evenings gathered around the pool and fire, every part of this estate is designed to make life at home feel exceptional, creating a lifestyle that stands apart even within Cantera.
Pending
$2,249,900
3809 Cantera Ln, Richardson, TX 75082
4beds
6,184sqft
Single Family Residence
Built in 2009
0.71 Acres Lot
$-- Zestimate®
$364/sqft
$183/mo HOA
What's special
Pool and spaRich hardwood floorsBuilt in grillNature viewBonus roomGas fire bowlsQuartz countertops
- 47 days
- 145
- 5
Likely to sell faster than
Zillow last checked:
Listing updated:
Listed by:
Brynn Rogers 0685791 972-301-2550,
Integrity Plus Realty LLC 972-301-2550
Source: NTREIS,MLS#: 21377353
Facts & features
Interior
Bedrooms & bathrooms
- Bedrooms: 4
- Bathrooms: 6
- Full bathrooms: 4
- 1/2 bathrooms: 2
Primary bedroom
- Features: Fireplace, Sitting Area in Primary, Walk-In Closet(s)
- Level: First
- Dimensions: 26 x 15
Bedroom
- Features: Ceiling Fan(s), En Suite Bathroom, Walk-In Closet(s)
- Level: First
- Dimensions: 16 x 13
Bedroom
- Features: Ceiling Fan(s), En Suite Bathroom, Walk-In Closet(s)
- Level: Second
- Dimensions: 18 x 13
Bedroom
- Features: Closet Cabinetry, Ceiling Fan(s), En Suite Bathroom, Walk-In Closet(s)
- Level: Second
- Dimensions: 18 x 13
Primary bathroom
- Features: Built-in Features, Closet Cabinetry, Dual Sinks, Double Vanity, En Suite Bathroom, Granite Counters, Garden Tub/Roman Tub, Linen Closet, Separate Shower, Walk-In Shower
- Level: First
- Dimensions: 17 x 14
Bonus room
- Features: Ceiling Fan(s)
- Level: Second
- Dimensions: 21 x 12
Dining room
- Level: First
- Dimensions: 18 x 13
Other
- Features: Built-in Features, Walk-In Shower
- Level: First
- Dimensions: 10 x 5
Other
- Features: Granite Counters, Walk-In Shower
- Level: Second
- Dimensions: 12 x 6
Other
- Features: Built-in Features
- Level: Second
- Dimensions: 11 x 9
Game room
- Features: Ceiling Fan(s)
- Level: Second
- Dimensions: 23 x 20
Half bath
- Level: First
- Dimensions: 6 x 5
Kitchen
- Features: Built-in Features, Dual Sinks, Kitchen Island, Pot Filler, Stone Counters, Sink, Walk-In Pantry
- Level: First
- Dimensions: 18 x 17
Living room
- Features: Built-in Features, Ceiling Fan(s), Fireplace
- Level: First
- Dimensions: 41 x 23
Media room
- Features: Built-in Features
- Level: First
- Dimensions: 21 x 15
Office
- Features: Built-in Features, Ceiling Fan(s)
- Level: First
- Dimensions: 18 x 12
Heating
- Central, Natural Gas
Cooling
- Attic Fan, Central Air, Ceiling Fan(s), Electric
Appliances
- Included: Built-In Refrigerator, Double Oven, Dishwasher, Disposal, Gas Range, Gas Water Heater, Microwave, Refrigerator, Vented Exhaust Fan, Warming Drawer
- Laundry: Laundry in Utility Room
Features
- Wet Bar, Built-in Features, Chandelier, Cathedral Ceiling(s), Decorative/Designer Lighting Fixtures, Double Vanity, Cable TV
- Flooring: Carpet, Tile, Wood
- Windows: Window Coverings
- Has basement: No
- Number of fireplaces: 2
- Fireplace features: Bedroom, Glass Doors, Gas Log, Living Room
Interior area
- Total interior livable area: 6,184 sqft
Video & virtual tour
Property
Parking
- Total spaces: 4
- Parking features: Additional Parking, Door-Multi, Door-Single, Driveway, Garage Faces Front, Garage, Garage Door Opener, Kitchen Level, Garage Faces Side
- Attached garage spaces: 4
Features
- Levels: Two
- Stories: 2
- Patio & porch: Front Porch, Patio, Balcony, Covered
- Exterior features: Balcony, Gas Grill, Lighting, Outdoor Grill, Rain Gutters, Fire Pit
- Pool features: Diving Board, Fenced, Gunite, In Ground, Outdoor Pool, Other, Pool, Pool Sweep, Pool/Spa Combo, Waterfall, Water Feature
- Fencing: Wrought Iron
Lot
- Size: 0.71 Acres
- Features: Back Yard, Greenbelt, Interior Lot, Lawn, Landscaped, Many Trees, Subdivision, Sprinkler System
Details
- Parcel number: R944000A007A1
- Other equipment: Home Theater
Construction
Type & style
- Home type: SingleFamily
- Architectural style: Traditional,Detached
- Property subtype: Single Family Residence
Materials
- Radiant Barrier, Rock, Stone
- Foundation: Slab
- Roof: Composition
Condition
- Resale
- Year built: 2009
Utilities & green energy
- Sewer: Public Sewer
- Water: Public
- Utilities for property: Natural Gas Available, Sewer Available, Separate Meters, Underground Utilities, Water Available, Cable Available
Green energy
- Energy efficient items: Appliances, Construction, Doors, Insulation
- Water conservation: Water-Smart Landscaping
Community & HOA
Community
- Features: Curbs, Gated, Sidewalks
- Security: Security System, Fire Alarm, Gated Community, Smoke Detector(s)
- Subdivision: Cantera
HOA
- Has HOA: Yes
- Services included: Maintenance Grounds
- HOA fee: $2,200 annually
- HOA name: Cantera Hoa
- HOA phone: 214-368-4030
Location
- Region: Richardson
Financial & listing details
- Price per square foot: $364/sqft
- Tax assessed value: $1,778,000
- Annual tax amount: $32,223
- Date on market: 9/4/2026
- Cumulative days on market: 28 days
- Listing terms: Cash,Conventional,FHA,VA Loan
Estimated market value
Not available
Estimated sales range
Not available
Not available
Price history
| Date | Event | Price |
|---|---|---|
| 9/29/2026 | Pending sale | $2,249,900$364/sqft |
Source: NTREIS #21377353 Report a problem | ||
| 9/9/2026 | Contingent | $2,249,900$364/sqft |
Source: NTREIS #21377353 Report a problem | ||
| 9/4/2026 | Listed for sale | $2,249,900$364/sqft |
Source: NTREIS #21377353 Report a problem | ||
Public tax history
| Year | Property taxes | Tax assessment |
|---|---|---|
| 2026 | -- | $1,778,000 |
| 2025 | $30,346 -2.6% | $1,778,000 -1.3% |
| 2024 | $31,151 +7.4% | $1,801,481 +10% |
| 2023 | $29,012 -3% | $1,637,710 +10% |
| 2022 | $29,920 +2.7% | $1,488,827 +10% |
| 2021 | $29,122 +2.6% | $1,353,479 +3.3% |
| 2020 | $28,396 -0.7% | $1,309,811 0% |
| 2019 | $28,605 -3.5% | $1,310,000 +1.2% |
| 2018 | $29,636 -4.5% | $1,294,969 -7.5% |
| 2017 | $31,035 | $1,400,000 +3% |
| 2016 | $31,035 +9.1% | $1,359,180 +11.6% |
| 2015 | $28,443 | $1,218,000 +1.5% |
| 2014 | $28,443 | $1,200,000 |
| 2013 | -- | $1,200,000 |
| 2012 | -- | $1,200,000 |
| 2011 | -- | $1,200,000 +50.3% |
| 2010 | -- | $798,640 +607.6% |
| 2009 | -- | $112,860 +222.5% |
| 2008 | -- | $35,000 |
Find assessor info on the county website
Monthly payment
Est. payment
Payment breakdown
Explore the cost of this home by adjusting the details. Changes won't be saved.Climate risks
Neighborhood: 75082
Nearby schools
Schools provided by the listing agent
- Elementary: Schell
- Middle: Otto
- High: Mcmillen,Plano East
- District: Plano ISD
Source: NTREIS. This data may not be complete. We recommend contacting the local school district to confirm school assignments for this home.

Similar homes
- $2,300,0006 bd7 ba7.3k sqft3805 Ledgestone Ct, Richardson, TX 75082For Sale
 MLS ID #21329513, Jonathan Minerick. NTREIS
- $1,999,9005 bd5 ba5.6k sqft5403 Westfield Dr, Parker, TX 75002For Sale
 MLS ID #21390277, Carol Carr. NTREIS
- $2,399,5006 bd9 ba6k sqft1739 Bison Meadow Ln, Heath, TX 75032For Sale
 MLS ID #21390138, Rod Holland. NTREIS
- $1,650,0004 bd6 ba5.1k sqft7004 Stony Oak Ct, Parker, TX 75002For Sale
 MLS ID #21323950, Brian Shuey. NTREIS
