Centrally located 3-bedroom 2-bath single story home in Sunset Lakes Subdivision of Pearland. Home offers new interior paint, newly installed whole home vinyl plank flooring, new GE stainless kitchen appliances and beautiful new quartz countertops in kitchen and baths. Primary bath offers double vanity and large soaking tub plus large walk-in closet. Laundry located in home, quiet back patio ready to enjoy in the evening, secondary bedrooms are spacious and in a split floor plan. This is a must see!
Pending
Price cut: $5K (7/16)
$314,900
3809 Kimberly Dr, Pearland, TX 77581
3beds
1,723sqft
:
Get pre-qualified$2,238/mo
Single Family Residence
Built in 2001
6,499 Square Feet Lot
$310,200 Zestimate®
$183/sqft
$23/mo HOA
What's special
New interior paintSplit floor planLarge walk-in closetLarge soaking tubLaundry located in homeSecondary bedrooms are spacious
- 32 days |
- 315 |
- 21 |
Likely to sell faster than
Zillow last checked:
Listing updated:
Listed by:
Rachel Page TREC #0612701 281-299-7936,
Southern Gold Realty
Source: HAR,MLS#: 86595715
Facts & features
Interior
Bedrooms & bathrooms
- Bedrooms: 3
- Bathrooms: 2
- Full bathrooms: 2
Rooms
- Room types: Utility Room
Primary bedroom
- Level: First
- Area: 224
- Dimensions: 16x14
Bedroom
- Level: First
- Area: 156
- Dimensions: 12x13
Bedroom
- Level: First
- Area: 132
- Dimensions: 12x11
Breakfast
- Level: First
- Area: 84
- Dimensions: 12x7
Dining room
- Level: First
- Area: 132
- Dimensions: 12x11
Kitchen
- Level: First
- Area: 156
- Dimensions: 12x13
Living room
- Level: First
- Area: 288
- Dimensions: 16x18
Primary bath
- Level: First
- Area: 120
- Dimensions: 12x10
Utility room
- Level: First
- Area: 30
- Dimensions: 5x6
Heating
- Electric
Cooling
- Ceiling Fan(s), Electric
Appliances
- Included: Electric Oven, Microwave, Gas Cooktop, Dishwasher
Features
- High Ceilings, Split Plan, Walk-In Closet(s)
- Flooring: Vinyl
- Number of fireplaces: 1
Interior area
- Total structure area: 1,723
- Total interior livable area: 1,723 sqft
Property
Parking
- Total spaces: 2
- Parking features: Attached, Double-Wide Driveway
- Attached garage spaces: 2
Features
- Stories: 1
- Patio & porch: Patio/Deck, Porch
- Fencing: Back Yard
Lot
- Size: 6,499 Square Feet
- Features: Subdivided, 0 Up To 1/4 Acre
Details
- Parcel number: 78680309015
- Special conditions: Probate Listing
Construction
Type & style
- Home type: SingleFamily
- Architectural style: Traditional
- Property subtype: Single Family Residence
Materials
- Brick, Other
- Foundation: Slab
- Roof: Composition
Condition
- New construction: No
- Year built: 2001
Utilities & green energy
- Sewer: Public Sewer
- Water: Public
Community & HOA
Community
- Subdivision: Sunset Lakes Sec 3
HOA
- Has HOA: Yes
- HOA fee: $275 annually
Location
- Region: Pearland
Financial & listing details
- Price per square foot: $183/sqft
- Tax assessed value: $253,260
- Annual tax amount: $5,541
- Date on market: 7/3/2026
- Listing terms: Cash,Conventional,FHA,VA Loan
- Road surface type: Concrete
Estimated market value
$310,200
$295,000 - $326,000
$2,241/mo
Price history
| Date | Event | Price |
|---|---|---|
| 7/21/2026 | Pending sale | $314,900$183/sqft |
Source:  HAR #86595715 Report a problem HAR #86595715 Report a problem | ||
| 7/16/2026 | Price change | $314,900-1.6%$183/sqft |
Source: HAR #86595715 Report a problem | ||
| 7/3/2026 | Listed for sale | $319,900+60%$186/sqft |
Source: HAR #86595715 Report a problem | ||
| 10/12/2017 | Sold | -- |
Source: Agent Provided Report a problem | ||
| 9/13/2017 | Pending sale | $199,900$116/sqft |
Source: Keller Williams Houston Preferred #97910210 Report a problem | ||
| 9/7/2017 | Listed for sale | $199,900$116/sqft |
Source: Keller Williams Hou Preferred #97910210 Report a problem | ||
Public tax history
| Year | Property taxes | Tax assessment |
|---|---|---|
| 2025 | $1,114 +3.2% | $253,260 +4.1% |
| 2024 | $1,080 +3.2% | $243,360 +5.7% |
| 2023 | $1,046 -29.4% | $230,197 +10% |
| 2022 | $1,481 +1.5% | $209,270 +7.8% |
| 2021 | $1,460 | $194,150 -4% |
| 2020 | -- | $202,235 +10% |
| 2019 | $1,424 -36.5% | $183,850 +2.1% |
| 2018 | $2,243 | $180,000 -1.2% |
| 2017 | $2,243 +0.7% | $182,270 |
| 2016 | $2,227 | $182,270 +14.9% |
| 2015 | $2,227 | $158,570 +8.7% |
| 2014 | $2,227 | $145,850 -0.9% |
| 2012 | -- | $147,180 +1.4% |
| 2011 | -- | $145,190 |
| 2010 | -- | $145,190 -0.4% |
| 2009 | -- | $145,800 +3.7% |
| 2008 | -- | $140,640 +3.1% |
| 2006 | -- | $136,370 -0.8% |
| 2005 | -- | $137,520 -0.8% |
| 2004 | -- | $138,680 +1.7% |
| 2003 | -- | $136,360 +6.6% |
| 2002 | -- | $127,930 +1450.7% |
| 2001 | -- | $8,250 |
Find assessor info on the county website
Monthly payment
Est. payment
Payment breakdown
Explore the cost of this home by adjusting the details. Changes won't be saved.Climate risks
Neighborhood: 77581
Nearby schools
GreatSchools rating
- 9/10Rustic Oak Elementary SchoolGrades: PK-4Distance: 0.8 mi
- 8/10Pearland Junior High EastGrades: 7-8Distance: 3.9 mi
- 8/10Pearland High SchoolGrades: 9-12Distance: 2.8 mi
Schools provided by the listing agent
- Elementary: Rustic Oak Elementary School
- Middle: Pearland Junior High East
- High: Pearland High School
Source: HAR. This data may not be complete. We recommend contacting the local school district to confirm school assignments for this home.
- $329,1003 bd2 ba2.3k sqft3807 Kimberly Dr, Pearland, TX 77581Off Market
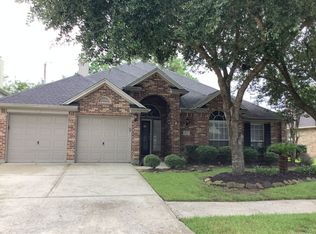
- $327,2003 bd2 ba2.1k sqft3811 Kimberly Dr, Pearland, TX 77581Off Market
- $350,5003 bd2 ba2.3k sqft3813 Kimberly Dr, Pearland, TX 77581Off Market
- $259,700-- bd2 ba1.4k sqft510 Stoneledge Dr, Friendswood, TX 77546Off Market
- $269,8003 bd1 ba1.5k sqft508 Stoneledge Dr, Friendswood, TX 77546Off Market
- $402,600-- bd11 ba2.8k sqft3810 Kimberly Dr, Pearland, TX 77581Off Market
- $340,4003 bd2 ba2k sqft3808 Kimberly Dr, Pearland, TX 77581Off Market
- $313,800-- bd2 ba2.1k sqft512 Stoneledge Dr, Friendswood, TX 77546Off Market
A local agent can set up tours, give advice and negotiate with sellers.
A local lender can help you make sure your offer is ready when you are.
Similar homes
- $335,0003 bd2 ba1.9k sqft1806 Oak Wood Dr E, Pearland, TX 77581For Sale
 MLS ID #94866761, Perla Gonzales, Vive Realty LLC. HAR
 - $290,0003 bd3 ba1.8k sqft4011 Beechwood Dr, Pearland, TX 77584For Sale
 MLS ID #68041753, Hugo Alfaro, eXp Realty LLC. HAR
 - $248,0003 bd2 ba1.4k sqft3707 Helen Ln, Pearland, TX 77581For Sale
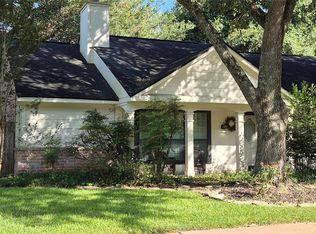 MLS ID #30516845, Lisa Diese, Ausmus Premier Properties, LLC. HAR
 - $324,9004 bd2 ba1.7k sqft3406 Glenhill Dr, Pearland, TX 77584For Sale
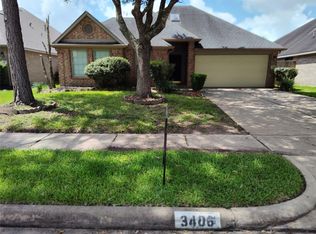 MLS ID #41047269, David Turnquist, San Jacinto Properties. HAR
 - $272,5003 bd2 ba1.7k sqft2922 Veva Dr, Pearland, TX 77584For SaleMLS ID #92225084, Jay Thomas, eXp Realty LLC. HAR
- $315,0003 bd2 ba1.4k sqft1054 Margate Dr, Pearland, TX 77584For SaleMLS ID #38291635, Sam Ferreri, Compass RE Texas, LLC - Houston. HAR
- $348,5004 bd3 ba2.3k sqft2915 Veva Dr, Pearland, TX 77584For SaleMLS ID #10962802, Tamara Moss, LPT Realty, LLC. HAR
- $284,0004 bd3 ba1.7k sqft4731 Quillback Dr, Friendswood, TX 77546For SaleMLS ID #3969415, Thuynga Nguyen, Alpha, REALTORS. HAR
- $283,9003 bd3 ba2.1k sqft14638 Presidents Dr W, Houston, TX 77047For SaleMLS ID #24925247, Celeste Rodriguez, Walzel Properties - League City/Pearland. HAR
- $335,0003 bd2 ba1.9k sqft3230 W Meadow Ln, Dickinson, TX 77539For SaleMLS ID #55940772, Kelly Victoria, LPT Realty, LLC. HAR
- $318,0003 bd3 ba1.7k sqft15138 Tresch Ln, Webster, TX 77598For SaleMLS ID #97051456, Natasha Martinez, ReFind Realty Inc.. HAR
- $339,9003 bd3 ba1.9k sqft16915 Lighthouse View Dr, Friendswood, TX 77546For SaleMLS ID #53832778, Elena Bryant, Keller Williams Realty Clear Lake / NASA. HAR
- $369,5003 bd2 ba2k sqft3722 Paigewood Dr, Pearland, TX 77584For SaleMLS ID #92861518, Jazmin Quintero, eXp Realty LLC. HAR
- $259,9003 bd2 ba1.6k sqft11514 Camphorwood Dr, Houston, TX 77089For SaleMLS ID #43398717, Michael Ramirez, M.J.R. Real Estate. HAR
- $339,9004 bd2 ba2.2k sqft5202 Valley View Dr, La Porte, TX 77571For SaleMLS ID #96813087, Dolly Wachel, Vista Properties. HAR
- $350,0004 bd2 ba2.4k sqft14923 Aspen Hills Dr, Houston, TX 77062For SaleMLS ID #52646272, Praveenkumar Sundaramurthy, Opendoor Brokerage, LLC. HAR
- $329,9004 bd3 ba1.9k sqft14602 Coolridge Ct, Houston, TX 77062For SaleMLS ID #63308737, Kenneth Tuggle, RE/MAX Fine Properties. HAR
- $320,0003 bd2 ba1.6k sqft11742 Fortune Park Dr, Houston, TX 77047For SaleMLS ID #76814373, Cecilia Rojas, CENTURY 21 Western Realty, Inc. HAR
- $330,0004 bd2 ba2.1k sqft1518 Neptune Ln, Houston, TX 77062For SaleMLS ID #62654482, Mica Nagle, Better Homes and Gardens Real Estate Gary Greene - Bay Area. HAR
- $394,9003 bd3 ba2.3k sqft4239 Dalea Clover Ln, Manvel, TX 77578For SaleMLS ID #73031435, Kaysha Lewis, ScottKay, Realtors. HAR
