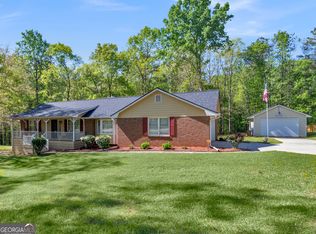
Rare Home and Acreage Opportunity Between McDonough & Stockbridge Tucked away on 4.1 beautiful acres along a freshly paved private street. This custom-built ranch on full basement built by Buddy Mitchell in 1990 home offers the privacy and quality that today's buyers are searching for and rare to find. Approximately 2,122 sq.ft of living space plus 1632 sq.ft.unfinished in the basement which is ready for expansion, this property provides endless possibilities for customization and future growth. Move in ready and this property presents an excellent opportunity for buyers to update and personalize a well-built home in an exceptional location. The sellers have not occupied the property and have not made any changes allowing the next owner to bring their own decorating choices. Surrounded by established homes on large acreage tracts, this exclusive niche community is one of Henry County's best-kept secrets. Properties here seldom come to market, making this a unique opportunity to own acreage in a highly desirable location convenient to both McDonough and Stockbridge. Enjoy peaceful country-style living with room for gardens, recreation, hobbies, and outdoor entertaining, while remaining just minutes from shopping, dining, schools, and major commuter routes.
Active
Price cut: $20K (6/28)
$449,900
381 Wyldewoode Dr, McDonough, GA 30253
3beds
--sqft
:
Get pre-qualified$2,968/mo
Single Family Residence, Residential
Built in 1990
4.1 Acres Lot
$446,800 Zestimate®
$--/sqft
$-- HOA
What's special
Full basementFreshly paved private street
- 43 days |
- 295 |
- 10 |
Zillow last checked:
Listing updated:
Listed by:
DONNA BELL MAYO,
Crye-Leike Realtors 678-583-9995
Source: FMLS GA,MLS#: 7799467
Facts & features
Interior
Bedrooms & bathrooms
- Bedrooms: 3
- Bathrooms: 2
- Full bathrooms: 2
- Main level bathrooms: 2
- Main level bedrooms: 3
Rooms
- Room types: Basement, Family Room, Laundry, Office, Sun Room
Primary bedroom
- Features: Master on Main, Oversized Master
- Level: Master on Main, Oversized Master
Bedroom
- Features: Master on Main, Oversized Master
Primary bathroom
- Features: Double Vanity, Separate Tub/Shower
Dining room
- Features: Seats 12+, Separate Dining Room
Kitchen
- Features: Breakfast Room, Cabinets Stain, Country Kitchen, Kitchen Island, Laminate Counters
Heating
- Central, Electric, Forced Air
Cooling
- Ceiling Fan(s), Central Air, Window Unit(s)
Appliances
- Included: Dishwasher, Disposal, Dryer, Electric Cooktop, Electric Oven, Electric Water Heater, Microwave, Range Hood, Refrigerator, Washer
- Laundry: Laundry Room, Mud Room
Features
- Crown Molding, Double Vanity, Entrance Foyer, High Ceilings, High Ceilings 9 ft Lower, High Ceilings 9 ft Main, High Ceilings 9 ft Upper, High Speed Internet, Tray Ceiling(s), Walk-In Closet(s)
- Flooring: Carpet, Ceramic Tile, Hardwood, Laminate
- Windows: Bay Window(s), Double Pane Windows, Skylight(s)
- Basement: Boat Door,Daylight,Exterior Entry,Full,Interior Entry,Unfinished
- Attic: Pull Down Stairs
- Number of fireplaces: 1
- Fireplace features: Blower Fan, Factory Built, Family Room, Wood Burning Stove
- Common walls with other units/homes: No Common Walls
Interior area
- Total structure area: 0
- Finished area above ground: 2,122
- Finished area below ground: 0
Video & virtual tour
Property
Parking
- Total spaces: 4
- Parking features: Attached, Garage, Garage Door Opener, Garage Faces Side, Kitchen Level, Level Driveway, RV Access/Parking
- Attached garage spaces: 2
- Has uncovered spaces: Yes
Accessibility
- Accessibility features: None
Features
- Levels: One
- Stories: 1
- Patio & porch: Front Porch, Patio
- Exterior features: Private Yard, No Dock
- Pool features: None
- Spa features: None
- Fencing: None
- Has view: Yes
- View description: Trees/Woods
- Waterfront features: None
- Body of water: None
Lot
- Size: 4.1 Acres
- Features: Cul-De-Sac, Landscaped, Level, Private, Sloped, Wooded
Details
- Additional structures: None
- Parcel number: 08802020000
- Other equipment: Generator
- Horse amenities: None
Construction
Type & style
- Home type: SingleFamily
- Architectural style: Country,Ranch,Rustic
- Property subtype: Single Family Residence, Residential
Materials
- Lap Siding, Wood Siding
- Foundation: Concrete Perimeter
- Roof: Composition
Condition
- Resale
- New construction: No
- Year built: 1990
Details
- Builder name: Buddy Mitchell Homes
- Warranty included: Yes
Utilities & green energy
- Electric: Generator
- Sewer: Septic Tank
- Water: Public
- Utilities for property: Cable Available, Electricity Available, Phone Available, Water Available
Green energy
- Energy efficient items: Windows
- Energy generation: None
Community & HOA
Community
- Features: Near Schools
- Security: Secured Garage/Parking, Smoke Detector(s)
- Subdivision: None
HOA
- Has HOA: No
Location
- Region: Mcdonough
Financial & listing details
- Tax assessed value: $411,990
- Annual tax amount: $6,318
- Date on market: 6/21/2026
- Cumulative days on market: 43 days
- Ownership: Fee Simple
- Electric utility on property: Yes
- Road surface type: Asphalt
Estimated market value
$446,800
$424,000 - $469,000
$2,306/mo
Price history
| Date | Event | Price |
|---|---|---|
| 7/14/2026 | Pending sale | $449,900 |
Source:  GAMLS #10785281 Report a problem GAMLS #10785281 Report a problem | ||
| 6/28/2026 | Price change | $449,900-4.3% |
Source: GAMLS #10785281 Report a problem | ||
| 6/13/2026 | Listed for sale | $469,900+3720.3% |
Source: GAMLS #10785281 Report a problem | ||
| 2/1/1985 | Sold | $12,300 |
Source: Agent Provided Report a problem | ||
Public tax history
| Year | Property taxes | Tax assessment |
|---|---|---|
| 2025 | $1,106 | $164,796 +8.8% |
| 2024 | $1,106 +41.7% | $151,400 +3.2% |
| 2023 | $781 -15.7% | $146,680 +31% |
| 2022 | $926 +0% | $111,960 +9.5% |
| 2021 | $926 | $102,280 +9.2% |
| 2020 | $926 | $93,640 +3.3% |
| 2019 | $926 0% | $90,680 +17.6% |
| 2018 | $926 +1.9% | $77,120 +16.2% |
| 2016 | $908 +14.1% | $66,360 +1.8% |
| 2015 | $797 -4.8% | $65,200 +10.1% |
| 2014 | $837 | $59,240 |
| 2013 | -- | -- |
| 2012 | -- | -- |
| 2011 | -- | -- |
| 2010 | -- | -- |
| 2009 | -- | -- |
| 2008 | $784 -1.5% | -- |
| 2007 | $796 +2.7% | $81,760 +4% |
| 2005 | $775 | $78,640 |
| 2004 | $775 +19.2% | $78,640 +18.1% |
| 2003 | $650 +5.2% | $66,560 +3.4% |
| 2002 | $618 -52.6% | $64,360 +1.6% |
| 2001 | $1,303 -17.1% | $63,360 +4.8% |
| 2000 | $1,572 | $60,440 |
Find assessor info on the county website
Monthly payment
Est. payment
Payment breakdown
Explore the cost of this home by adjusting the details. Changes won't be saved.Climate risks
Neighborhood: 30253
Nearby schools
GreatSchools rating
- 5/10Hickory Flat Elementary SchoolGrades: PK-5Distance: 0.7 mi
- 8/10Union Grove Middle SchoolGrades: 6-8Distance: 1.9 mi
- 7/10Union Grove High SchoolGrades: 9-12Distance: 1.6 mi
Schools provided by the listing agent
- Elementary: Hickory Flat - Henry
- Middle: Union Grove
- High: Union Grove
Source: FMLS GA. This data may not be complete. We recommend contacting the local school district to confirm school assignments for this home.
- $460,9004 bd2 ba2.9k sqft361 Wyldewoode Dr, McDonough, GA 30253Off Market
- $412,9004 bd2 ba2.5k sqft385 Wyldewoode Dr, McDonough, GA 30253Off Market
- $591,8005 bd4 ba3.9k sqft164 Radcliffe Dr, McDonough, GA 30253Off Market
- $570,7005 bd4 ba-- sqft164 Radcliffe Dr #50, McDonough, GA 30253Off Market
- $705,3005 bd4 ba5.2k sqft160 Radcliffe Dr, McDonough, GA 30253Off Market
- $607,4005 bd4 ba3.9k sqft168 Radcliffe Dr, McDonough, GA 30253Off Market
- $571,3004 bd4 ba-- sqft168 Radcliffe Dr #49, McDonough, GA 30253Off Market
- $629,6005 bd4 ba4.9k sqft156 Radcliffe Dr, McDonough, GA 30253Off Market
A local agent can set up tours, give advice and negotiate with sellers.
Similar homes
- $469,9003 bd3 ba3.4k sqft898 Mount Carmel Rd, McDonough, GA 30253Active

 MLS ID #10810989, Tina Maisonet, Southern Roots Realty Partners. GAMLS
 - $419,0005 bd3 ba4.2k sqft316 Satie Creek Way, McDonough, GA 30253Active
 MLS ID #10795872, Priscillah Mogaka, Watkins Real Estate Associates. GAMLS
 - $373,9003 bd3 ba1.7k sqft686 Dailey Mill Rd, McDonough, GA 30253Active
 MLS ID #10782829, Cynthia N Johnson, SouthSide, REALTORS. GAMLS
 - $469,9003 bd3 ba2.6k sqft2103 Turner Church Rd, McDonough, GA 30252Active
 MLS ID #10791977, Ashley A Mullinax, Self Property Advisors. GAMLS
 - $550,0003 bd3 ba1.9k sqft133 Harold Dr, McDonough, GA 30253ActiveMLS ID #10776278, Felicia F Cook, Southern Roots Realty Partners. GAMLS
- $545,0004 bd4 ba2.2k sqft421 S Mount Carmel Rd, McDonough, GA 30253ActiveMLS ID #10814826, Patricia A Traber, Keller Williams Realty Atl. Partners. GAMLS
- $399,9004 bd4 ba3.2k sqft280 Wilson Dr, McDonough, GA 30252ActiveMLS ID #10815407, Scott Patrick, Real Broker, LLC. GAMLS
- $430,0004 bd3 ba2.3k sqft1445 Lake Forest Ln, McDonough, GA 30253ActiveMLS ID #10794408, Brandi Burroughs Crowley, Keller Williams Realty Atl. Partners. GAMLS
- $344,9002 bd2 ba1.5k sqft331 Campground Rd, McDonough, GA 30253ActiveMLS ID #10803833, Nick P Craig, SouthSide, REALTORS. GAMLS
- $430,0004 bd3 ba3.8k sqft196 Ashley Dr, McDonough, GA 30252ActiveMLS ID #10777892, Shannon Cain, Pathway Homes and Properties. GAMLS
- $429,9005 bd3 ba3.2k sqft1731 Snapping Shoals Rd, McDonough, GA 30252ActiveMLS ID #10809640, Megan S Cox, The Legacy Real Estate Group. GAMLS
- $599,9006 bd4 ba2.1k sqft122 E Knight Rd, McDonough, GA 30252ActiveMLS ID #10817133, Lori C Gray, Chapman Group Realty, Inc.. GAMLS
- $299,9003 bd2 ba1.4k sqft1375 McGarity Rd, McDonough, GA 30252ActiveMLS ID #10817134, Lori C Gray, Chapman Group Realty, Inc.. GAMLS
- $644,9004 bd3 ba3.2k sqft297 Cotton Indian Creek Rd, McDonough, GA 30252ActiveMLS ID #10810936, Heather Brannan, The Legacy Real Estate Group. GAMLS
- $425,0003 bd2 ba2.5k sqft5115 Highway 20 S, Covington, GA 30016ActiveMLS ID #10785981, Pauline Ibigbami, Ownly Homes Realty. GAMLS
- $499,0005 bd4 ba3.6k sqft1501 Aiken Chafin Ln, McDonough, GA 30252Active Under ContractMLS ID #10727957, Greg Kurzner, Resideum Real Estate. GAMLS
- $267,0003 bd3 ba1.7k sqft131 Jennifer Ln, McDonough, GA 30253ActiveMLS ID #10783288, Rhonda Fields, Casey Group Real Estate, LLC. GAMLS
- $375,0004 bd2 ba2.3k sqft600 Turner Rd, McDonough, GA 30252ActiveMLS ID #10799050, Amy Scott, The Legacy Real Estate Group. GAMLS
- $447,0004 bd3 ba4.9k sqft185 Red Maple Dr, Hampton, GA 30228ActiveMLS ID #10793904, Adam Walston, Keller Williams Realty Atl. Partners. GAMLS
- $360,0003 bd2 ba1.8k sqft1405 Lake Dow Rd, McDonough, GA 30252ActiveMLS ID #10790328, Melissa Pou, Ansley Real Estate | Christie's Int. GAMLS
