Looking for a one of a kind home? We have what your looking for. This home not only has character, but many unique features that you will love to call your own. From the moment you walk in you will enjoy the warm neutral colors and wood flooring. As you work your way through the home you will find, built ins, vaulted ceilings, extensive decorative beam work on the ceiling, and a brand new kitchen. Many other updates have also been completed allowing you to move right in and Enjoy! The roof , windows and driveway have all been completed withing the last 6 years. The home has a huge lot with amazing entertaining options. The paver patio is unique with i ts half wall enclosure that leads out to the pool area and it's oversized deck. The lot is fenced in with multiple sheds and the garden areas will give you plenty of outdoor enjoyment. There is even a gazebo! There is so much more that you will want to check out for yourself. Call today for your personal showing.
Pending
$260,000
3811 Salem St, Midland, MI 48642
4beds
2,292sqft
Single Family Residence
Built in 1935
0.33 Acres Lot
$269,300 Zestimate®
$113/sqft
$-- HOA
What's special
Pool areaGarden areasHuge lotOversized deckVaulted ceilingsWood flooringWarm neutral colors
- 47 days
- 141
- 2
Likely to sell faster than
Zillow last checked:
Listing updated:
Listed by:
Christine Morley 989-205-6746,
Ayre/Rhinehart-Midland 989-631-7000
Source: MiRealSource,MLS#: 50222995 Originating MLS: Bay County REALTOR Association
Facts & features
Interior
Bedrooms & bathrooms
- Bedrooms: 4
- Bathrooms: 2
- Full bathrooms: 2
Rooms
- Room types: Entry, Family Room, Bedroom, Master Bedroom, Living Room, Laundry, Utility/Laundry Room, Basement Full Bath, Bathroom, Breakfast Nook/Room, Dining Room
Primary bedroom
- Level: First
Bedroom 1
- Features: Wood
- Level: First
- Area: 110
- Dimensions: 10 x 11
Bedroom 2
- Features: Wood
- Level: First
- Area: 90
- Dimensions: 10 x 9
Bedroom 3
- Features: Wood
- Level: Second
- Area: 160
- Dimensions: 16 x 10
Bedroom 4
- Features: Carpet
- Level: Basement
- Area: 200
- Dimensions: 20 x 10
Bathroom 1
- Level: First
Bathroom 2
- Level: Basement
Dining room
- Features: Wood
- Level: First
- Area: 99
- Dimensions: 11 x 9
Family room
- Features: Ceramic
- Level: First
- Area: 238
- Dimensions: 17 x 14
Kitchen
- Features: Ceramic
- Level: First
- Area: 240
- Dimensions: 20 x 12
Living room
- Features: Wood
- Level: First
- Area: 238
- Dimensions: 17 x 14
Heating
- Forced Air, Natural Gas
Cooling
- Ceiling Fan(s), Central Air
Appliances
- Included: Dishwasher, Dryer, Microwave, Range/Oven, Refrigerator, Washer, Gas Water Heater
- Laundry: Lower Level, Laundry Room, In Basement
Features
- Cathedral/Vaulted Ceiling, Walk-In Closet(s), Pantry
- Flooring: Ceramic Tile, Hardwood, Wood, Carpet, Vinyl
- Windows: Window Treatments
- Basement: Block,Daylight,Finished,Full
- Number of fireplaces: 1
- Fireplace features: Wood Burning Stove
Interior area
- Total structure area: 2,292
- Total interior livable area: 2,292 sqft
- Finished area above ground: 1,572
- Finished area below ground: 720
Property
Parking
- Total spaces: 1.5
- Parking features: Garage, Driveway, Attached, Electric in Garage, Garage Door Opener, Workshop in Garage, Direct Access
- Attached garage spaces: 1.5
Features
- Levels: One and One Half
- Stories: 1.5
- Patio & porch: Deck, Patio, Porch
- Exterior features: Garden
- Has private pool: Yes
- Pool features: Above Ground
- Fencing: Fenced,Fence Owned
- Frontage type: Road
- Frontage length: 104
Lot
- Size: 0.33 Acres
- Dimensions: 104 x 141
- Features: Large Lot - 65+ Ft., Platted, Sidewalks, City Lot
Details
- Additional structures: Gazebo, Shed(s)
- Parcel number: 141060302
- Zoning description: Residential
- Special conditions: Private
Construction
Type & style
- Home type: SingleFamily
- Architectural style: Traditional
- Property subtype: Single Family Residence
Materials
- Aluminum Siding, Brick
- Foundation: Basement
Condition
- Year built: 1935
Utilities & green energy
- Sewer: Public Sanitary
- Water: Public
- Utilities for property: Cable/Internet Avail.
Community & HOA
Community
- Subdivision: Homestead Addition
HOA
- Has HOA: No
- Amenities included: Sidewalks
Location
- Region: Midland
Financial & listing details
- Price per square foot: $113/sqft
- Tax assessed value: $199,600
- Annual tax amount: $2,786
- Date on market: 9/25/2026
- Cumulative days on market: 45 days
- Listing agreement: Exclusive Right To Sell
- Listing terms: Cash,Conventional,FHA,VA Loan
- Road surface type: Paved
Estimated market value
$269,300
$256,000 - $285,000
$1,766/mo
Price history
| Date | Event | Price |
|---|---|---|
| 10/8/2026 | Pending sale | $260,000$113/sqft |
Source:  MIDMLS #50222972 Report a problem | ||
| 9/25/2026 | Listed for sale | $260,000+118.5%$113/sqft |
Source: MIDMLS #50222972 Report a problem | ||
| 12/1/2009 | Sold | $119,000-7.8%$52/sqft |
Source: Agent Provided Report a problem | ||
| 2/21/2003 | Sold | $129,000$56/sqft |
Source: Agent Provided Report a problem | ||
Public tax history
| Year | Property taxes | Tax assessment |
|---|---|---|
| 2025 | -- | $99,800 +16% |
| 2024 | -- | $86,000 +21.1% |
| 2023 | -- | $71,000 |
| 2022 | -- | $71,000 +6.6% |
| 2021 | -- | $66,600 +8.3% |
| 2020 | -- | $61,500 +6.8% |
| 2019 | $2,484 | $57,600 -13.4% |
| 2018 | -- | $66,500 +8.1% |
| 2017 | -- | $61,500 +4.6% |
| 2016 | -- | $58,800 -3% |
| 2012 | -- | $60,600 +1.5% |
| 2011 | -- | $59,700 -0.8% |
| 2010 | -- | $60,200 -4.9% |
| 2009 | -- | $63,300 +22.2% |
| 2008 | -- | $51,800 +4% |
| 2007 | -- | $49,800 |
| 2006 | -- | $49,800 +1% |
| 2005 | -- | $49,300 +2.1% |
| 2004 | -- | $48,300 +3% |
| 2003 | -- | $46,900 |
Find assessor info on the county website
Monthly payment
Est. payment
Payment breakdown
Explore the cost of this home by adjusting the details. Changes won't be saved.Climate risks
Neighborhood: 48642
Nearby schools
Schools provided by the listing agent
- Middle: Northeast
- High: Midland High
- District: Midland Public Schools
Source: MiRealSource. This data may not be complete. We recommend contacting the local school district to confirm school assignments for this home.
Similar homes
- $259,9003 bd2 ba2.1k sqft2451 N Waldo Rd, Midland, MI 48642For Sale
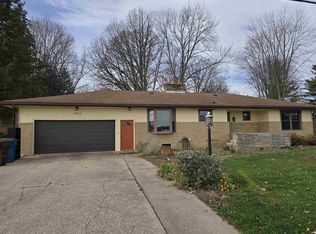
 MLS ID #50227311, Linda L Anderson, Bay Area Real Estate. MiRealSource
- $248,0003 bd3 ba1.7k sqft4604 Congress Dr, Midland, MI 48642For Sale
 MLS ID #50227114, Shelley Cluff, NextHome Park Place. MiRealSource
- $264,9004 bd2 ba1.4k sqft2304 Judith Ct, Midland, MI 48642For Sale
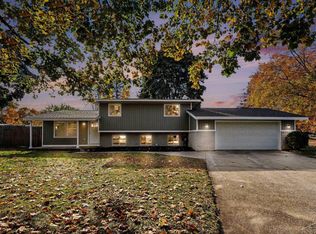 MLS ID #50226481, Polly Hollis, Homes by Hollis EXP. MiRealSource
- $200,0004 bd2 ba2.2k sqft3004 E Ashman St, Midland, MI 48642For Sale By Owner
- $292,5004 bd3 ba2k sqft4603 Concord Ct, Midland, MI 48642For Sale
 MLS ID #50222593, Kendra Baillargeon, Ayre Rhinehart Real Estate Partners. MIDMLS
- $312,0003 bd3 ba2.4k sqft308 E Chapel Ln, Midland, MI 48642For SaleMLS ID #50227255, Shelley Cluff, NextHome Park Place. MiRealSource
- $249,0003 bd2 ba1.4k sqft1417 E Wheeler St, Midland, MI 48642For SaleMLS ID #50223005, Pamela Dancu, National Realty Center. MIDMLS
- $299,5004 bd2 ba1.9k sqft5202 Plainfield St, Midland, MI 48642For SaleMLS ID #50223236, Ryan Nagel, Ayre/Rhinehart Bay REALTORS. MiRealSource
- $199,0003 bd2 ba1.2k sqft3406 Westbrier Ter, Midland, MI 48642For SaleMLS ID #50227104, Lisa Wiltse, Coldwell Banker Professionals. MIDMLS
- $220,0004 bd2 ba1.4k sqft3308 Waldo Ave, Midland, MI 48642For SaleMLS ID #50221786, Kendra Baillargeon, Ayre Rhinehart Real Estate Partners. MIDMLS
- $187,5003 bd2 ba1.2k sqft807 Cypress St, Midland, MI 48642For SaleMLS ID #50227400, Clay Hollister, Berkshire Hathaway HomeServices, Bay City. MiRealSource
- $359,0004 bd4 ba1.8k sqft2340 N Woodland Estates Dr, Midland, MI 48642For SaleMLS ID #50227098, Christina Reimer, RE/MAX of Midland. MIDMLS
- $295,0003 bd3 ba1.6k sqft3400 Westbrier Ter, Midland, MI 48642For SaleMLS ID #50219698, Josh Cunningham, Modern Realty. MIDMLS
- $230,0003 bd1 ba1.2k sqft2918 Braley Ct, Midland, MI 48640For SaleMLS ID #50226391, Tyler Snyder, Ayre/Rhinehart-Midland. MiRealSource
- $285,0003 bd3 ba1.9k sqft3411 N Eastman Rd, Midland, MI 48642For SaleMLS ID #50225677, Christina Reimer, RE/MAX of Midland. MIDMLS
- $225,0003 bd2 ba1.7k sqft2906 Braley Ct, Midland, MI 48640For SaleMLS ID #50223534, Judi Hughes, Modern Realty. MiRealSource
- $219,5003 bd3 ba2.2k sqft2706 Dawn Dr, Midland, MI 48642For Sale
 MLS ID #26054840, Michelle Hernandez Sarto, Five Star RE Ludington. MichRIC
- $279,9004 bd3 ba1.8k sqft1308 Dilloway Dr, Midland, MI 48640For SaleMLS ID #50222374, Barbara Rice, MID-LAND REALTORS. MIDMLS
