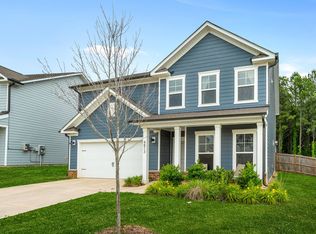
It's not often that a home comes along that checks every box. Thoughtful upgrades, impeccable maintenance, and designer-inspired touches come together to create a home that truly stands apart. Offering 5 bedrooms, 3 full bathrooms, and a versatile floor plan designed for today's lifestyle, this Rutherford gem shows like a model home and is move-in ready from day one. Step inside to discover custom trim work throughout the main level, beautiful neutral paint colors that create a warm and inviting atmosphere, and spaces designed for both everyday living and entertaining. The private 1st-floor office with French doors provides the perfect work-from-home retreat, while the main-level guest suite with a full bath offers ideal accommodations for visitors, multi-generational living, or an in-law suite. At the heart of the home, the gourmet kitchen features crisp white cabinetry, stainless steel appliances, gorgeous granite countertops, and an oversized island with seating that naturally becomes the gathering place for family and friends. Upstairs, a spacious loft provides flexible living space for a media room, playroom, workout area, or second living room. The luxurious primary suite offers a peaceful escape, complete with dual vanities, a large walk-in closet, and custom built-in shelving designed to maximize both storage and organization. Outside, you'll find one of the home's most impressive features: a beautifully maintained, fully fenced backyard designed for relaxation and enjoyment. The flat, manicured lot is enhanced by a stained wood privacy fence, playground, and an oversized patio with pergola - creating the perfect setting for entertaining, dining outdoors, or simply unwinding at the end of the day. Located in the desirable Rutherford community, residents enjoy access to pocket parks, gathering spaces, a community garden, dog park, and playground. HOA dues even include cable TV and internet, offering exceptional value. Conveniently situated just minutes from the Kraft Family YMCA, shopping, dining, major commuter routes, and charming downtown Fuquay Varina, this home combines neighborhood charm with everyday convenience. With timeless finishes, thoughtful upgrades, and exceptional pride of ownership evident at every turn, this is more than just a beautiful house - it's a place you'll be proud to call home!
For sale
$529,900
3812 Table Rock Dr, Fuquay Varina, NC 27526
5beds
2,715sqft
:
Get pre-qualified$3,266/mo
Single Family Residence, Residential
Built in 2022
7,405 Square Feet Lot
$519,700 Zestimate®
$195/sqft
$110/mo HOA
What's special
- 13 days |
- 796 |
- 30 |
Zillow last checked:
Listing updated:
Listed by:
Jen Knox 919-272-6905,
Keller Williams Legacy
Source: Doorify MLS,MLS#: 10180107
Facts & features
Interior
Bedrooms & bathrooms
- Bedrooms: 5
- Bathrooms: 3
- Full bathrooms: 3
Heating
- Central, Forced Air, Natural Gas
Cooling
- Central Air
Appliances
- Included: Dishwasher, Disposal, Electric Range, Microwave, Stainless Steel Appliance(s)
- Laundry: Laundry Room, Upper Level
Features
- Ceiling Fan(s), Double Vanity, Eat-in Kitchen, Granite Counters, In-Law Floorplan, Open Floorplan, Pantry, Smooth Ceilings, Walk-In Closet(s)
- Flooring: Carpet, Vinyl, Tile
Interior area
- Total structure area: 2,715
- Total interior livable area: 2,715 sqft
- Finished area above ground: 2,715
- Finished area below ground: 0
Property
Parking
- Total spaces: 2
- Parking features: Garage - Attached
- Attached garage spaces: 2
Features
- Levels: Two
- Stories: 2
- Patio & porch: Covered, Front Porch, Patio
- Exterior features: Fenced Yard, Lighting, Playground, Private Yard
- Fencing: Back Yard, Full, Privacy, Wood
- Has view: Yes
Lot
- Size: 7,405 Square Feet
- Features: Back Yard, Front Yard, Landscaped, Private
Details
- Parcel number: 068903300639000 0490590
- Zoning: RHD-C
- Special conditions: Standard
Construction
Type & style
- Home type: SingleFamily
- Architectural style: Traditional, Transitional
- Property subtype: Single Family Residence, Residential
Materials
- Fiber Cement, HardiPlank Type
- Foundation: Slab
- Roof: Shingle
Condition
- New construction: No
- Year built: 2022
Details
- Builder name: Pulte Homes
Utilities & green energy
- Sewer: Public Sewer
- Water: Public
Community & HOA
Community
- Subdivision: Rutherford
HOA
- Has HOA: Yes
- Amenities included: Dog Park, Playground
- Services included: Cable TV, Internet
- HOA fee: $659 semi-annually
Location
- Region: Fuquay Varina
Financial & listing details
- Price per square foot: $195/sqft
- Tax assessed value: $507,143
- Annual tax amount: $4,458
- Date on market: 7/16/2026
- Road surface type: Paved
Estimated market value
$519,700
$494,000 - $546,000
$2,499/mo
Price history
| Date | Event | Price |
|---|---|---|
| 7/16/2026 | Listed for sale | $529,900+12.3%$195/sqft |
Source:  Doorify MLS #10180107 Report a problem Doorify MLS #10180107 Report a problem | ||
| 9/23/2022 | Sold | $472,000+22%$174/sqft |
Source: Public Record Report a problem | ||
| 12/16/2021 | Listing removed | -- |
Source:  Pulte Report a problem Pulte Report a problem | ||
| 12/12/2021 | Listed for sale | $386,990$143/sqft |
Source: Pulte Report a problem | ||
Public tax history
| Year | Property taxes | Tax assessment |
|---|---|---|
| 2025 | $4,458 +0.4% | $507,143 |
| 2024 | $4,440 +27.6% | $507,143 +63.1% |
| 2023 | $3,478 +2313.1% | $310,995 +418.3% |
| 2022 | $144 | $60,000 |
Find assessor info on the county website
Monthly payment
Est. payment
Payment breakdown
Explore the cost of this home by adjusting the details. Changes won't be saved.Climate risks
Neighborhood: 27526
Nearby schools
GreatSchools rating
- 9/10West Lake ElementaryGrades: PK-5Distance: 2.5 mi
- 8/10West Lake MiddleGrades: 6-8Distance: 2.4 mi
- 7/10Middle Creek HighGrades: 9-12Distance: 2.6 mi
Schools provided by the listing agent
- Elementary: Wake - Hilltop Needmoore Road Elementary
- Middle: Wake - West Lake Middle
- High: Wake - Middle Creek High
Source: Doorify MLS. This data may not be complete. We recommend contacting the local school district to confirm school assignments for this home.
- $563,3436,969 Square Feet3816 Table Rock Dr, Fuquay Varina, NC 27526Off Market
- $540,6007,405 Square Feet3808 Table Rock Dr, Fuquay Varina, NC 27526Off Market
- $530,9396,969 Square Feet3804 Table Rock Dr, Fuquay Varina, NC 27526Off Market
- $549,6009,583 Square Feet3820 Table Rock Dr, Fuquay Varina, NC 27526Off Market
- $518,4007,405 Square Feet4836 Ozark St, Fuquay Varina, NC 27526Off Market
- $585,1006,534 Square Feet4828 Ozark St, Fuquay Varina, NC 27526Off Market
- $591,3005 bd3 ba3.3k sqft3809 Table Rock Dr, Fuquay Varina, NC 27526Off Market
- $552,8005 bd3 ba2.9k sqft4832 Ozark St, Fuquay Varina, NC 27526Off Market
A local agent can set up tours, give advice and negotiate with sellers.
Similar homes
- $539,0005 bd3 ba2.9k sqft4712 Winnipesaukee Ln, Fuquay Varina, NC 27526For Sale

 MLS ID #10174651, Evgenia Gavryuchkov. Doorify MLS
 - $567,0005 bd3 ba2.7k sqft3917 Table Rock Dr, Fuquay Varina, NC 27526For Sale
 MLS ID #10177517, Sudheer Athota. Doorify MLS
 - $549,0004 bd3 ba2.9k sqft4813 Ozark St, Fuquay Varina, NC 27526For Sale
 MLS ID #10162522, Lesley Thompson. Doorify MLS
 - $525,0003 bd3 ba2.8k sqft4705 Okeechobee Ct, Fuquay Varina, NC 27526For Sale
 MLS ID #10170077, Trinity French. Doorify MLS
 - $550,0003 bd3 ba2.4k sqft5108 Steuben Pl, Fuquay Varina, NC 27526For SaleMLS ID #10181892, Keegan Reynolds. Doorify MLS
- $550,0004 bd3 ba3k sqft5417 Willow Bridge Ln, Fuquay Varina, NC 27526For SaleMLS ID #10176585, Chris Barr. Doorify MLS
- $465,0003 bd3 ba2.3k sqft4640 Okeechobee Ct, Fuquay Varina, NC 27526For SaleMLS ID #10171663, Brenda Dubbelman. Doorify MLS
- $584,9003 bd3 ba2.9k sqft4910 Moosehead Way, Fuquay Varina, NC 27526For SaleMLS ID #10174477, Aljerald Dantwan Butcher. Doorify MLS
- $614,8004 bd3 ba3k sqft4005 Smith Mountain Dr, Fuquay Varina, NC 27526For SaleMLS ID #10157703, Kumar Veeramani. Doorify MLS
- $540,0004 bd4 ba2.3k sqft2600 New Oxford Dr, Apex, NC 27539For SaleMLS ID #10178279, Alyssa Grace Upchurch. Doorify MLS
- $559,9994 bd3 ba2.8k sqft2419 Hidden Meadow Dr, Fuquay Varina, NC 27526For SaleMLS ID #10164777, Marti Hampton. Doorify MLS
- $550,0002 bd2 ba1.7k sqft9713 Lake Wheeler Rd, Fuquay Varina, NC 27526For SaleMLS ID #10156847, Brittney Lee. Doorify MLS
- $625,0003 bd3 ba2.7k sqft5013 Shimberg Pl, Fuquay Varina, NC 27526For SaleMLS ID #10179493, Kathleen Carlton. Doorify MLS
- $618,9905 bd4 ba3.1k sqft4234 Avaruth Ln #133, Fuquay Varina, NC 27526New ConstructionMLS ID #10182550, Nancy Brown. Doorify MLS
- $533,0004 bd3 ba2.9k sqft2039 Travern Dr, Raleigh, NC 27603For SaleMLS ID #10178891, Matthew Dover. Doorify MLS
- $435,0003 bd3 ba1.5k sqft2020 Stonepond Ln, Raleigh, NC 27603For SaleMLS ID #10180841, Jaclyn Barker. Doorify MLS
- $499,9003 bd3 ba1.8k sqft4820 Frankie Rd, Fuquay Varina, NC 27526For SaleMLS ID #10161421, John Merriman. Doorify MLS
- $549,0005 bd4 ba3.3k sqft2008 Ernesto Ln, Raleigh, NC 27603For SaleMLS ID #10181557, Luisa Melvin. Doorify MLS
- $665,0005 bd5 ba3.3k sqft4454 Benton Mill Dr, Fuquay Varina, NC 27526For SaleMLS ID #10176170, Diane DiGirolamo. Doorify MLS
- $600,0003 bd3 ba2.5k sqft4908 Allanbrooke Ln, Fuquay Varina, NC 27526For SaleMLS ID #10170302, Cindy Szoczei. Doorify MLS
