This 4 bedroom, 2 bath home offers 1,711 sq ft of updated living space on a peaceful court! The property features vaulted ceilings, a spacious primary closet and a separate family room with a quaint atrium. Central Heating and AC keeps the home comfortable year-round. Gorgeous pool and gazebo await you in the spacious backyard with mature trees and garden boxes. Fantastic schools just minutes away!
Pending
$2,049,888
3813 Ainsley Ct, Campbell, CA 95008
4beds
1,711sqft
:
Get pre-qualified$13,099/mo
Single Family Residence, Residential
Built in 1972
6,254 Square Feet Lot
$2,043,900 Zestimate®
$1,198/sqft
$-- HOA
What's special
Quaint atriumSpacious primary closetSeparate family roomGorgeous poolCentral heating and acVaulted ceilings
- 62 days |
- 278 |
- 12 |
Zillow last checked:
Listing updated:
Listed by:
Jeni Nunn 01963035 510-693-0770,
Compass 408-427-8963
Source: MLSListings Inc,MLS#: ML82049018
Facts & features
Interior
Bedrooms & bathrooms
- Bedrooms: 4
- Bathrooms: 2
- Full bathrooms: 2
Dining room
- Features: DiningArea
Family room
- Features: SeparateFamilyRoom
Heating
- Central Forced Air Gas
Cooling
- Central Air
Appliances
- Laundry: In Garage
Features
- Vaulted Ceiling(s), Walk-In Closet(s)
- Number of fireplaces: 1
- Fireplace features: Other
Interior area
- Total structure area: 1,711
- Total interior livable area: 1,711 sqft
Property
Parking
- Total spaces: 2
- Parking features: Attached
- Attached garage spaces: 2
Features
- Stories: 1
- Pool features: In Ground
Lot
- Size: 6,254 Square Feet
Details
- Additional structures: Sheds
- Parcel number: 40405011
- Zoning: R1-8
- Special conditions: Standard
Construction
Type & style
- Home type: SingleFamily
- Property subtype: Single Family Residence, Residential
Materials
- Foundation: Pillar/Post/Pier
- Roof: Flat, Tile
Condition
- New construction: No
- Year built: 1972
Utilities & green energy
- Gas: PublicUtilities
- Sewer: Public Sewer
- Water: Public
- Utilities for property: Public Utilities, Water Public
Community & HOA
Location
- Region: Campbell
Financial & listing details
- Price per square foot: $1,198/sqft
- Date on market: 5/29/2026
- Listing agreement: ExclusiveAgency
- Listing terms: FHA, VALoan, CashorConventionalLoan
Estimated market value
$2,043,900
$1.94M - $2.15M
$5,503/mo
Price history
| Date | Event | Price |
|---|---|---|
| 7/21/2026 | Pending sale | $2,049,888$1,198/sqft |
Source:  MLSListings Inc #ML82049018 Report a problem MLSListings Inc #ML82049018 Report a problem | ||
| 7/5/2026 | Contingent | $2,049,888$1,198/sqft |
Source: MLSListings Inc #ML82049018 Report a problem | ||
| 5/29/2026 | Listed for sale | $2,049,888$1,198/sqft |
Source: MLSListings Inc #ML82049018 Report a problem | ||
Public tax history
Tax history is unavailable.
Monthly payment
Est. payment
Payment breakdown
Explore the cost of this home by adjusting the details. Changes won't be saved.Climate risks
Neighborhood: San Tomas Aquinos
Nearby schools
GreatSchools rating
- 8/10Capri Elementary SchoolGrades: K-5Distance: 1.4 mi
- 9/10Rolling Hills Middle SchoolGrades: 6-8Distance: 1.8 mi
- 9/10Westmont High SchoolGrades: 9-12Distance: 1.4 mi
Schools provided by the listing agent
- District: CampbellUnionElementary
Source: MLSListings Inc. This data may not be complete. We recommend contacting the local school district to confirm school assignments for this home.
- $2,138,0004 bd2 ba1.7k sqft3813 Ainsley Ct, San Jose, CA 95130Off Market
- $2,249,9004 bd2 ba1.7k sqft3819 Ainsley Ct, Campbell, CA 95008Off Market
- $2,106,8004 bd2 ba2k sqft3807 Ainsley Ct, San Jose, CA 95130Off Market
- $1,988,6003 bd2 ba1.6k sqft3801 Ainsley Ct, San Jose, CA 95130Off Market
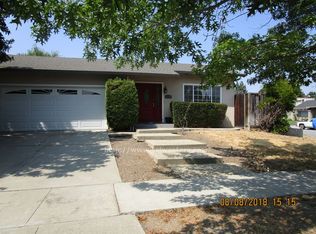
- $1,968,6004 bd2 ba1.7k sqft3825 Ainsley Ct, San Jose, CA 95130Off Market
- $2,252,6004 bd2 ba1.7k sqft2019 Abbey Ln, San Jose, CA 95130Off Market
- $2,311,7003 bd2 ba1.7k sqft2011 Abbey Ln, Campbell, CA 95008Off Market
- $2,313,6004 bd2 ba1.7k sqft3818 W Campbell Ave, Campbell, CA 95008Off Market
A local agent can set up tours, give advice and negotiate with sellers.
Similar homes
- $1,698,0003 bd2 ba1.2k sqft181 Warwick Dr, Campbell, CA 95008For Sale
 MLS ID #ML82047935, Jim Higgins. MLSListings Inc
 - $1,788,0003 bd4 ba1.9k sqft1131 Shamrock Dr, Campbell, CA 95008For Sale
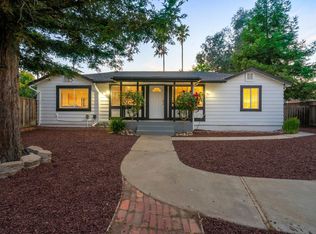 MLS ID #ML82049975, David Lillo. MLSListings Inc
 - $1,999,0004 bd3 ba1.7k sqft2362 Valencia Ct, San Jose, CA 95125For Sale
 MLS ID #ML82050745, Brigette O'Connor. MLSListings Inc
 - $1,868,0004 bd4 ba2k sqft2994 Rustic Dr, San Jose, CA 95124For Sale
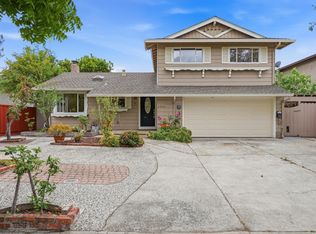 MLS ID #ML82055354, Gloria Chun. MLSListings Inc
 - $1,850,0004 bd3 ba1k sqft2268 Maywood Ave, San Jose, CA 95128For SaleMLS ID #ML82054972, Andy Sweat. MLSListings Inc
- $1,798,8884 bd2 ba1.5k sqft565 Marge Way, San Jose, CA 95117For SaleMLS ID #ML82044480, JR McKee. MLSListings Inc
- $1,988,0003 bd2 ba1.4k sqft944 White Dr, Santa Clara, CA 95051For SaleMLS ID #ML82049768, Dustin Holdt. MLSListings Inc
- $1,898,0003 bd2 ba1.5k sqft961 Cherry Ave, San Jose, CA 95126For SaleMLS ID #ML82051278, Mueller Zanger Group. MLSListings Inc
- $1,788,0004 bd2 ba1.6k sqft2752 Forbes Ave, Santa Clara, CA 95051For SaleMLS ID #ML82049151, Maribel Cribb. MLSListings Inc
- $1,725,0004 bd3 ba1.9k sqft2045 Mardel Ln, San Jose, CA 95128For SaleMLS ID #ML82055116, Courtney Harrington. MLSListings Inc
- $1,899,0004 bd3 ba1.5k sqft3158 Fowler Ave, Santa Clara, CA 95051For SaleMLS ID #ML82053612, Aurelio Perez. MLSListings Inc
- $1,650,0004 bd4 ba2.1k sqft610 Minor Ave, San Jose, CA 95125For SaleMLS ID #ML82047814, The Jamison Team. MLSListings Inc
- $1,799,0005 bd3 ba1.9k sqft1538 Hallcrest Dr, San Jose, CA 95118For SaleMLS ID #ML82052656, Kristin 'Kitty' Mora. MLSListings Inc
- $1,599,0004 bd3 ba1.7k sqft2123 Leon Dr, San Jose, CA 95128For SaleMLS ID #ML82053629, Andrew Watson. MLSListings Inc
- $1,949,0005 bd3 ba1.7k sqft3478 Cabrillo Ave, Santa Clara, CA 95051For SaleMLS ID #ML82053874, Mario Ramirez. MLSListings Inc
- $1,990,0005 bd3 ba2.5k sqft2849 Summerdays Ct, San Jose, CA 95132For SaleMLS ID #ML82055605, Ying Wei. MLSListings Inc
- $1,498,0003 bd2 ba1.4k sqft4576 Jonquil Dr, San Jose, CA 95136For SaleMLS ID #ML82055950, Aaron Derbacher. MLSListings Inc
- $1,335,0003 bd3 ba2.1k sqft1166 Capri Dr, Campbell, CA 95008For SaleMLS ID #ML82049690, Ted La Scola. MLSListings Inc
- $1,699,0003 bd2 ba1.6k sqft1895 Walnut Grove Ave, San Jose, CA 95126For SaleMLS ID #ML82050295, Geoff Hollands. MLSListings Inc
- $1,888,8884 bd2 ba1.9k sqft3421 Myersly Ct, San Jose, CA 95148For SaleMLS ID #ML82053293, Jake Zhang. MLSListings Inc
Local buyer's agents are ready to help
