This is a Fannie Mae Homepath property. This four-bedroom, four-and-a-half bath property offers straightforward, functional living with well-defined spaces throughout. The layout provides privacy for the primary suite while keeping additional bedrooms conveniently accessible for guests or household needs. The residence flows naturally from living areas into sleeping quarters, with multiple fill bathrooms ensuring convenience for all occupants. Each bedroom is proportioned to accommodate standard furnishings and the additional half-bath serves common areas efficiently. The kitchen features stainless steel appliances that coordinate with the property's practical design. Central air conditioning maintains comfort throughout the space year-round. A 3 car garage provides secure parking and storage space, accessible directly from the interior for convenience during inclement weather.
Pending
$669,500
3813 E 99th Pl, Tulsa, OK 74137
4beds
5,366sqft
Single Family Residence
Built in 1987
0.88 Acres Lot
$-- Zestimate®
$125/sqft
$24/mo HOA
What's special
Well-defined spaces throughoutFour-bedroom four-and-a-half bath propertyCentral air conditioning
- 48 days
- 672
- 33
Zillow last checked:
Listing updated:
Listed by:
Kelsie Wells 918-746-8102,
McGraw, REALTORS
Source: MLS Technology, Inc.,MLS#: 2632211 Originating MLS: MLS Technology
Facts & features
Interior
Bedrooms & bathrooms
- Bedrooms: 4
- Bathrooms: 5
- Full bathrooms: 4
- 1/2 bathrooms: 1
Primary bedroom
- Description: Primary Bedroom,Private Bath
- Level: First
Bedroom
- Description: Bedroom,Private Bath
- Level: Second
Bedroom
- Description: Bedroom,No Bath
- Level: Second
Bedroom
- Description: Bedroom,No Bath
- Level: Second
Dining room
- Description: Dining Room,Breakfast
- Level: First
Game room
- Description: Game/Rec Room,Closet
- Level: Basement
Kitchen
- Description: Kitchen,Eat-In
- Level: First
Living room
- Description: Living Room,Fireplace
- Level: First
Office
- Description: Office,Fireplace
- Level: First
Utility room
- Description: Utility Room,Inside
- Level: First
Heating
- Central, Gas
Cooling
- Central Air, Other
Appliances
- Included: Cooktop, Double Oven, Dishwasher, Gas Water Heater, Microwave, Oven, Range
Features
- Granite Counters, Ceiling Fan(s)
- Flooring: Carpet, Wood
- Windows: Aluminum Frames
- Basement: Full
- Number of fireplaces: 4
- Fireplace features: Gas Log, Gas Starter, Wood Burning Stove
Interior area
- Total structure area: 5,366
- Total interior livable area: 5,366 sqft
Property
Parking
- Total spaces: 3
- Parking features: Attached, Garage, Other
- Attached garage spaces: 3
Features
- Levels: Three Or More
- Stories: 3
- Patio & porch: Covered, Patio, Porch
- Exterior features: Landscaping
- Pool features: In Ground, Other
- Fencing: Decorative
Lot
- Size: 0.88 Acres
- Features: Mature Trees
Details
- Additional structures: None
- Parcel number: 73025832132500
- Special conditions: Real Estate Owned
Construction
Type & style
- Home type: SingleFamily
- Architectural style: Ranch
- Property subtype: Single Family Residence
Materials
- Brick, Vinyl Siding, Wood Frame
- Foundation: Basement
- Roof: Asphalt,Fiberglass
Condition
- Year built: 1987
Utilities & green energy
- Sewer: Public Sewer
- Water: Public
- Utilities for property: Electricity Available, Natural Gas Available, Other
Community & HOA
Community
- Security: No Safety Shelter, Smoke Detector(s)
- Subdivision: Silver Chase Amd
HOA
- Has HOA: Yes
- Amenities included: Other
- HOA fee: $286 annually
Location
- Region: Tulsa
Financial & listing details
- Price per square foot: $125/sqft
- Annual tax amount: $10,028
- Date on market: 8/31/2026
- Cumulative days on market: 48 days
- Listing terms: Conventional,FHA,Other,VA Loan
Foreclosure details
Estimated market value
Not available
Estimated sales range
Not available
Not available
Price history
| Date | Event | Price |
|---|---|---|
| 8/28/2025 | Listing removed | $650,000$121/sqft |
Source:  MLS Technology, Inc. #2503577 Report a problem | ||
| 6/12/2025 | Price change | $650,000-4.3%$121/sqft |
Source: MLS Technology, Inc. #2503577 Report a problem | ||
| 5/12/2025 | Price change | $679,000-2.9%$127/sqft |
Source: MLS Technology, Inc. #2503577 Report a problem | ||
| 4/11/2025 | Price change | $699,000-1.5%$130/sqft |
Source: MLS Technology, Inc. #2503577 Report a problem | ||
| 3/16/2025 | Price change | $710,000-2.1%$132/sqft |
Source: MLS Technology, Inc. #2503577 Report a problem | ||
| 2/27/2025 | Price change | $725,000-1.2%$135/sqft |
Source: MLS Technology, Inc. #2503577 Report a problem | ||
| 2/13/2025 | Price change | $734,000-2%$137/sqft |
Source: MLS Technology, Inc. #2503577 Report a problem | ||
| 1/28/2025 | Listed for sale | $749,000+18.9%$140/sqft |
Source: MLS Technology, Inc. #2503577 Report a problem | ||
| 10/18/2022 | Sold | $629,900$117/sqft |
Source: MLS Technology, Inc. #2231980 Report a problem | ||
| 9/21/2022 | Pending sale | $629,900$117/sqft |
Source: MLS Technology, Inc. #2231980 Report a problem | ||
| 9/16/2022 | Listed for sale | $629,900+26%$117/sqft |
Source: MLS Technology, Inc. #2231980 Report a problem | ||
| 9/2/2015 | Sold | $500,000$93/sqft |
Source: MLS Technology, Inc. #1508219 Report a problem | ||
Public tax history
Tax history is unavailable.
Monthly payment
Climate risks
Neighborhood: Silver Chase
Nearby schools
Schools provided by the listing agent
- Elementary: East
- Middle: Jenks
- High: Jenks
- District: Jenks - Sch Dist (5)
Source: MLS Technology, Inc.. This data may not be complete. We recommend contacting the local school district to confirm school assignments for this home.


Similar homes
- $665,5005 bd6 ba5.5k sqft3502 E 102nd Pl, Tulsa, OK 74137For Sale
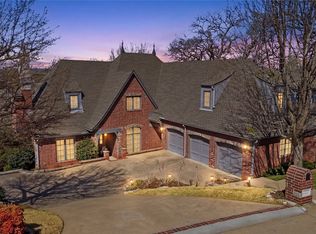 MLS ID #2632144, Logan Warnke, Eagle Rock Realty & Prop Mgmt. MLS Technology, Inc.
- $699,9995 bd5 ba4.7k sqft10612 S Fulton Ave, Tulsa, OK 74137For Sale
 MLS ID #2633497, Deana Irving, Realty One Group Dreamers. MLS Technology, Inc.
- $795,0005 bd6 ba5.5k sqft10106 S Maplewood Ave, Tulsa, OK 74137For Sale
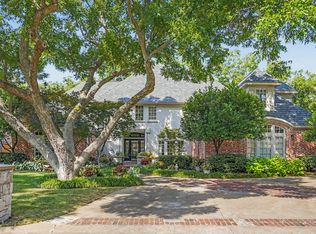 MLS ID #2631925, Brian Frere, Keller Williams Preferred. MLS Technology, Inc.
- $575,0004 bd4 ba4.2k sqft5413 E 110th St, Tulsa, OK 74137For Sale
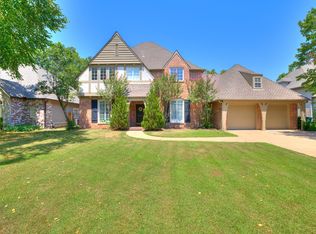 MLS ID #2628497, Apryl Pritchett, Keller Williams Advantage. MLS Technology, Inc.
