Welcome to 3813 Illinois St., this exquisite ranch offers 2,480 total finished sq. ft., including the fully finished basement. This beautifully maintained Crystal Lake ranch delivers flexible living space, thoughtful updates, and an incredible backyard retreat. The main level features a bright, vaulted living room, an updated kitchen with white cabinetry, a tile backsplash, recessed lighting, generous counter space, and an inviting eat-in area with sliding glass doors leading to the deck. Bathrooms have been updated within the last 3 years, and the home also features recently replaced windows and siding, plus a whole-house water filter and humidifier. The fully finished lower level adds outstanding versatility with a private suite-style setup featuring a family room, kitchenette-style area, bedroom/bonus room, bathroom, laundry area, and storage - ideal for teens, parents, extended family, guests, hobbies, or anyone wanting a more private living arrangement within the home. Outside, the fenced backyard is absolutely stunning with mature landscaping, trees, garden areas, a storage shed, a playset, and plenty of space for entertaining or relaxing. Enjoy the large deck with covered gazebo-style seating overlooking the peaceful, private yard. The 2.5-car heated garage is another major bonus, complete with a slop sink and service door to the side yard with access to the fenced backyard. Great curb appeal, wonderful outdoor space, flexible lower-level living, and a low $30/year Burton Bridge Beach Civic Association fee make this home a fantastic find!
Contingent
$389,900
3813 Illinois St, Crystal Lake, IL 60014
4beds
1,240sqft
:
Get pre-qualified$2,993/mo
Single Family Residence
Built in 1994
7,405 Square Feet Lot
$397,100 Zestimate®
$314/sqft
$3/mo HOA
What's special
Fully finished basementFenced backyardRecessed lightingFamily roomGreat curb appealKitchenette-style areaFlexible living space
- 55 days |
- 79 |
- 2 |
Likely to sell faster than
Zillow last checked:
Listing updated:
Listed by:
Shannon Long, e-PRO,SFR,SRS 847-980-8534,
Baird & Warner Fox Valley - Geneva
Source: MRED as distributed by MLS GRID,MLS#: 12656577
Facts & features
Interior
Bedrooms & bathrooms
- Bedrooms: 4
- Bathrooms: 3
- Full bathrooms: 3
Rooms
- Room types: Eating Area, Kitchen, Foyer, Deck
Primary bedroom
- Features: Flooring (Carpet), Window Treatments (Blinds), Bathroom (Full)
- Level: Main
- Area: 210 Square Feet
- Dimensions: 15X14
Bedroom 2
- Features: Flooring (Carpet), Window Treatments (Blinds)
- Level: Main
- Area: 121 Square Feet
- Dimensions: 11X11
Bedroom 3
- Features: Flooring (Wood Laminate)
- Level: Main
- Area: 121 Square Feet
- Dimensions: 11X11
Bedroom 4
- Features: Flooring (Carpet)
- Level: Basement
- Area: 120 Square Feet
- Dimensions: 12X10
Deck
- Level: Main
- Area: 390 Square Feet
- Dimensions: 26X15
Eating area
- Features: Flooring (Ceramic Tile)
- Level: Main
- Area: 144 Square Feet
- Dimensions: 12X12
Family room
- Features: Flooring (Carpet)
- Level: Basement
- Area: 408 Square Feet
- Dimensions: 24X17
Foyer
- Features: Flooring (Ceramic Tile)
- Level: Main
- Area: 24 Square Feet
- Dimensions: 6X4
Kitchen
- Features: Kitchen (Eating Area-Table Space), Flooring (Ceramic Tile)
- Level: Main
- Area: 252 Square Feet
- Dimensions: 21X12
Kitchen 2nd
- Features: Flooring (Vinyl)
- Level: Basement
- Area: 49 Square Feet
- Dimensions: 7X7
Laundry
- Features: Flooring (Vinyl)
- Level: Basement
- Area: 182 Square Feet
- Dimensions: 14X13
Living room
- Features: Flooring (Wood Laminate)
- Level: Main
- Area: 273 Square Feet
- Dimensions: 21X13
Heating
- Natural Gas
Cooling
- Central Air
Appliances
- Included: Range, Microwave, Dishwasher, Refrigerator, Stainless Steel Appliance(s), Water Softener Rented, ENERGY STAR Qualified Appliances, Gas Oven, Range Hood, Humidifier
- Laundry: Gas Dryer Hookup, In Unit, Laundry Closet, Sink
Features
- 1st Floor Bedroom, In-Law Floorplan, 1st Floor Full Bath, Granite Counters, Pantry
- Flooring: Laminate, Carpet
- Doors: ENERGY STAR Qualified Doors, French Doors, 6 Panel Door(s), Sliding Glass Door(s)
- Windows: Drapes, All, ENERGY STAR Qualified Windows, Screens, Vinyl Frames
- Basement: Finished,Egress Window,Storage Space,Full
- Attic: Unfinished
Interior area
- Total structure area: 2,480
- Total interior livable area: 1,240 sqft
- Finished area below ground: 1,240
Property
Parking
- Total spaces: 4.5
- Parking features: Asphalt, Garage Door Opener, Heated Garage, Yes, Garage Owned, Attached, Driveway, On Street, Owned, Garage
- Attached garage spaces: 2.5
- Has uncovered spaces: Yes
Accessibility
- Accessibility features: No Disability Access
Features
- Stories: 1
- Patio & porch: Deck
- Exterior features: Lighting
- Fencing: Fenced
Lot
- Size: 7,405 Square Feet
- Dimensions: 49.7x150
- Features: Landscaped, Mature Trees, Level
Details
- Additional structures: Shed(s)
- Parcel number: 1519379011
- Special conditions: None
- Other equipment: Water-Softener Rented, Ceiling Fan(s), Sump Pump
Construction
Type & style
- Home type: SingleFamily
- Architectural style: Ranch
- Property subtype: Single Family Residence
Materials
- Vinyl Siding
- Foundation: Concrete Perimeter
- Roof: Asphalt
Condition
- New construction: No
- Year built: 1994
Utilities & green energy
- Electric: Circuit Breakers
- Sewer: Septic Tank
- Water: Shared Well
Community & HOA
Community
- Security: Fire Sprinkler System, Carbon Monoxide Detector(s)
- Subdivision: Burtons Bridge
HOA
- Has HOA: Yes
- Services included: Other
- HOA fee: $30 annually
Location
- Region: Crystal Lake
Financial & listing details
- Price per square foot: $314/sqft
- Tax assessed value: $256,422
- Annual tax amount: $6,661
- Date on market: 6/3/2026
- Ownership: Fee Simple
Estimated market value
$397,100
$377,000 - $417,000
$2,602/mo
Price history
| Date | Event | Price |
|---|---|---|
| 6/8/2026 | Contingent | $389,900$314/sqft |
Source:  MRED as distributed by MLS GRID #12656577 Report a problem MRED as distributed by MLS GRID #12656577 Report a problem | ||
| 6/3/2026 | Listed for sale | $389,900+2499.3%$314/sqft |
Source: MRED as distributed by MLS GRID #12656577 Report a problem | ||
| 7/1/1991 | Sold | $15,000$12/sqft |
Source: Agent Provided Report a problem | ||
Public tax history
| Year | Property taxes | Tax assessment |
|---|---|---|
| 2024 | $6,359 +1.9% | $85,474 +11.5% |
| 2023 | $6,241 +18.6% | $76,652 +23.1% |
| 2022 | $5,264 -7% | $62,285 -5.7% |
| 2021 | $5,661 +1.6% | $66,038 +3.1% |
| 2020 | $5,572 | $64,059 +5.2% |
| 2019 | -- | $60,904 +6.5% |
| 2018 | $5,106 +2.4% | $57,209 +4.4% |
| 2017 | $4,988 +1.5% | $54,809 +4.8% |
| 2016 | $4,915 | $52,294 +5.1% |
| 2013 | $4,915 | $49,767 -11.5% |
| 2011 | -- | $56,208 -9.1% |
| 2010 | -- | $61,855 -6.1% |
| 2009 | -- | $65,867 |
| 2008 | -- | $65,867 +7.7% |
| 2006 | -- | $61,146 +4.7% |
| 2005 | $3,925 +4.1% | $58,396 +6.3% |
| 2004 | $3,770 +4.3% | $54,924 +6.1% |
| 2003 | $3,613 +10.2% | $51,742 +9.8% |
| 2002 | $3,278 +6% | $47,119 +3.9% |
| 2001 | $3,092 +15.5% | $45,338 +7.4% |
| 2000 | $2,678 | $42,223 |
Find assessor info on the county website
Monthly payment
Est. payment
Payment breakdown
Explore the cost of this home by adjusting the details. Changes won't be saved.Climate risks
Neighborhood: 60014
Nearby schools
GreatSchools rating
- 8/10Prairie Grove Elementary SchoolGrades: PK-4Distance: 2 mi
- 6/10Prairie Grove Junior High SchoolGrades: 5-8Distance: 2 mi
- 9/10Prairie Ridge High SchoolGrades: 9-12Distance: 4.4 mi
Schools provided by the listing agent
- Elementary: Prairie Grove Elementary School
- Middle: Prairie Grove Junior High School
- High: Prairie Ridge High School
- District: 46
Source: MRED as distributed by MLS GRID. This data may not be complete. We recommend contacting the local school district to confirm school assignments for this home.
- $358,1004 bd3 ba1.2k sqft3815 Illinois St, Crystal Lake, IL 60014Off Market

- $350,000-- bd2 ba1.6k sqft3811 Illinois St, Crystal Lake, IL 60014Off Market
- $9,756-- bd-- ba-- sqft3811 Illinois St, Crystal Lake, IL 60014Off Market
- $322,4002 bd2 ba1.4k sqft3817 Illinois St, Crystal Lake, IL 60014Off Market
- $9,756-- bd-- ba-- sqftTulip St, Crystal lake, IL 60014Off Market
- $293,7003 bd2 ba1k sqft3807 Tulip St, Crystal Lake, IL 60014Off Market
- $28,608-- bd-- ba-- sqftTulip St, Crystal lake, IL 60014Off Market
- $354,3003 bd3 ba1.8k sqft3814 Illinois St, Crystal Lake, IL 60014Off Market
A local agent can set up tours, give advice and negotiate with sellers.
A local lender can help you make sure your offer is ready when you are.
Similar homes
- $395,0004 bd3 ba1.7k sqft506 Old Country Way, Wauconda, IL 60084New
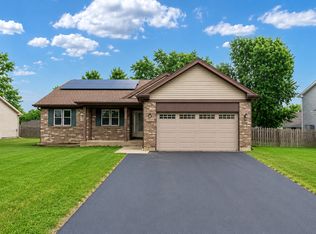 MLS ID #12714789, Sarah Leonard, E-PRO, Legacy Properties, A Sarah Leonard Company, LLC. MRED as distributed by MLS GRID
 - $449,0003 bd3 ba1.4k sqft4400 Riverside Dr, Crystal Lake, IL 60014Active
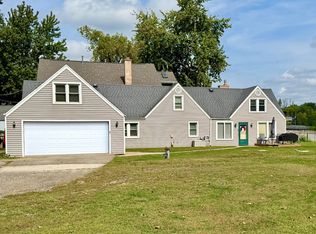 MLS ID #12481751, Daniel Nierman, 4 Sale Realty Advantage LLC. MRED as distributed by MLS GRID
 - $414,9003 bd3 ba1.7k sqft3315 Riverdale Rd, McHenry, IL 60051Re-activated
 MLS ID #12601858, Dena Fischer, SRES, Weichert, Realtors - Homes by Presto. MRED as distributed by MLS GRID
 - $390,0005 bd3 ba1.8k sqft305 Glenice Pkwy, Fox River Grove, IL 60021Active
 MLS ID #12695274, Matt Wiegman, Under One Realty. MRED as distributed by MLS GRID
 - $409,9003 bd3 ba1.7k sqft1358 Cottonwood Ln, Crystal Lake, IL 60014ActiveMLS ID #12620894, Kevin Forkin, RE/MAX Liberty. MRED as distributed by MLS GRID
- $289,9003 bd1 ba925 sqft37 S Heather Dr, Crystal Lake, IL 60014NewMLS ID #12717375, Vince Romano, Keller Williams Success Realty. MRED as distributed by MLS GRID
- $325,0002 bd3 ba1.3k sqft783 Manor Rd, Crystal Lake, IL 60014ActiveMLS ID #12689481, Brandy Schuldt, Keller Williams North Shore West. MRED as distributed by MLS GRID
- $390,0003 bd3 ba1.6k sqft1149 Starwood Pass, Lake In The Hills, IL 60156ActiveMLS ID #12682891, Graciela Vargas, Charles Rutenberg Realty of IL. MRED as distributed by MLS GRID
- $390,0003 bd3 ba1.7k sqft218 Mastodon Dr, Ingleside, IL 60041ActiveMLS ID #12683801, Andrea Callahan, Berkshire Hathaway HomeServices Starck Real Estate. MRED as distributed by MLS GRID
- $369,9004 bd3 ba1.1k sqft550 S Walnut St, Mundelein, IL 60060ActiveMLS ID #12692563, Martin Atilano, American Dream Realty Group Inc. MRED as distributed by MLS GRID
- $425,0004 bd2 ba1.2k sqft234 N Butterfield Rd, Libertyville, IL 60048ActiveMLS ID #12685457, Angela Brown, Real People Realty. MRED as distributed by MLS GRID
- $389,9003 bd1 ba1.5k sqft630 E Rockland Rd, Libertyville, IL 60048ActiveMLS ID #12694571, Lori Haevers, RE/MAX Plaza. MRED as distributed by MLS GRID
- $399,0003 bd2 ba1.7k sqft26278 W Blackhawk Ave, Ingleside, IL 60041ActiveMLS ID #12575356, Tina Grzeca, HomeSmart Connect LLC. MRED as distributed by MLS GRID
- $404,9005 bd3 ba1.5k sqft823 Greenwood Ave, Carpentersville, IL 60110Price ChangeMLS ID #12684282, Samantha Collins, EXIT Real Estate Partners. MRED as distributed by MLS GRID
- $409,9003 bd2 ba1.6k sqft1215 Forest Dr, Elgin, IL 60123ActiveMLS ID #12713569, Alex Harding, Inspire Realty Group LLC. MRED as distributed by MLS GRID
- $439,9004 bd4 ba1.7k sqft8 Elizabeth Ct, Lake In The Hills, IL 60156ActiveMLS ID #12627225, Dimpi Mittal, CNC, Coldwell Banker Realty. MRED as distributed by MLS GRID
- $319,9002 bd3 ba1.5k sqft796 Pointe Dr #796, Crystal Lake, IL 60014Price ChangeMLS ID #12709283, Sheila Thomas, ABR,BPOR,E-PRO,GRI, RE/MAX Plaza. MRED as distributed by MLS GRID
- $339,9004 bd2 ba1.2k sqft70 N Idlewild Ave, Mundelein, IL 60060ActiveMLS ID #12712464, Erika Ricardo, Netgar Investments Inc. MRED as distributed by MLS GRID
- $379,9004 bd3 ba1.8k sqft6816 Cobble Springs Ln, Wonder Lake, IL 60097ActiveMLS ID #12698923, Lisa Jensen, Keller Williams North Shore West. MRED as distributed by MLS GRID
- $375,0002 bd1 ba884 sqft204 Eagle Point Rd, Fox Lake, IL 60020ActiveMLS ID #12706885, Carolyn Mellander, Century 21 Integra. MRED as distributed by MLS GRID
