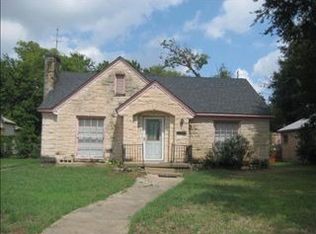
DUPLEX! This listing is for a remodeled duplex in the heart of Dallas, just minutes from downtown in the up-and-coming area close to downtown. This quaint duplex features hardwood floors throughout, windows have been replaced, large tile, HVAC system installed, new cabinets, countertops, stainless steel appliances, lighting, blinds, ceiling fans, roof, and more! Rear parking with a brick carport. Both units are almost identical as the pictures of the property without furniture are of the upstairs unit.
For sale
Price cut: $1.9K (9/19)
$598,000
3814 Wendelkin St, Dallas, TX 75215
4beds
3,128sqft
Duplex, Single Family Residence
Built in 1941
6,272 Square Feet Lot
$580,500 Zestimate®
$191/sqft
$-- HOA
What's special
Hardwood floors throughoutStainless steel appliancesNew cabinetsCeiling fansLarge tile
- 76 days
- 178
- 9
Zillow last checked:
Listing updated:
Listed by:
Christina Kaperonis 0506312 972-836-9295,
JPAR North Metro 972-836-9295
Source: NTREIS,MLS#: 21340086
Facts & features
Interior
Bedrooms & bathrooms
- Bedrooms: 4
- Bathrooms: 2
- Full bathrooms: 2
Primary bedroom
- Features: Ceiling Fan(s)
- Level: First
- Dimensions: 15 x 12
Primary bedroom
- Features: Ceiling Fan(s)
- Level: Second
- Dimensions: 15 x 12
Bedroom
- Features: Ceiling Fan(s)
- Level: First
- Dimensions: 14 x 12
Bedroom
- Features: Ceiling Fan(s)
- Level: Second
- Dimensions: 14 x 12
Dining room
- Level: First
- Dimensions: 13 x 12
Dining room
- Level: Second
- Dimensions: 13 x 12
Kitchen
- Features: Breakfast Bar, Stone Counters
- Level: First
- Dimensions: 18 x 11
Kitchen
- Features: Breakfast Bar, Stone Counters
- Level: Second
- Dimensions: 18 x 11
Living room
- Features: Ceiling Fan(s), Fireplace
- Level: First
- Dimensions: 0 x 0
Living room
- Features: Ceiling Fan(s), Fireplace
- Level: Second
- Dimensions: 0 x 0
Heating
- Central
Cooling
- Central Air, Ceiling Fan(s)
Appliances
- Included: Dishwasher, Electric Range, Disposal
- Laundry: Stacked
Features
- Decorative/Designer Lighting Fixtures, High Speed Internet, Other
- Flooring: Ceramic Tile, Hardwood
- Windows: Window Coverings
- Has basement: No
- Number of fireplaces: 2
- Fireplace features: Gas Starter, Wood Burning
Interior area
- Total interior livable area: 3,128 sqft
Video & virtual tour
Property
Parking
- Total spaces: 2
- Parking features: Additional Parking, Covered, Detached Carport, Driveway, No Garage, Outside, Private
- Carport spaces: 2
Features
- Levels: Two
- Stories: 2
- Patio & porch: Covered
- Pool features: None
Lot
- Size: 6,272 Square Feet
- Features: Interior Lot
Details
- Parcel number: 00000144253000000
Construction
Type & style
- Home type: SingleFamily
- Architectural style: Tudor,Traditional,Detached
- Property subtype: Duplex, Single Family Residence
Materials
- Brick
- Roof: Composition
Condition
- Year built: 1941
Utilities & green energy
- Sewer: Public Sewer
- Water: Public
- Utilities for property: Sewer Available, Water Available
Community & HOA
Community
- Subdivision: Cavens 2nd Colonial
HOA
- Has HOA: No
Location
- Region: Dallas
Financial & listing details
- Price per square foot: $191/sqft
- Tax assessed value: $200,000
- Annual tax amount: $4,453
- Date on market: 7/23/2026
- Cumulative days on market: 77 days
- Listing terms: Cash,Conventional,FHA
Estimated market value
$580,500
$551,000 - $610,000
$2,519/mo
Price history
| Date | Event | Price |
|---|---|---|
| 9/19/2026 | Price change | $598,000-0.3%$191/sqft |
Source: NTREIS #21340086 Report a problem | ||
| 7/23/2026 | Listed for sale | $599,900$192/sqft |
Source: NTREIS #21340086 Report a problem | ||
| 7/13/2024 | Listing removed | -- |
Source: Zillow Rentals Report a problem | ||
| 4/24/2024 | Listed for rent | $1,595$1/sqft |
Source: Zillow Rentals Report a problem | ||
Public tax history
| Year | Property taxes | Tax assessment |
|---|---|---|
| 2025 | $3,777 +19.6% | $200,000 +23.6% |
| 2024 | $3,159 +16.9% | $161,810 +37.4% |
| 2023 | $2,703 | $117,800 |
Find assessor info on the county website
Monthly payment
Est. payment
Payment breakdown
Explore the cost of this home by adjusting the details. Changes won't be saved.Climate risks
Neighborhood: 75215
Nearby schools
Schools provided by the listing agent
- Elementary: Dunbar
- Middle: Dade
- High: Madison
- District: Dallas ISD
Source: NTREIS. This data may not be complete. We recommend contacting the local school district to confirm school assignments for this home.
Similar homes
- $575,0004 bd2 ba1.6k sqft523 Martinique Ave, Dallas, TX 75223For Sale
 MLS ID #21394821, Katherine Allen. NTREIS
 - $599,0004 bd2 ba1.6k sqft346 Classen Dr, Dallas, TX 75218For Sale
 MLS ID #21385318, Alessandro Cola. NTREIS
 - $585,0003 bd2 ba1.7k sqft10215 Vinemont St, Dallas, TX 75218For Sale
 MLS ID #21393266, Dennis Coleman. NTREIS
 - $644,9003 bd2 ba1.8k sqft5605 Reiger Ave, Dallas, TX 75214For Sale
 MLS ID #21358688, Richy Miller. NTREIS
