Open House Weekend. Property will be open Sat and Sun from 1:00-3:00 Aug 15th and 16th. Come fall in love with this sprawling Pinebrook split level. The mature landscaping and perennial flowering shrubs sure make this one something special. This property boasts beautiful hardwood floors, exceptionally large rooms, a fireplace, a 3-season sun room, an adorable patio for outdoor entertaining and a fenced very private backyard! Plenty of lower level space for storage. New roof in 2024! These well-built homes are not often available for sale because everyone loves living in this convenient location coupled with LOW TAXES! If you are a nature lover or water enthusiast, you will surely appreciate being just 1 street away from the Conodoguinet Creek. Popular Armitage Golf Club is also about a mile away. Hampden Twp pool. Wegmans. Everything you want or need is exceptionally convenient to this home! Won't last long because it just needs a little paint!
For sale
$359,900
3815 Conestoga Rd, Camp Hill, PA 17011
3beds
1,823sqft
:
Get pre-qualified$2,295/mo
Single Family Residence
Built in 1963
0.28 Acres Lot
$343,700 Zestimate®
$197/sqft
$6/mo HOA
What's special
Exceptionally large roomsFenced very private backyardBeautiful hardwood floors
- 18 hours |
- 38 |
- 0 |
Zillow last checked:
Listing updated:
Listed by:
JULIE GILBERTSON 717-979-2769,
RE/MAX 1st Advantage (717) 591-5555
Source: Bright MLS,MLS#: PACB2057446
Facts & features
Interior
Bedrooms & bathrooms
- Bedrooms: 3
- Bathrooms: 3
- Full bathrooms: 2
- 1/2 bathrooms: 1
- Main level bathrooms: 1
Rooms
- Room types: Living Room, Dining Room, Primary Bedroom, Bedroom 2, Kitchen, Family Room, Foyer, Bedroom 1, Sun/Florida Room, Laundry, Half Bath
Primary bedroom
- Features: Flooring - HardWood
- Level: Upper
- Area: 165 Square Feet
- Dimensions: 11 X 15
Bedroom 1
- Features: Flooring - HardWood
- Level: Upper
- Area: 132 Square Feet
- Dimensions: 11 X 12
Bedroom 2
- Features: Flooring - HardWood
- Level: Upper
- Area: 130 Square Feet
- Dimensions: 10 X 13
Dining room
- Features: Flooring - HardWood
- Level: Upper
- Area: 110 Square Feet
- Dimensions: 11 X 10
Family room
- Features: Ceiling Fan(s), Fireplace - Wood Burning, Flooring - Carpet
- Level: Main
- Area: 300 Square Feet
- Dimensions: 15 X 20
Foyer
- Features: Flooring - Slate
- Level: Main
- Area: 56 Square Feet
- Dimensions: 7 X 8
Half bath
- Level: Main
- Area: 25 Square Feet
- Dimensions: 5 X 5
Kitchen
- Features: Ceiling Fan(s), Flooring - Ceramic Tile
- Level: Upper
- Area: 143 Square Feet
- Dimensions: 11 X 13
Laundry
- Features: Ceiling Fan(s), Flooring - Vinyl
- Level: Main
- Area: 90 Square Feet
- Dimensions: 9 X 10
Living room
- Features: Flooring - HardWood
- Level: Upper
- Area: 336 Square Feet
- Dimensions: 16 X 21
Other
- Features: Ceiling Fan(s)
- Level: Main
- Area: 144 Square Feet
- Dimensions: 12 X 12
Heating
- Baseboard, Oil
Cooling
- Ductless, Electric
Appliances
- Included: Dishwasher, Disposal, Built-In Range, Dryer, Refrigerator, Washer, Electric Water Heater
- Laundry: Main Level, Laundry Room
Features
- Ceiling Fan(s), Formal/Separate Dining Room, Eat-in Kitchen
- Flooring: Wood, Vinyl, Stone, Carpet
- Basement: Interior Entry,Partial,Sump Pump,Unfinished
- Has fireplace: No
Interior area
- Total structure area: 1,823
- Total interior livable area: 1,823 sqft
- Finished area above ground: 1,823
- Finished area below ground: 0
Property
Parking
- Total spaces: 3
- Parking features: Garage Faces Front, Garage Door Opener, Inside Entrance, Attached, Driveway
- Attached garage spaces: 1
- Uncovered spaces: 2
Accessibility
- Accessibility features: None
Features
- Levels: Multi/Split,Three
- Stories: 3
- Pool features: None
- Fencing: Wrought Iron
Lot
- Size: 0.28 Acres
- Features: Private
Details
- Additional structures: Above Grade, Below Grade
- Parcel number: 10201848206
- Zoning: RESIDENTIAL
- Special conditions: Standard
Construction
Type & style
- Home type: SingleFamily
- Property subtype: Single Family Residence
Materials
- Aluminum Siding, Block
- Foundation: Block
- Roof: Shingle
Condition
- Good
- New construction: No
- Year built: 1963
Utilities & green energy
- Electric: 200+ Amp Service
- Sewer: Public Sewer
- Water: Public
Community & HOA
Community
- Subdivision: Pinebrook
HOA
- Has HOA: Yes
- HOA fee: $75 annually
- HOA name: PINEBROOK
Location
- Region: Camp Hill
- Municipality: HAMPDEN TWP
Financial & listing details
- Price per square foot: $197/sqft
- Tax assessed value: $210,100
- Annual tax amount: $3,244
- Date on market: 8/12/2026
- Listing agreement: Exclusive Right To Sell
- Listing terms: Cash,Conventional
- Ownership: Fee Simple
Estimated market value
$343,700
$309,000 - $375,000
$2,174/mo
Price history
| Date | Event | Price |
|---|---|---|
| 8/12/2026 | Listed for sale | $359,900+344.3%$197/sqft |
Source:  Bright MLS #PACB2057446 Report a problem Bright MLS #PACB2057446 Report a problem | ||
| 7/2/1985 | Sold | $81,000$44/sqft |
Source: Agent Provided Report a problem | ||
Public tax history
| Year | Property taxes | Tax assessment |
|---|---|---|
| 2025 | $3,145 +8% | $210,100 |
| 2024 | $2,911 +3.3% | $210,100 |
| 2023 | $2,817 +2.7% | $210,100 |
| 2022 | $2,742 | $210,100 |
| 2021 | $2,742 +4.5% | $210,100 |
| 2020 | $2,623 +396% | $210,100 |
| 2019 | $529 -79.1% | $210,100 |
| 2018 | $2,528 | $210,100 |
| 2017 | -- | $210,100 |
| 2016 | -- | $210,100 |
| 2015 | -- | $210,100 |
| 2014 | -- | $210,100 |
| 2013 | -- | $210,100 |
| 2012 | -- | $210,100 |
| 2011 | -- | $210,100 +11.1% |
| 2010 | -- | $189,050 |
| 2009 | -- | $189,050 |
| 2008 | -- | $189,050 |
| 2007 | -- | $189,050 |
| 2006 | -- | $189,050 |
| 2005 | -- | $189,050 +27.1% |
| 2004 | -- | $148,730 |
| 2003 | $349 | $148,730 |
| 2000 | -- | $148,730 |
Find assessor info on the county website
Monthly payment
Est. payment
Payment breakdown
Explore the cost of this home by adjusting the details. Changes won't be saved.Climate risks
Neighborhood: 17011
Nearby schools
GreatSchools rating
- 7/10Sporting Hill El SchoolGrades: K-5Distance: 1.4 mi
- 8/10Mountain View Middle SchoolGrades: 6-8Distance: 3.6 mi
- 10/10Cumberland Valley High SchoolGrades: 9-12Distance: 5.8 mi
Schools provided by the listing agent
- High: Cumberland Valley
- District: Cumberland Valley
Source: Bright MLS. This data may not be complete. We recommend contacting the local school district to confirm school assignments for this home.
- $400,9004 bd3 ba2.4k sqft3813 Conestoga Rd, Camp Hill, PA 17011Off Market
- $369,8003 bd2 ba1.5k sqft3817 Conestoga Rd, Camp Hill, PA 17011Off Market
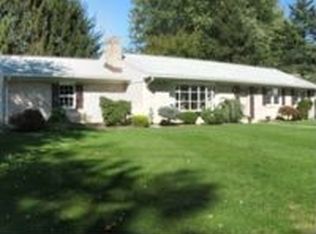
- $436,5005 bd4 ba2.6k sqft3828 Carriage House Dr, Camp Hill, PA 17011Off Market
- $415,4004 bd3 ba2.4k sqft3826 Carriage House Dr, Camp Hill, PA 17011Off Market
- $345,0003 bd2 ba1.6k sqft3814 Conestoga Rd, Camp Hill, PA 17011Off Market
- $410,5003 bd2 ba2.9k sqft3816 Conestoga Rd, Camp Hill, PA 17011Off Market
- $375,4003 bd2 ba2.1k sqft3812 Conestoga Rd, Camp Hill, PA 17011Off Market
- $392,3004 bd2 ba2k sqft3811 Conestoga Rd, Camp Hill, PA 17011Off Market
A local agent can set up tours, give advice and negotiate with sellers.
A local lender can help you make sure your offer is ready when you are.
Similar homes
- $373,0004 bd3 ba2.3k sqft3903 Chestnut St, Camp Hill, PA 17011For Sale

 MLS ID #PACB2056956, Michael Hughes, Coldwell Banker Realty. Bright MLS
 - $305,0003 bd2 ba1.8k sqft115 Allen Ct, Camp Hill, PA 17011For Sale By Owner

- $349,5003 bd3 ba1.7k sqft837 W Foxcroft Dr, Camp Hill, PA 17011For Sale By Owner

- $368,5003 bd2 ba1.6k sqft9 Oakwood Cir, Camp Hill, PA 17011For Sale
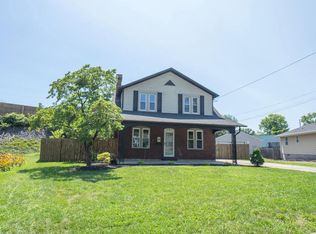 MLS ID #PACB2054292, Heather Carlino, Keller Williams of Central PA. Bright MLS
 - $399,9003 bd4 ba1.5k sqft15 N 23rd St, Camp Hill, PA 17011For SaleMLS ID #PACB2057332, Ashley Gardner, RE/MAX Realty Associates. Bright MLS
- $335,0003 bd3 ba1.9k sqft4701 Linden Ave, Mechanicsburg, PA 17055For SaleMLS ID #PACB2057204, Holly Purdy, RE/MAX of Gettysburg. Bright MLS
- $365,0003 bd2 ba1.4k sqft141 S 32nd St, Camp Hill, PA 17011For SaleMLS ID #PACB2056398, Jack Straub, Straub & Associates Real Estate. Bright MLS
- $309,9004 bd2 ba1.4k sqft66 Westerly Rd, Camp Hill, PA 17011For SaleMLS ID #PACB2057028, JERRAMEY LUCKENBAUGH, House Broker Realty LLC. Bright MLS
- $289,9003 bd2 ba1.6k sqft2 Hunter Ln, Camp Hill, PA 17011For SaleMLS ID #PACB2057022, TRACY WEIGEL, RE/MAX 1st Advantage. Bright MLS
- $365,0003 bd3 ba1.8k sqft1 Woods Dr, Camp Hill, PA 17011For SaleMLS ID #PACB2057092, JULIE HESS, Keller Williams of Central PA. Bright MLS
- $335,0003 bd3 ba1.4k sqft602 Saint Johns Rd, Shiremanstown, PA 17011For SaleMLS ID #PACB2056924, Dalton Reynolds, Keller Williams of Central PA. Bright MLS
- $284,9002 bd2 ba1.1k sqft25 Maple Ave, Camp Hill, PA 17011For SaleMLS ID #PACB2057062, Becky Risley, Howard Hanna Company-Camp Hill. Bright MLS
- $325,0003 bd2 ba1k sqft307 Pennsylvania Ave, Camp Hill, PA 17011For Sale By Owner
- $450,0004 bd3 ba1.9k sqft165 Old Ford Dr, Camp Hill, PA 17011For SaleMLS ID #PAYK2108642, SALLY CHAPLIN, Keller Williams of Central PA. Bright MLS
- $359,9003 bd2 ba1.7k sqft1560 Seltzer Ct, Mechanicsburg, PA 17050For SaleMLS ID #PACB2056838, STEVEN VOORHEES, RE/MAX 1st Advantage. Bright MLS
- $349,0004 bd2 ba1.8k sqft705 Henry St, Mechanicsburg, PA 17055For SaleMLS ID #PACB2057138, DAVID HOOKE, Keller Williams of Central PA. Bright MLS
- $235,0003 bd2 ba1.4k sqft1176 Kingsley Rd, Camp Hill, PA 17011For SaleMLS ID #PACB2057052, Casey Peltier, Equity Mid Atlantic Real Estate LLC. Bright MLS
- $410,0003 bd2 ba2.1k sqft5010 Erbs Bridge Rd, Mechanicsburg, PA 17050For SaleMLS ID #PACB2056378, DARIUS RAMSEY, Berkshire Hathaway HomeServices Homesale Realty. Bright MLS
- $--5 bd2 ba1.5k sqft36 Creekside Dr, Enola, PA 17025AuctionAuction.com 2
- $319,9003 bd4 ba1.7k sqft206 Green Lane Dr, Camp Hill, PA 17011For SaleMLS ID #PAYK2107086, MARIAN URRUTIA, Howard Hanna Company-Harrisburg. Bright MLS
