Nice House
For sale
$550,000
3815 RED BLUFF CT, WESLEY CHAPEL, FL 33543
4beds
2,476sqft
:
Get pre-qualified$3,751/mo
Single Family Residence
Built in 2001
0.43 Acres Lot
$-- Zestimate®
$222/sqft
$116/mo HOA
What's special
- 9 hours |
- 16 |
- 4 |
Zillow last checked:
Listing updated:
Listed by:
Clyde Murphy 813-600-0100,
FUTURE HOME REALTY INC 813-855-4982,
GAYLE MURPHY 727-460-0723,
FUTURE HOME REALTY INC
Source: Stellar MLS,MLS#: TB8531686 Originating MLS: Suncoast Tampa
Originating MLS: Suncoast Tampa
Facts & features
Interior
Bedrooms & bathrooms
- Bedrooms: 4
- Bathrooms: 3
- Full bathrooms: 3
Primary bedroom
- Features: Walk-In Closet(s)
- Level: First
- Area: 221 Square Feet
- Dimensions: 13x17
Bedroom 2
- Features: Built-in Closet
- Level: First
- Area: 132 Square Feet
- Dimensions: 11x12
Bedroom 3
- Features: Built-in Closet
- Level: First
- Area: 144 Square Feet
- Dimensions: 12x12
Bedroom 4
- Features: Built-in Closet
- Level: First
- Area: 156 Square Feet
- Dimensions: 12x13
Den
- Level: First
- Area: 144 Square Feet
- Dimensions: 12x12
Dinette
- Level: First
- Area: 64 Square Feet
- Dimensions: 8x8
Dining room
- Level: First
- Area: 143 Square Feet
- Dimensions: 11x13
Florida room
- Level: First
- Area: 315 Square Feet
- Dimensions: 15x21
Kitchen
- Level: First
- Area: 195 Square Feet
- Dimensions: 15x13
Living room
- Level: First
- Area: 260 Square Feet
- Dimensions: 13x20
Heating
- Central, Electric
Cooling
- Central Air
Appliances
- Included: Dishwasher, Disposal, Dryer, Electric Water Heater, Microwave, Range, Range Hood, Refrigerator, Tankless Water Heater, Washer, Water Softener
- Laundry: Electric Dryer Hookup, Inside, Laundry Room, Washer Hookup
Features
- Ceiling Fan(s), Eating Space In Kitchen, High Ceilings, Kitchen/Family Room Combo, Living Room/Dining Room Combo, Primary Bedroom Main Floor, Solid Wood Cabinets, Split Bedroom, Thermostat, Walk-In Closet(s)
- Flooring: Carpet, Ceramic Tile
- Doors: Sliding Doors
- Windows: Window Treatments
- Has fireplace: No
Interior area
- Total structure area: 3,136
- Total interior livable area: 2,476 sqft
Property
Parking
- Total spaces: 2
- Parking features: Garage - Attached
- Attached garage spaces: 2
Features
- Levels: One
- Stories: 1
- Exterior features: Irrigation System, Private Mailbox, Rain Gutters, Sidewalk
- Fencing: Vinyl,Wood
Lot
- Size: 0.43 Acres
Details
- Parcel number: 21 26 19 0060 00300 0240
- Zoning: MPUD
- Special conditions: None
Construction
Type & style
- Home type: SingleFamily
- Property subtype: Single Family Residence
Materials
- Block, Stucco
- Foundation: Slab
- Roof: Shingle
Condition
- New construction: No
- Year built: 2001
Utilities & green energy
- Sewer: Public Sewer
- Water: Public
- Utilities for property: Electricity Connected, Sewer Connected, Water Connected
Community & HOA
Community
- Features: Deed Restrictions
- Security: Security System, Security System Owned, Smoke Detector(s)
- Pet fee: $0 monthly
- Subdivision: STAGECOACH VILLAGE
HOA
- Has HOA: Yes
- HOA fee: $116 monthly
- HOA name: Katie Wright / Firstservice residential Property
- HOA phone: 813-991-9821
Location
- Region: Wesley Chapel
Financial & listing details
- Price per square foot: $222/sqft
- Annual tax amount: $2,768
- Date on market: 7/27/2026
- Listing terms: Cash,Conventional,FHA,VA Loan
- Ownership: Fee Simple
- Total actual rent: 0
- Electric utility on property: Yes
- Road surface type: Asphalt, Paved
Estimated market value
Not available
Estimated sales range
Not available
Not available
Price history
| Date | Event | Price |
|---|---|---|
| 7/27/2026 | Listed for sale | $550,000$222/sqft |
Source:  Stellar MLS #TB8531686 Report a problem Stellar MLS #TB8531686 Report a problem | ||
Public tax history
Tax history is unavailable.
Monthly payment
Est. payment
Payment breakdown
Explore the cost of this home by adjusting the details. Changes won't be saved.Climate risks
Neighborhood: Stagecoach Village
Nearby schools
GreatSchools rating
- 8/10Denham Oaks Elementary SchoolGrades: PK-5Distance: 2.4 mi
- 6/10Cypress Creek Middle SchoolGrades: 6-8Distance: 6.1 mi
- 5/10Cypress Creek High SchoolGrades: 9-12Distance: 6.3 mi
Schools provided by the listing agent
- Elementary: Denham Oaks Elementary-PO
- Middle: Cypress Creek Middle School
- High: Cypress Creek High-PO
Source: Stellar MLS. This data may not be complete. We recommend contacting the local school district to confirm school assignments for this home.
- $489,0004 bd3 ba2.4k sqft3815 Red Bluff Ct, Land O Lakes, FL 34639Off Market
- $503,2004 bd3 ba2.2k sqft3803 Red Bluff Ct, Land O Lakes, FL 34639Off Market
- $452,7004 bd3 ba2.3k sqft24721 Blazing Trail Way, Land O Lakes, FL 34639Off Market
- $459,9004 bd3 ba2.2k sqft24741 Blazing Trail Way, Land O Lakes, FL 34639Off Market
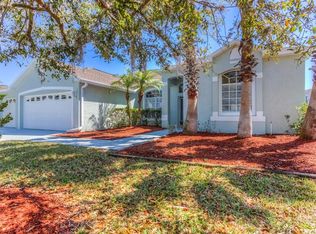
- $544,9004 bd2 ba2k sqft3747 Red Bluff Ct, Land O Lakes, FL 34639Sold
- $509,100-- bd3 ba2.4k sqft24751 Blazing Trail Way, Land O Lakes, FL 34639Off Market
- $489,1004 bd3 ba2.3k sqft3812 Red Bluff Ct, Land O Lakes, FL 34639Off Market
- $448,8004 bd2 ba2k sqft3820 Red Bluff Ct, Land O Lakes, FL 34639Off Market
A local agent can set up tours, give advice and negotiate with sellers.
A local lender can help you make sure your offer is ready when you are.
Similar homes
- $539,5004 bd3 ba2.2k sqft24807 BLAZING TRAIL WAY, LAND O LAKES, FL 34639For Sale
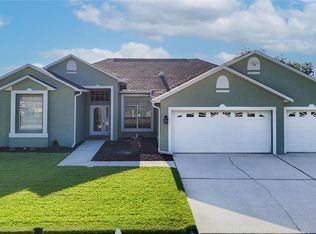
 MLS ID #W7887883, Fran Meyer, PA, RE/MAX MARKETING SPECIALISTS. Stellar MLS
 - $530,0004 bd4 ba3k sqft25741 RISEN STAR DR, WESLEY CHAPEL, FL 33544For Sale
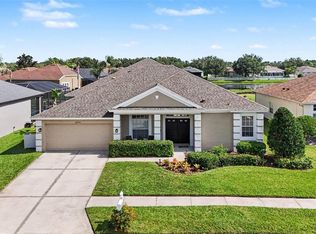 MLS ID #TB8531897, Justin Meyers, ORCHARD BROKERAGE, LLC. Stellar MLS
 - $450,0004 bd3 ba2.5k sqft4716 MAPLETREE LOOP, WESLEY CHAPEL, FL 33543For Sale
 MLS ID #TB8529713, Brittany Rodrigues, COMPASS FLORIDA LLC. Stellar MLS
 - $559,0004 bd3 ba2.1k sqft22368 SOUTHSHORE DRIVE, LAND O LAKES, FL 34639For Sale
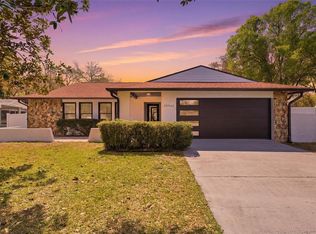 MLS ID #TB8484002, Leidy Hernandez, JPT REALTY LLC. Stellar MLS
 - $525,0003 bd2 ba2.1k sqft22928 KILLINGTON BOULEVARD, LAND O LAKES, FL 34639For SaleMLS ID #TB8529208, Nancy Johanson, JOHANSON & ASSOCIATES, INC.. Stellar MLS
- $700,0005 bd3 ba2.8k sqft27015 FIREBUSH DRIVE, WESLEY CHAPEL, FL 33544For SaleMLS ID #W7887950, Doreen Lewis, EXP REALTY LLC. Stellar MLS
- $374,9003 bd2 ba1.4k sqft25237 SEVEN RIVERS CIRCLE, LAND O LAKES, FL 34639For SaleMLS ID #TB8532226, Rosa Valdivia, FRIENDS REALTY LLC. Stellar MLS
- $675,0004 bd3 ba2.3k sqft3602 MORGANS BLUFF COURT, LAND O LAKES, FL 34639For SaleMLS ID #TB8528354, Anastasia Fischer, KELLER WILLIAMS SOUTH TAMPA. Stellar MLS
- $600,0004 bd4 ba3k sqft25651 FERDINAND COURT, WESLEY CHAPEL, FL 33544For SaleMLS ID #TB8523142, Vincent Moreno, KELLER WILLIAMS TAMPA PROPERTIES. Stellar MLS
- $505,0004 bd3 ba2.5k sqft26000 RISEN STAR DRIVE, WESLEY CHAPEL, FL 33544For SaleMLS ID #TB8475806, Jim Knetsch, LPT REALTY, LLC. Stellar MLS
- $499,9004 bd4 ba2.8k sqft25644 FRITH STREET, LAND O LAKES, FL 34639For SaleMLS ID #TB8517462, Shay Adelman, RE/MAX REALTEC GROUP INC. Stellar MLS
- $420,5003 bd2 ba1.7k sqft3526 MORGANS BLUFF COURT, LAND O LAKES, FL 34639For SaleMLS ID #TB8531906, Michelle Garcia, CENTURY 21 EXECUTIVE TEAM. Stellar MLS
- $395,0004 bd2 ba2k sqft22901 HAWK HILL LOOP, LAND O LAKES, FL 34639For SaleMLS ID #TB8530355, Cheryl Kypreos, HOMESMART. Stellar MLS
- $499,0004 bd2 ba1.9k sqft22408 SHORESIDE DRIVE, LAND O LAKES, FL 34639For SaleMLS ID #TB8528755, Cris Galdos, ARK REALTY. Stellar MLS
- $479,0003 bd3 ba2.3k sqft25147 GEDDY DRIVE, LAND O LAKES, FL 34639For SaleMLS ID #TB8510560, Tom Latto III, PA, CHARLES RUTENBERG REALTY INC. Stellar MLS
- $369,9003 bd2 ba1.6k sqft25442 BRUFORD BOULEVARD, LAND O LAKES, FL 34639For SaleMLS ID #TB8533004, Kyle Wright, WRIGHT MANAGEMENT & REALTY LLC. Stellar MLS
- $475,0004 bd2 ba1.7k sqft22360 STILLWOOD DRIVE, LAND O LAKES, FL 34639For SaleMLS ID #TB8529366, William Lopez, GRAYSTONE REAL ESTATE. Stellar MLS
- $599,7954 bd5 ba3.3k sqft25638 FERDINAND COURT, WESLEY CHAPEL, FL 33544For SaleMLS ID #TB8519698, Melanie Norris, ALL PROS REALTY INTERNATIONAL. Stellar MLS
- $429,0003 bd2 ba1.8k sqft4617 DEBBIE LANE, LUTZ, FL 33559For SaleMLS ID #TB8523433, Scott Kennedy, COLDWELL BANKER REALTY. Stellar MLS
- $504,9994 bd3 ba2.2k sqft27236 HOLLYBROOK TRAIL, WESLEY CHAPEL, FL 33544For SaleMLS ID #TB8522497, Monty Rifaie, NATIONWIDE REALTY SOLUTIONS LL. Stellar MLS
