Tucked on one of Quail Valley's most coveted streets with no thru traffic, this spacious home offers a perfect combination of prime location, exceptional layout, and endless potential. The oversized lot backs to a peaceful creek with no rear neighbors — true backyard privacy. Inside, soaring ceilings and walls of windows flood the expansive living room with natural light. The kitchen features generous counter space, walk-in pantry, and updated stainless steel oven, microwave, and refrigerator, opening to a sunny breakfast area for casual dining. The seamless flow from formal dining room to living room makes entertaining effortless, with a convenient guest half bath nearby. The first-floor primary suite features a cozy fireplace and room for statement furniture. Upstairs, 3 secondary bedrooms plus game room give every family member space to spread out. A 3-car tandem garage easily accommodates vehicles and a golf cart. Back on market through no fault of seller - come see for yourself!
Pending
Price cut: $10K (7/2)
$370,000
3819 Pleasant Valley Dr, Missouri City, TX 77459
4beds
2,685sqft
Single Family Residence
Built in 1980
0.34 Acres Lot
$364,300 Zestimate®
$138/sqft
$39/mo HOA
What's special
True backyard privacyWalls of windowsSoaring ceilingsGenerous counter spaceWalk-in pantryWell-designed kitchen
- 90 days |
- 114 |
- 13 |
Zillow last checked:
Listing updated:
Listed by:
Viki Peltier TREC #0688109 713-492-9456,
Better Homes and Gardens Real Estate Gary Greene - Sugar Land
Source: HAR,MLS#: 57484808
Facts & features
Interior
Bedrooms & bathrooms
- Bedrooms: 4
- Bathrooms: 3
- Full bathrooms: 2
- 1/2 bathrooms: 1
Rooms
- Room types: Utility Room
Primary bedroom
- Level: First
- Area: 247
- Dimensions: 19x13
Bedroom
- Level: Second
- Area: 100
- Dimensions: 10x10
Bedroom
- Level: Second
- Area: 160
- Dimensions: 16x10
Bedroom
- Level: Second
- Area: 120
- Dimensions: 12x10
Breakfast
- Level: First
- Area: 99
- Dimensions: 9x11
Dining room
- Level: First
- Area: 121
- Dimensions: 11x11
Game room
- Level: Second
- Area: 198
- Dimensions: 18x11
Kitchen
- Level: First
- Area: 132
- Dimensions: 11x12
Living room
- Level: First
- Area: 391
- Dimensions: 23x17
Utility room
- Level: First
- Area: 60
- Dimensions: 10x6
Heating
- Natural Gas
Cooling
- Attic Fan, Ceiling Fan(s), Electric
Appliances
- Included: Disposal, Dryer, Refrigerator, Washer, Electric Oven, Oven, Microwave, Electric Cooktop, Dishwasher
- Laundry: Electric Dryer Hookup, Washer Hookup
Features
- Crown Molding, Formal Entry/Foyer, High Ceilings, Vaulted Ceiling, Wet Bar, 3 Bedrooms Up, En-Suite Bath, Primary Bed - 1st Floor, Walk-In Closet(s)
- Flooring: Carpet, Marble
- Number of fireplaces: 2
- Fireplace features: Gas
Interior area
- Total structure area: 2,685
- Total interior livable area: 2,685 sqft
Video & virtual tour
Property
Parking
- Total spaces: 3
- Parking features: Detached, Oversized, Tandem, Garage Door Opener
- Garage spaces: 3
Features
- Stories: 2
- Patio & porch: Patio/Deck
- Fencing: Back Yard
Lot
- Size: 0.34 Acres
- Features: Back Yard, Near Golf Course, Ravine, Subdivided, 1/4 Up to 1/2 Acre
Details
- Parcel number: 5915020040330907
Construction
Type & style
- Home type: SingleFamily
- Architectural style: English
- Property subtype: Single Family Residence
Materials
- Brick, Wood Siding
- Foundation: Slab
- Roof: Composition
Condition
- New construction: No
- Year built: 1980
Utilities & green energy
- Sewer: Public Sewer
- Water: Public, Water District
Green energy
- Energy efficient items: Attic Vents
Community & HOA
Community
- Subdivision: Quail Valley Thunderbird
HOA
- Has HOA: Yes
- HOA fee: $470 annually
Location
- Region: Missouri City
Financial & listing details
- Price per square foot: $138/sqft
- Tax assessed value: $360,558
- Annual tax amount: $8,204
- Date on market: 5/18/2026
- Listing terms: Cash,Conventional,FHA,VA Loan
- Ownership: Full Ownership
- Road surface type: Concrete
Estimated market value
$364,300
$346,000 - $383,000
$2,657/mo
Price history
| Date | Event | Price |
|---|---|---|
| 7/21/2026 | Pending sale | $370,000$138/sqft |
Source:  HAR #57484808 Report a problem HAR #57484808 Report a problem | ||
| 7/2/2026 | Price change | $370,000-2.6%$138/sqft |
Source: HAR #57484808 Report a problem | ||
| 6/2/2026 | Listed for sale | $380,000$142/sqft |
Source: HAR #57484808 Report a problem | ||
| 5/29/2026 | Pending sale | $380,000$142/sqft |
Source: HAR #57484808 Report a problem | ||
| 5/18/2026 | Listed for sale | $380,000+52.3%$142/sqft |
Source: HAR #57484808 Report a problem | ||
| 7/24/2020 | Sold | -- |
Source: Agent Provided Report a problem | ||
| 5/12/2020 | Pending sale | $249,500$93/sqft |
Source: Better Homes and Gardens Real Estate Gary Greene #71152174 Report a problem | ||
| 5/1/2020 | Listed for sale | $249,500$93/sqft |
Source: BHGRE Gary Greene #71152174 Report a problem | ||
Public tax history
| Year | Property taxes | Tax assessment |
|---|---|---|
| 2025 | $5,851 -3.3% | $360,558 +0.4% |
| 2024 | $6,052 +11% | $358,983 +10% |
| 2023 | $5,451 -7.4% | $326,348 +10% |
| 2022 | $5,884 +2.8% | $296,680 +10% |
| 2021 | $5,724 +51.2% | $269,710 +2% |
| 2020 | $3,785 -0.6% | $264,380 +2.3% |
| 2019 | $3,809 -1.4% | $258,540 -1.2% |
| 2018 | $3,861 +13.5% | $261,780 +6.3% |
| 2017 | $3,401 | $246,230 +5.8% |
| 2016 | $3,401 +7.5% | $232,750 +10% |
| 2015 | $3,162 -0.4% | $211,590 +10% |
| 2014 | $3,175 | $192,350 +9.8% |
| 2013 | -- | $175,130 +6.9% |
| 2012 | -- | $163,750 +10% |
| 2011 | -- | $148,860 -5.5% |
| 2010 | -- | $157,580 -4.1% |
| 2009 | -- | $164,240 -1.2% |
| 2008 | -- | $166,210 -3.7% |
| 2007 | -- | $172,530 +5.1% |
| 2006 | -- | $164,210 -12.2% |
| 2005 | -- | $187,090 +8.2% |
| 2004 | -- | $172,900 |
| 2003 | -- | -- |
| 2002 | -- | -- |
| 2001 | -- | -- |
| 2000 | -- | -- |
Find assessor info on the county website
Monthly payment
Est. payment
Payment breakdown
Explore the cost of this home by adjusting the details. Changes won't be saved.Climate risks
Neighborhood: Quail Valley
Nearby schools
GreatSchools rating
- 5/10Quail Valley Elementary SchoolGrades: PK-5Distance: 1.8 mi
- 9/10Quail Valley Middle SchoolGrades: 6-8Distance: 1 mi
- 7/10Lawrence E Elkins High SchoolGrades: 9-12Distance: 1.1 mi
Schools provided by the listing agent
- Elementary: Quail Valley Elementary School
- Middle: Quail Valley Middle School
- High: Elkins High School
Source: HAR. This data may not be complete. We recommend contacting the local school district to confirm school assignments for this home.
- $387,4004 bd3 ba2.4k sqft3823 Pleasant Valley Dr, Missouri City, TX 77459Off Market
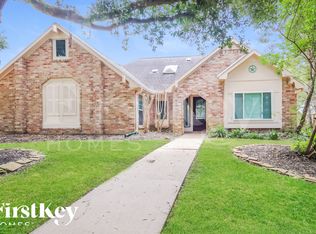
- $604,0004 bd5 ba5.2k sqft3815 Pleasant Valley Dr, Missouri City, TX 77459Off Market
- $361,4004 bd3 ba2.7k sqft3827 Pleasant Valley Dr, Missouri City, TX 77459Off Market
- $352,7004 bd2 ba2.2k sqft3811 Pleasant Valley Dr, Missouri City, TX 77459Off Market
- $406,5004 bd3 ba2.4k sqft3814 Pleasant Valley Dr, Missouri City, TX 77459Off Market
- $515,4004 bd3 ba3.9k sqft3818 Pleasant Valley Dr, Missouri City, TX 77459Off Market
- $509,6004 bd3 ba2.9k sqft3822 Pleasant Valley Dr, Missouri City, TX 77459Off Market
- $443,3004 bd3 ba3.3k sqft3831 Pleasant Valley Dr, Missouri City, TX 77459Off Market
A local agent can set up tours, give advice and negotiate with sellers.
Similar homes
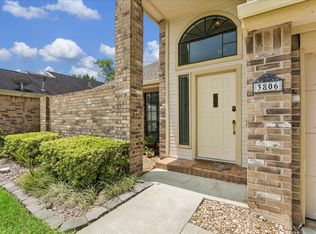
- $345,5004 bd3 ba2.5k sqft3806 Crystal Falls Dr, Missouri City, TX 77459For Sale
 MLS ID #33194794, Jennifer Wood, HomeSmart. HAR
 - $350,0003 bd2 ba2.4k sqft2906 Double Lake Dr, Missouri City, TX 77459For Sale
 MLS ID #94095870, Sara Nguyen, Better Homes and Gardens Real Estate Gary Greene - Sugar Land. HAR
 - $359,0004 bd3 ba2.4k sqft3227 Ashmont Ln, Missouri City, TX 77459For Sale
 MLS ID #52851770, Veronica Reyes, Better Homes and Gardens Real Estate Gary Greene - Katy. HAR
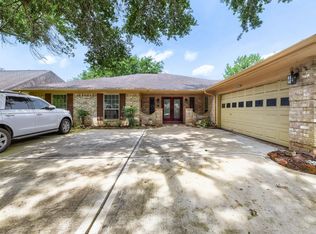
 - $374,0003 bd3 ba2.5k sqft3418 Crow Valley Dr, Missouri City, TX 77459For Sale
 MLS ID #12874434, David Phipps, Keller Williams Houston Central. HAR
 - $425,0005 bd4 ba3k sqft3134 Glenn Lakes Ln, Missouri City, TX 77459For SaleMLS ID #9703250, Whitney Sodders, CB&A, Realtors. HAR
- $399,9993 bd3 ba2.2k sqft2719 E Pebble Beach Dr, Missouri City, TX 77459For SaleMLS ID #41011489, Ashley Larsen, NB Elite Realty. HAR
- $395,0004 bd3 ba3.3k sqft3307 Liberty Way Dr, Missouri City, TX 77459For SaleMLS ID #11026640, Trent Johnson, Bernstein Realty. HAR
- $420,0005 bd4 ba3.1k sqft4115 Cedar Bend Dr, Missouri City, TX 77459For SaleMLS ID #28203157, Alexandra Hampson, Hampson Properties. HAR
- $514,0004 bd3 ba3k sqft3443 El Dorado Blvd, Missouri City, TX 77459For SaleMLS ID #67329569, Tillyn Lowery, Creative TLC Realty. HAR
- $420,0004 bd4 ba2.9k sqft3426 Chambers Cir, Missouri City, TX 77459For SaleMLS ID #45464789, Sara Nguyen, Better Homes and Gardens Real Estate Gary Greene - Sugar Land. HAR
- $368,8004 bd2 ba2.3k sqft8015 Burning Hills Dr, Houston, TX 77071For SaleMLS ID #20553590, Andrew Burnett, Compass RE Texas, LLC - Memorial. HAR
- $415,0004 bd2 ba2.4k sqft3110 Lynbrook Ct, Sugar Land, TX 77478For SaleMLS ID #69860332, Susan Greer, Better Homes and Gardens Real Estate Gary Greene - Sugar Land. HAR
- $425,0003 bd3 ba2.5k sqft1422 N Yegua River Cir, Sugar Land, TX 77478For SaleMLS ID #39439126, Bryan Lillis, RE/MAX Grand. HAR
- $439,9004 bd4 ba3k sqft4814 Dixie Ct, Sugar Land, TX 77478For SaleMLS ID #43924927, Benjamin Howard, NB Elite Realty. HAR
- $369,0004 bd3 ba2.4k sqft15115 Delbarton Dr, Houston, TX 77083For SaleMLS ID #60788824, Michelle Ngo, REALM Real Estate Professionals - West Houston. HAR
- $375,0004 bd3 ba2.2k sqft3238 Ashton Park Dr, Houston, TX 77082For SaleMLS ID #22852581, Claudia Mata, Ladde Agency LLC. HAR
- $370,0004 bd3 ba2.5k sqft1214 Bittersweet Dr, Richmond, TX 77406For SaleMLS ID #27276489, Wendy Hardin, Keller Williams Realty Southwest. HAR
- $319,0004 bd3 ba2.4k sqft8923 Haverstock Dr, Houston, TX 77031For SaleMLS ID #80661405, Prince Emodi, Keller Williams Signature. HAR
- $220,0002 bd3 ba1.9k sqft2711 Olympia Dr, Missouri City, TX 77459For SaleMLS ID #35252592, Elissa Kirkham, Greenwood King Properties - Voss Office. HAR
- $320,0004 bd3 ba2.4k sqft10522 Gulfstream Ln, Sugar Land, TX 77498For SaleMLS ID #10402759, Nery Reyes, Surge Realty. HAR
