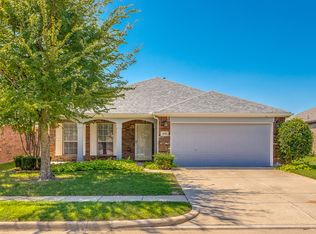
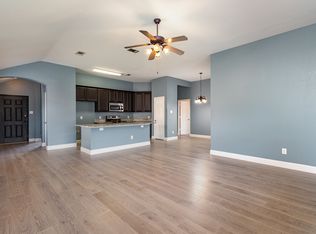
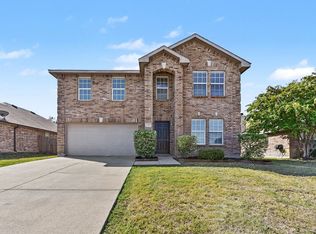
Welcome to 382 Magnolia Drive in the desirable Woodcreek community of Fate! This well-maintained 3-bedroom, 2-bath home offers 1,592 square feet with an open, functional floor plan and a spacious kitchen featuring a large island, walk-in pantry and plenty of workspace. The primary suite includes a walk-in closet and oversized shower. Additional features include hard-surface flooring in the living area, a covered and extended patio, fenced backyard and 2-car garage. Enjoy all that Woodcreek has to offer, including community pools, fitness centers, clubhouse, playgrounds, dog parks, walking trails, ponds, outdoor recreation areas and more. Conveniently located with easy access to shopping, dining and major roadways. Royse City ISD.
For sale
Price cut: $5.1K (10/16)
$249,900
382 Magnolia Dr, Fate, TX 75087
3beds
1,592sqft
Single Family Residence
Built in 2005
6,795 Square Feet Lot
$245,200 Zestimate®
$157/sqft
$60/mo HOA
What's special
Covered and extended patioOpen functional floor planPlenty of workspaceFenced backyardSpacious kitchenWalk-in closetLarge island
- 29 days
- 419
- 61
Likely to sell faster than
Zillow last checked:
Listing updated:
Listed by:
Melissa Cox 0511920 469-569-3713,
Cox Premier Properties 469-402-1400
Source: NTREIS,MLS#: 21391459
Facts & features
Interior
Bedrooms & bathrooms
- Bedrooms: 3
- Bathrooms: 2
- Full bathrooms: 2
Primary bedroom
- Features: Linen Closet, Walk-In Closet(s)
- Level: First
- Dimensions: 14 x 12
Bedroom
- Features: Split Bedrooms
- Level: First
- Dimensions: 12 x 10
Bedroom
- Level: First
- Dimensions: 12 x 11
Kitchen
- Features: Breakfast Bar, Kitchen Island, Walk-In Pantry
- Level: First
- Dimensions: 15 x 12
Living room
- Level: First
- Dimensions: 0 x 0
Heating
- Central, Electric
Cooling
- Central Air, Ceiling Fan(s), Electric
Appliances
- Included: Dishwasher, Electric Cooktop, Disposal, Microwave
- Laundry: Laundry in Utility Room
Features
- Kitchen Island, Vaulted Ceiling(s), Walk-In Closet(s)
- Flooring: Carpet, Ceramic Tile, Laminate
- Windows: Window Coverings
- Has basement: No
- Has fireplace: No
Interior area
- Total interior livable area: 1,592 sqft
Video & virtual tour
Property
Parking
- Total spaces: 2
- Parking features: Door-Single, Garage Faces Front
- Attached garage spaces: 2
Features
- Levels: One
- Stories: 1
- Patio & porch: Covered
- Exterior features: Rain Gutters
- Pool features: None, Community
- Fencing: Fenced,Wood
Lot
- Size: 6,795 Square Feet
- Features: Subdivision, Sprinkler System
Details
- Parcel number: 000000059908
Construction
Type & style
- Home type: SingleFamily
- Architectural style: Traditional,Detached
- Property subtype: Single Family Residence
Materials
- Brick
- Foundation: Slab
- Roof: Composition
Condition
- Resale
- Year built: 2005
Utilities & green energy
- Sewer: Public Sewer
- Water: Public
- Utilities for property: Sewer Available, Water Available
Community & HOA
Community
- Features: Curbs, Fitness Center, Fishing, Fenced Yard, Lake, Playground, Park, Pool, Sidewalks, Trails/Paths
- Security: Smoke Detector(s)
- Subdivision: Woodcreek Ph 2a
HOA
- Has HOA: Yes
- Services included: All Facilities, Association Management
- HOA fee: $360 semi-annually
- HOA name: Associa Principal Management
- HOA phone: 972-722-6484
Location
- Region: Fate
Financial & listing details
- Price per square foot: $157/sqft
- Tax assessed value: $266,170
- Annual tax amount: $5,196
- Date on market: 9/22/2026
- Cumulative days on market: 29 days
Estimated market value
$245,200
$233,000 - $257,000
$1,958/mo
Price history
| Date | Event | Price |
|---|---|---|
| 10/16/2026 | Price change | $249,900-2%$157/sqft |
Source: NTREIS #21391459 Report a problem | ||
| 9/22/2026 | Listed for sale | $255,000+50.1%$160/sqft |
Source: NTREIS #21391459 Report a problem | ||
| 2/27/2017 | Listing removed | $1,550$1/sqft |
Source: Cox Premier Properties #13502764 Report a problem | ||
| 2/8/2017 | Listed for rent | $1,550-2.8%$1/sqft |
Source: Cox Realty Advisors, LLC Report a problem | ||
| 1/4/2017 | Listing removed | $1,595-5.9%$1/sqft |
Source: Cox Realty Advisors, LLC Report a problem | ||
| 9/15/2016 | Listing removed | $1,695+6.3%$1/sqft |
Source: Cox Realty Advisors, LLC Report a problem | ||
| 12/31/2015 | Listing removed | $1,595$1/sqft |
Source: Cox Premier Properties #13282598 Report a problem | ||
| 12/10/2015 | Listed for rent | $1,595$1/sqft |
Source: Cox Premier Properties Report a problem | ||
| 10/30/2015 | Listing removed | $169,900$107/sqft |
Source: Dave Perry Miller & Associates - An Ebby Halliday Company #13255965 Report a problem | ||
| 10/11/2015 | Listed for sale | $169,900+25.9%$107/sqft |
Source: Dave Perry Miller & Associates - An Ebby Halliday Company #13255965 Report a problem | ||
| 2/22/2013 | Sold | -- |
Source: Agent Provided Report a problem | ||
| 11/30/2012 | Price change | $134,900-0.8%$85/sqft |
Source: KELLER WILLIAMS CENTRAL #11821901 Report a problem | ||
| 11/17/2012 | Price change | $136,000-2.2%$85/sqft |
Source: KELLER WILLIAMS CENTRAL #11821901 Report a problem | ||
| 11/15/2012 | Price change | $139,000+2.2%$87/sqft |
Source: Keller Williams - Central 75 #11821901 Report a problem | ||
| 10/26/2012 | Price change | $136,000-2.2%$85/sqft |
Source: KELLER WILLIAMS CENTRAL #11821901 Report a problem | ||
| 10/16/2012 | Price change | $139,000+2.2%$87/sqft |
Source: Keller Williams - Central 75 #11821901 Report a problem | ||
| 10/3/2012 | Price change | $136,000-2.2%$85/sqft |
Source: KELLER WILLIAMS CENTRAL #11821901 Report a problem | ||
| 8/14/2012 | Listed for sale | $139,000+1.1%$87/sqft |
Source: KELLER WILLIAMS CENTRAL #11821901 Report a problem | ||
| 9/18/2011 | Listing removed | $137,500$86/sqft |
Source: Coldwell Banker Residential Brokerage - #11574951 Report a problem | ||
| 9/8/2011 | Price change | $137,500-1.4%$86/sqft |
Source: Coldwell Banker Residential Brokerage - #11574951 Report a problem | ||
| 4/13/2011 | Listed for sale | $139,500$88/sqft |
Source: Coldwell Banker Residential Brokerage - #11574951 Report a problem | ||
Public tax history
| Year | Property taxes | Tax assessment |
|---|---|---|
| 2025 | $5,196 -7.4% | $266,170 -7.9% |
| 2024 | $5,611 -7.1% | $288,988 -4.7% |
| 2023 | $6,043 -4.2% | $303,233 +8.1% |
| 2022 | $6,310 +32.2% | $280,530 +40.1% |
| 2021 | $4,772 +3.5% | $200,210 +1.9% |
| 2020 | $4,608 | $196,400 +5.4% |
| 2019 | -- | $186,420 +2% |
| 2018 | $4,897 +1.1% | $182,740 +4.1% |
| 2017 | $4,845 +20.9% | $175,470 +12.8% |
| 2016 | $4,007 | $155,520 +10% |
| 2015 | $4,007 | $141,440 +4.9% |
| 2014 | $4,007 | $134,800 +4.5% |
| 2013 | -- | $129,030 -0.8% |
| 2012 | -- | $130,090 -1.9% |
| 2011 | -- | $132,610 -0.8% |
| 2010 | -- | $133,710 -0.8% |
| 2009 | -- | $134,790 -0.8% |
| 2008 | -- | $135,880 -0.8% |
| 2007 | -- | $136,960 +4.6% |
| 2006 | -- | $130,910 |
Find assessor info on the county website
Monthly payment
Est. payment
Payment breakdown
Explore the cost of this home by adjusting the details. Changes won't be saved.Climate risks
Neighborhood: 75087
Nearby schools
Schools provided by the listing agent
- Elementary: Vernon
- Middle: Roysecity
- High: Roysecity
- District: Royse City ISD
Source: NTREIS. This data may not be complete. We recommend contacting the local school district to confirm school assignments for this home.
Similar homes
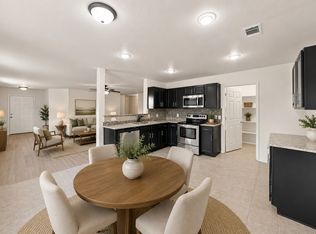
- $272,9003 bd2 ba1.4k sqft40 Daisy Dr, Fate, TX 75087For Sale
 MLS ID #21414878, Bonnie Lloyd. NTREIS
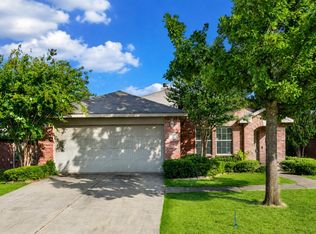
- $245,0003 bd2 ba1.5k sqft511 Blue Sage Dr, Fate, TX 75087For Sale
 MLS ID #21356944, Daniel Harker. NTREIS
- $289,9003 bd3 ba2.3k sqft48 Daisy Dr, Fate, TX 75087For Sale
 MLS ID #21403750, Robert Salmons. NTREIS
- $235,0003 bd2 ba1.5k sqft517 Blue Sage Dr, Fate, TX 75087For Sale
 MLS ID #21291371, Shant Avedisian. NTREIS
