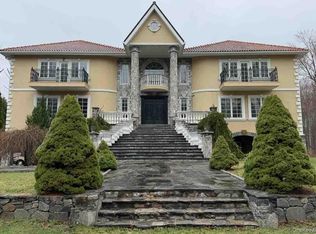
Set on 3+ acres in Bedford, this spacious colonial offers over 8,000 square feet of living space with 6 bedrooms, generously scaled rooms, high ceilings, oversized windows, hardwood floors, and a flexible floor plan. The home presents an opportunity for the next owner to update and personalize its living spaces to their own vision. Expansive grounds offer privacy, plenty of outdoor space, and room for a pool, subject to applicable approvals. Located in the Bedford Central School District, this home combines impressive scale, acreage, and potential in a desirable setting. Bring your vision to make it your own. ***AGENTS – MUST see confidential remarks and all MLS listing attachments for additional instructions***
Foreclosure
$2,350,000
382 Pine Brook Road, Bedford, NY 10506
6beds
8,445sqft
Single Family Residence, Residential
Built in 2004
3.25 Acres Lot
$-- Zestimate®
$278/sqft
$-- HOA
What's special
Oversized windowsPlenty of outdoor spaceFlexible floor planHigh ceilingsHardwood floorsGenerously scaled roomsExpansive grounds offer privacy
- 7 days
- 1,714
- 153
Zillow last checked:
Listing updated:
Listed by:
Rising Star Realty 914-243-4885,
Igor Krasnoperov 914-229-9669
Source: OneKey® MLS as distributed by MLS GRID,MLS#: 1054078
Facts & features
Interior
Bedrooms & bathrooms
- Bedrooms: 6
- Bathrooms: 7
- Full bathrooms: 5
- 1/2 bathrooms: 2
Heating
- Hydro Air, Oil
Cooling
- Central Air
Appliances
- Included: Dishwasher, Gas Range, Microwave, Oven, Refrigerator, Stainless Steel Appliance(s)
- Laundry: Washer/Dryer Hookup
Features
- First Floor Bedroom, First Floor Full Bath, Cathedral Ceiling(s), Chandelier, Chefs Kitchen, Eat-in Kitchen, Entrance Foyer, Formal Dining, High Ceilings, Natural Woodwork, Open Kitchen, Pantry, Primary Bathroom, Master Downstairs, Recessed Lighting, Tray Ceiling(s)
- Flooring: Hardwood
- Windows: Oversized Windows
- Basement: Finished
- Attic: Unfinished
- Number of fireplaces: 4
- Fireplace features: Bedroom, Family Room, Gas, Living Room
Interior area
- Total structure area: 8,445
- Total interior livable area: 8,445 sqft
Property
Parking
- Total spaces: 4
- Parking features: Attached, Detached
- Garage spaces: 4
Features
- Levels: Two
- Patio & porch: Patio
Lot
- Size: 3.25 Acres
- Residential vegetation: Partially Wooded
Details
- Parcel number: 4600000000093170650001
- Special conditions: Real Estate Owned
Construction
Type & style
- Home type: SingleFamily
- Architectural style: Colonial
- Property subtype: Single Family Residence, Residential
Materials
- Frame, Shingle Siding, Stone
Condition
- Year built: 2004
Utilities & green energy
- Sewer: Septic Tank
- Water: Well
- Utilities for property: Electricity Connected
Community & HOA
HOA
- Has HOA: No
Location
- Region: Bedford
Financial & listing details
- Price per square foot: $278/sqft
- Tax assessed value: $376,530
- Annual tax amount: $55,968
- Date on market: 9/22/2026
- Cumulative days on market: 8 days
- Listing agreement: Exclusive Right To Sell
- Electric utility on property: Yes
Foreclosure details
Estimated market value
Not available
Estimated sales range
Not available
Not available
Price history
| Date | Event | Price |
|---|---|---|
| 6/30/2026 | Sold | $2,925,424+27.5%$346/sqft |
Source: Public Record Report a problem | ||
| 3/6/2024 | Listing removed | -- |
Source:  OneKey® MLS as distributed by MLS GRID #H6252667 Report a problem OneKey® MLS as distributed by MLS GRID #H6252667 Report a problem | ||
| 1/18/2024 | Listed for sale | $2,295,000-8%$272/sqft |
Source: OneKey® MLS as distributed by MLS GRID #H6252667 Report a problem | ||
| 6/15/2023 | Listed for sale | $2,495,000-10.9%$295/sqft |
Source: OneKey® MLS as distributed by MLS GRID #H6252667 Report a problem | ||
| 7/21/2007 | Sold | $2,800,000+75.5%$332/sqft |
Source: Agent Provided Report a problem | ||
| 12/4/2002 | Sold | $1,595,500$189/sqft |
Source: Public Record Report a problem | ||
Public tax history
| Year | Property taxes | Tax assessment |
|---|---|---|
| 2025 | -- | $376,530 |
| 2024 | -- | $376,530 |
| 2023 | -- | $376,530 |
| 2022 | -- | $376,530 |
| 2021 | -- | $376,530 |
| 2020 | -- | $376,530 |
| 2019 | -- | $376,530 |
| 2018 | -- | $376,530 -11.4% |
| 2017 | -- | $425,000 |
| 2016 | -- | $425,000 |
| 2015 | -- | $425,000 |
| 2014 | -- | $425,000 |
| 2013 | -- | $425,000 |
| 2012 | -- | $425,000 +1.2% |
| 2011 | -- | $420,000 |
| 2010 | -- | $420,000 |
| 2009 | -- | $420,000 |
| 2008 | -- | $420,000 -4.1% |
| 2007 | -- | $438,000 +86.4% |
| 2003 | -- | $235,000 -16.1% |
| 2002 | -- | $280,000 |
| 2001 | -- | $280,000 |
| 2000 | -- | $280,000 |
| 1999 | -- | $280,000 |
Find assessor info on the county website
Monthly payment
Climate risks
Neighborhood: 10506
Nearby schools
Schools provided by the listing agent
- Elementary: Pound Ridge Elementary School
- Middle: Fox Lane Middle School
- High: Fox Lane High School
Source: OneKey® MLS as distributed by MLS GRID. This data may not be complete. We recommend contacting the local school district to confirm school assignments for this home.
Similar homes
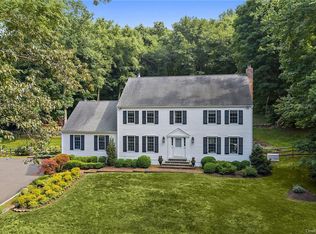
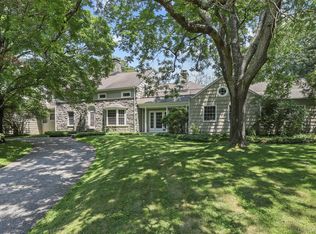
- $2,650,0005 bd7 ba10k sqft496 Long Ridge Road, Bedford, NY 10506For Sale
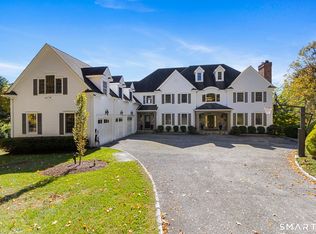
 MLS ID #24147475, Robin Bartholomew, Listing by: Berkshire Hathaway NE Prop.. Smart MLS
 - $1,999,9994 bd3 ba5.3k sqft11 Smith Farm Road, Bedford, NY 10506For Sale
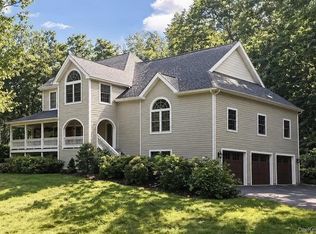
 MLS ID #1045155, Lisa Mangieri, Listing by: Houlihan Lawrence Inc.. OneKey® MLS as distributed by MLS GRID
 - $2,785,0004 bd6 ba7k sqft487 Bedford Center Road, Bedford, NY 10506For Sale
 MLS ID #1026033, Kimberly C. Morris, Listing by: Ginnel Real Estate. OneKey® MLS as distributed by MLS GRID
 - $2,999,0006 bd6 ba8k sqft180 Stone Hill Road, Bedford, NY 10506For Sale
 MLS ID #979303, Anthony DiLullo, Listing by: D & D Real Estate Services Grp. OneKey® MLS as distributed by MLS GRID
 - $2,950,0005 bd5 ba6.9k sqft11 S Eastern Farm Road, Pound Ridge, NY 10576For SaleMLS ID #1015705, Michael Neeley, Listing by: William Raveis-New York LLC. OneKey® MLS as distributed by MLS GRID
- $2,995,0005 bd6 ba4.6k sqft515 Long Ridge Road, Bedford, NY 10506New ConstructionMLS ID #984817, Mark Boyland, Listing by: Keller Williams Realty Partner. OneKey® MLS as distributed by MLS GRID
- $3,150,0005 bd6 ba7.6k sqft10 Hopes Farm Lane, Bedford, NY 10506For SaleMLS ID #934693, Beth S. Silfen, Listing by: Compass Greater NY, LLC. OneKey® MLS as distributed by MLS GRID
- $2,349,0005 bd7 ba7.9k sqft77 Old Boston Road, Wilton, CT 06897For SaleMLS ID #24199612, Lynne Boehm, Howard Hanna Rand Realty. Smart MLS
- $2,895,0005 bd6 ba8.5k sqft246 E Middle Patent Rd, Greenwich, CT 06831For Sale
 MLS ID #125898, Amanda Bates Goodro, Houlihan Lawrence. Greenwich MLS, Inc.
 - $2,499,0004 bd5 ba7k sqft23 Laurel Rd, Stamford, CT 06903For SaleMLS ID #125909, Anthony Gaudiano, Compass Connecticut, LLC. Greenwich MLS, Inc.
- $2,995,0005 bd7 ba7.1k sqft37 Sarles Street, Armonk, NY 10504For SaleMLS ID #1055687, Christian Perry, Listing by: Serhant LLC. OneKey® MLS as distributed by MLS GRID
- $2,195,0005 bd6 ba7.8k sqft14 Powder Horn Hill Road, Wilton, CT 06897For SaleMLS ID #24208913, Ben Howell, Coldwell Banker Realty. Smart MLS
- $2,790,0006 bd6 ba7.9k sqft20 Bessel Lane, Chappaqua, NY 10514For SaleMLS ID #1035591, Holly Tsuei, Listing by: Houlihan Lawrence Inc.. OneKey® MLS as distributed by MLS GRID
- $2,500,0005 bd6 ba8k sqft78 Hardesty Road, Stamford, CT 06903For SaleMLS ID #24189079, Alec Nyman, Higgins Group Greenwich. Smart MLS
- $2,295,0006 bd6 ba5.5k sqft46 Old Mill Lane, Stamford, CT 06902For SaleMLS ID #24204113, Cora Lynch-O'meara, Brown Harris Stevens. Smart MLS
- $1,995,0006 bd5 ba6.9k sqft223 Jonathan Drive, Stamford, CT 06903For SaleMLS ID #24172613, Katharine Gray Bunoski, Compass Connecticut, LLC. Smart MLS
- $2,299,0005 bd5 ba4.6k sqft20 Hitching Post Lane, Chappaqua, NY 10514For SaleMLS ID #1036792, John Buckley, Listing by: William Raveis-New York LLC. OneKey® MLS as distributed by MLS GRID
- $3,295,0005 bd6 ba6k sqft6 Round House Court, Bedford, NY 10506For SaleMLS ID #1047494, Cate A. Hegarty, Listing by: Compass Greater NY, LLC. OneKey® MLS as distributed by MLS GRID
- $2,495,0005 bd4 ba5.5k sqft171 Proprietors Crossing, New Canaan, CT 06840For SaleMLS ID #24169441, Jaime Sneddon, William Pitt Sotheby's Int'l. Smart MLS
- $2,225,0004 bd5 ba5.4k sqft96 Harpsichord Turnpike, Stamford, CT 06903For SaleMLS ID #24196015, Valerie Alvarez, Serhant Connecticut, LLC. Smart MLS
