Welcome to one of Canfield's most desirable locations! This beautifully maintained and updated 4-bedroom home is just steps away from Canfield High School and the Canfield Swim & Tennis Club. Everyday conveniences, including the Canfield Green, grocery store, schools, restaurants, are all just minutes away.
Inside, you'll find a home that has been thoughtfully updated and meticulously cared for. First Floor Laundry and Office. The kitchen features all newer appliances, including a gas range, and the washer and dryer are also included, making this truly move-in ready. The two full bathrooms upstairs have been recently remodeled, lighting has been upgraded to energy-efficient LED fixtures, and new carpeting was installed throughout the home—including the finished basement.
Home also features an Outstanding Outdoor Living Space with paver patio and fire pit as well as an enclosed Private Fenced Area for the spa.
The extras don't stop there. The sale includes a pool table, spa, outdoor patio furniture, and a gas grill—everything you need to start enjoying your new home from day one. Even the garage has been upgraded with a garage door opener featuring advanced technology and wireless exterior keypad. Simply move in and start making memories!
Pending
$449,000
382 S Briarcliff Dr, Canfield, OH 44406
4beds
3,348sqft
:
Get pre-qualified$3,090/mo
SingleFamily
Built in 1971
0.53 Acres Lot
$-- Zestimate®
$134/sqft
$-- HOA
What's special
First floor laundryFinished basementGas range
- 35 days |
- 123 |
- 0 |
Listed by:
Property Owner (330) 719-7009
Facts & features
Interior
Bedrooms & bathrooms
- Bedrooms: 4
- Bathrooms: 3
- Full bathrooms: 2
- 1/2 bathrooms: 1
Heating
- Baseboard
Cooling
- Central
Features
- Basement: Partially finished
- Has fireplace: Yes
Interior area
- Total interior livable area: 3,348 sqft
Property
Parking
- Total spaces: 2
- Parking features: Garage - Attached
Features
- Exterior features: Other
Lot
- Size: 0.53 Acres
Details
- Parcel number: 280210050000
Construction
Type & style
- Home type: SingleFamily
- Architectural style: Conventional
Materials
- Frame
Condition
- New construction: No
- Year built: 1971
Community & HOA
Location
- Region: Canfield
Financial & listing details
- Price per square foot: $134/sqft
- Tax assessed value: $297,790
- Annual tax amount: $4,491
- Date on market: 7/4/2026
Estimated market value
Not available
Estimated sales range
Not available
$2,602/mo
Price history
| Date | Event | Price |
|---|---|---|
| 7/7/2026 | Pending sale | $449,000$134/sqft |
Source: Owner Report a problem | ||
| 7/4/2026 | Listed for sale | $449,000+28.3%$134/sqft |
Source: Owner Report a problem | ||
| 6/14/2022 | Sold | $350,000+0%$105/sqft |
Source:  MLS Now #4372634 Report a problem MLS Now #4372634 Report a problem | ||
| 5/18/2022 | Pending sale | $349,900$105/sqft |
Source:  RE/MAX International #4372634 Report a problem RE/MAX International #4372634 Report a problem | ||
| 5/18/2022 | Contingent | $349,900$105/sqft |
Source: MLS Now #4372634 Report a problem | ||
| 5/12/2022 | Listed for sale | $349,900+503.3%$105/sqft |
Source: MLS Now #4372634 Report a problem | ||
| 1/21/2022 | Sold | $58,000-62.6%$17/sqft |
Source: Public Record Report a problem | ||
| 9/30/1996 | Sold | $155,000$46/sqft |
Source: Public Record Report a problem | ||
Public tax history
| Year | Property taxes | Tax assessment |
|---|---|---|
| 2025 | $4,491 0% | $104,230 |
| 2024 | $4,492 +1.6% | $104,230 |
| 2023 | $4,421 +15.4% | $104,230 +45.1% |
| 2022 | $3,830 +3% | $71,850 |
| 2021 | $3,717 -0.4% | $71,850 |
| 2020 | $3,732 -1% | $71,850 +9% |
| 2019 | $3,770 +0.9% | $65,920 |
| 2018 | $3,736 +0.4% | $65,920 |
| 2017 | $3,723 +11% | $65,920 +9% |
| 2016 | $3,354 +2.3% | $60,480 |
| 2015 | $3,280 -0.4% | $60,480 |
| 2014 | $3,293 +3.8% | $60,480 |
| 2013 | $3,174 +12.6% | $60,480 |
| 2012 | $2,817 -1.9% | $60,480 |
| 2011 | $2,871 +13.8% | $60,480 +13.6% |
| 2010 | $2,524 +3.8% | $53,240 |
| 2009 | $2,430 -0.2% | $53,240 |
| 2008 | $2,435 -0.4% | $53,240 |
| 2007 | $2,444 +2.6% | $53,240 |
| 2006 | $2,382 -8.7% | $53,240 -5.8% |
| 2005 | $2,610 -41.3% | $56,530 |
| 2003 | $4,446 -0.3% | -- |
| 2002 | $4,457 +7.8% | -- |
| 2001 | $4,135 +1.5% | -- |
| 2000 | $4,073 | -- |
Find assessor info on the county website
Monthly payment
Est. payment
Payment breakdown
Explore the cost of this home by adjusting the details. Changes won't be saved.Climate risks
Neighborhood: 44406
Nearby schools
GreatSchools rating
- 10/10C H Campbell Elementary SchoolGrades: K-4Distance: 0.3 mi
- 8/10Canfield Village Middle SchoolGrades: 5-8Distance: 0.6 mi
- 8/10Canfield High SchoolGrades: 9-12Distance: 0.2 mi
- $272,8003 bd2 ba1.9k sqft392 S Briarcliff Dr, Canfield, OH 44406Off Market
- $374,9004 bd3 ba2.8k sqft372 S Briarcliff Dr, Canfield, OH 44406Off Market
- $383,7003 bd2 ba2.2k sqft373 S Briarcliff Dr, Canfield, OH 44406Off Market
- $385,0003 bd4 ba2.9k sqft363 S Briarcliff Dr, Canfield, OH 44406Sold
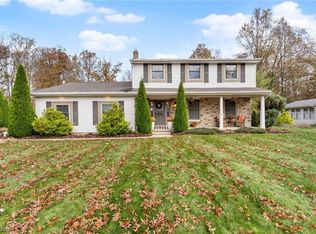
- $270,9003 bd2 ba1.6k sqft383 S Briarcliff Dr, Canfield, OH 44406Off Market
- $299,6003 bd2 ba2k sqft402 S Briarcliff Dr, Canfield, OH 44406Off Market
- $281,6003 bd2 ba2.1k sqft362 S Briarcliff Dr, Canfield, OH 44406Off Market
- $355,4004 bd2 ba2.5k sqft353 S Briarcliff Dr, Canfield, OH 44406Off Market
A local agent can set up tours, give advice and negotiate with sellers.
A local lender can help you make sure your offer is ready when you are.
Similar homes
- $465,0004 bd3 ba2.6k sqft136 Jade Cir, Canfield, OH 44406For Sale
 MLS ID #5233724, Taarek Maalouf, More Options Realty, LLC. MLS Now
 - $419,9004 bd3 ba1.9k sqft750 Blueberry Hill Dr, Canfield, OH 44406For Sale
 MLS ID #5227826, Cheri M Secre, Brokers Realty Group. MLS Now
 - $384,5004 bd3 ba2.5k sqft553 N Briarcliff Dr, Canfield, OH 44406For Sale
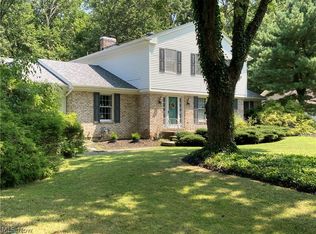 MLS ID #5218244, Holly Ritchie, Keller Williams Chervenic Rlty. MLS Now
 - $489,0004 bd3 ba3k sqft18 Morningview Cir, Canfield, OH 44406For Sale
 MLS ID #5222858, Marcus A Agee, Keller Williams Chervenic Rlty. MLS Now
 - $420,0004 bd4 ba3.7k sqft510 Stoneybrook Ln, Canfield, OH 44406For SaleMLS ID #5199173, Lauren Falasca, Keller Williams Chervenic Rlty. MLS Now
- $450,0004 bd3 ba3k sqft8099 W Western Reserve Rd, Canfield, OH 44406For SaleMLS ID #5214678, Holly Ritchie, Keller Williams Chervenic Rlty. MLS Now
- $475,0004 bd3 ba2.4k sqft6660 Killdeer Dr, Canfield, OH 44406For Sale By Owner
- $375,0003 bd3 ba1.9k sqft442 S Briarcliff Dr, Canfield, OH 44406For SaleMLS ID #5229464, Aiden Appel, NextHome GO30 Realty. MLS Now
- $499,0003 bd3 ba3k sqft51 Sawmill Run Dr, Canfield, OH 44406For SaleMLS ID #5230503, Luke Schuster, EXP Realty, LLC.. MLS Now
- $424,9003 bd3 ba2.1k sqft6155 Gibson Rd, Canfield, OH 44406For SaleMLS ID #5211987, Stacie Maston, Burgan Real Estate. MLS Now
- $--3 bd3 ba2k sqft4749 S Raccoon Rd, Canfield, OH 44406AuctionAuction.com 2
- $420,0003 bd3 ba2.1k sqft8241 Akron Canfield Rd, Canfield, OH 44406For SaleMLS ID #5230264, Julie M Mills, Burgan Real Estate. MLS Now
- $489,0003 bd3 ba2.3k sqft4087 Pebble Beach Dr, Canfield, OH 44406For SaleMLS ID #5221221, Michael V Allegretto, Gonatas Real Estate LLC. MLS Now
- $599,9994 bd3 ba2.8k sqft3709 Tippecanoe Pl, Canfield, OH 44406For SaleMLS ID #5233440, Rollin Gosney, TG Real Estate. MLS Now
- $374,9004 bd3 ba2.3k sqft220 Montgomery Dr, Canfield, OH 44406For SaleMLS ID #5203937, Arcangela Gabriele, Cocca Real Estate II. MLS Now
- $369,9003 bd2 ba2.2k sqft511 Stoneybrook Ln, Canfield, OH 44406For SaleMLS ID #5222148, Nicole Tackett, Stephanie Solomon Realty, LLC. MLS Now
- $550,0004 bd3 ba3.4k sqft5060 Leffingwell Rd, Canfield, OH 44406For SaleMLS ID #5194781, Christina A Cox, Howard Hanna. MLS Now
- $419,9003 bd3 ba1.9k sqft90 Lake Pointe Cir, Canfield, OH 44406For SaleMLS ID #5233767, Leigh M Conti, Kremer Realty Inc.. MLS Now
- $569,9004 bd3 ba3.1k sqft7600 Meadowood Dr, Canfield, OH 44406For SaleMLS ID #5205564, Shannon M Vodhanel, Vayner Realty Co.. MLS Now
- $409,9004 bd3 ba2.1k sqft10230 New Buffalo Rd, Canfield, OH 44406For SaleMLS ID #5206510, Melissa Birmingham, Burgan Real Estate. MLS Now
