From the moment you step inside, you'll notice the bright, open layout designed for the way people live today. The heart of the home has a lovely granite island overlooking an expansive living area with soaring ceilings, making it the perfect space for entertaining, family gatherings, or quiet evenings at home. White shaker cabinetry, stainless steel appliances, and durable luxury vinyl plank flooring create a timeless look that feels both modern and inviting.
The split-bedroom floor plan provides privacy for the spacious primary suite, complete with a tray ceiling, spa-inspired ensuite featuring dual vanities, a soaking tub, separate shower, and a custom-designed walk-in closet with built-in organization. Generously sized secondary bedrooms offer flexibility for family, guests, or a home office. Every room has been thoughtfully maintained, allowing the next owner to move in and immediately enjoy the space.
For sale
$404,000
3820 Redbud Way, Panama City, FL 32404
4beds
2,196sqft
:
Get pre-qualified$2,594/mo
Single Family Residence
Built in 2022
7,405 Square Feet Lot
$399,000 Zestimate®
$184/sqft
$-- HOA
What's special
Granite islandGenerously sized secondary bedroomsSpa-inspired ensuiteSpacious primary suiteSoaring ceilingsSoaking tubBright open layout
- 10 days |
- 302 |
- 33 |
Zillow last checked:
Listing updated:
Listed by:
Dien and Andrew Group 850-600-0605,
Think Real Estate,
Fred L Kincaid 317-500-8511,
Think Real Estate
Source: CPAR,MLS#: 792625 Originating MLS: Central Panhandle Association of REALTORS
Originating MLS: Central Panhandle Association of REALTORSFacts & features
Interior
Bedrooms & bathrooms
- Bedrooms: 4
- Bathrooms: 2
- Full bathrooms: 2
Rooms
- Room types: Bedroom, Primary Bedroom
Primary bedroom
- Level: First
- Dimensions: 16.4 x 14.4
Bedroom
- Level: First
- Dimensions: 11.4 x 14
Bedroom
- Level: First
- Dimensions: 11.6 x 12
Bedroom
- Level: First
- Dimensions: 11.6 x 12.6
Heating
- Central
Cooling
- Central Air, Ceiling Fan(s)
Appliances
- Included: Electric Oven, Electric Range, Ice Maker
Features
- Main Level Primary, Tub Shower, Walk-In Pantry
Interior area
- Total structure area: 2,196
- Total interior livable area: 2,196 sqft
Property
Parking
- Total spaces: 2
- Parking features: Garage
- Garage spaces: 2
Accessibility
- Accessibility features: Central Living Area
Features
- Patio & porch: Covered, Patio, Porch
- Fencing: Fenced
Lot
- Size: 7,405 Square Feet
- Dimensions: 60.0 ft x 125.0 ft
- Features: Sprinkler System
Details
- Parcel number: 05948300270
- Zoning description: Resid Single Family
- Special conditions: Listed As-Is
Construction
Type & style
- Home type: SingleFamily
- Architectural style: Craftsman
- Property subtype: Single Family Residence
Materials
- Brick, Vinyl Siding, Wood Frame
- Foundation: Slab
- Roof: Tile
Condition
- New construction: No
- Year built: 2022
Community & HOA
Community
- Subdivision: College Station
HOA
- Has HOA: Yes
Location
- Region: Panama City
Financial & listing details
- Price per square foot: $184/sqft
- Tax assessed value: $338,357
- Annual tax amount: $3,535
- Date on market: 7/14/2026
- Cumulative days on market: 11 days
Estimated market value
$399,000
$379,000 - $419,000
$2,480/mo
Price history
| Date | Event | Price |
|---|---|---|
| 7/14/2026 | Listed for sale | $404,000+12.2%$184/sqft |
Source:  CPAR #792625 Report a problem CPAR #792625 Report a problem | ||
| 5/31/2022 | Sold | $359,998$164/sqft |
Source: CPAR #716000 Report a problem | ||
| 12/9/2021 | Pending sale | $359,998$164/sqft |
Source: CPAR #716000 Report a problem | ||
| 11/19/2021 | Price change | $359,998+1.4%$164/sqft |
Source: CPAR #716000 Report a problem | ||
| 10/18/2021 | Price change | $354,998+0.9%$162/sqft |
Source: CPAR #716000 Report a problem | ||
| 8/24/2021 | Listed for sale | $351,998$160/sqft |
Source: CPAR #716000 Report a problem | ||
Public tax history
| Year | Property taxes | Tax assessment |
|---|---|---|
| 2024 | $3,535 +1.9% | $322,247 +3% |
| 2023 | $3,469 +582.5% | $312,861 +610.7% |
| 2022 | $508 | $44,021 |
| 2021 | -- | -- |
| 2020 | -- | $69 |
Find assessor info on the county website
Monthly payment
Est. payment
Payment breakdown
Explore the cost of this home by adjusting the details. Changes won't be saved.Climate risks
Neighborhood: 32404
Nearby schools
GreatSchools rating
- 3/10Tommy Smith Elementary SchoolGrades: PK-5Distance: 2.2 mi
- 4/10Merritt Brown Middle SchoolGrades: 6-8Distance: 2.3 mi
- 4/10Bay High SchoolGrades: 9-12Distance: 5.4 mi
Schools provided by the listing agent
- Elementary: Tommy Smith
- Middle: Merritt Brown
- High: Bay
Source: CPAR. This data may not be complete. We recommend contacting the local school district to confirm school assignments for this home.
- $375,9004 bd3 ba1.9k sqft3816 Redbud Way, Panama City, FL 32404Off Market
- $348,3004 bd2 ba1.8k sqft3824 Redbud Way, Panama City, FL 32404Off Market
- $375,0003 bd2 ba1.8k sqft3807 Redbud Way, Panama City, FL 32404Sold
- $336,1994 bd2 ba2k sqft3796 Redbud Way, Panama City, FL 32404Off Market
- $359,7185 bd2 ba2.2k sqft3804 Redbud Way, Panama City, FL 32404Off Market
- $346,1334 bd2 ba2.2k sqft3808 Redbud Way, Panama City, FL 32404Off Market
- $349,9003 bd2 ba1.9k sqft3812 Redbud Way, Panama City, FL 32404For Sale
- $357,0004 bd2 ba1.8k sqft3828 Redbud Way, Panama City, FL 32404Off Market
A local agent can set up tours, give advice and negotiate with sellers.
A local lender can help you make sure your offer is ready when you are.
Similar homes
- $407,3505 bd4 ba2.5k sqft4647 Roundwood Way, Panama City, FL 32404New Construction
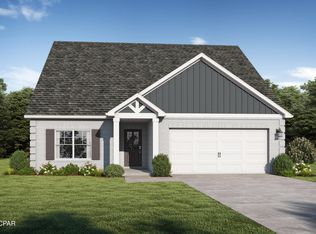 CPAR
CPAR - $443,8505 bd4 ba2.6k sqft4643 Roundwood Way, Panama City, FL 32404New Construction
 CPAR
CPAR - $348,9003 bd2 ba1.7k sqft4250 Dairy Farm Rd, Panama City, FL 32404For Sale
 MLS ID #793028, Michael Blevins. CPAR
 - $375,0004 bd3 ba2k sqft3836 Redbud Way, Panama City, FL 32404For Sale
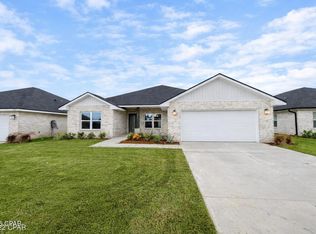 MLS ID #786267, Chris M Shelton. CPAR
 - $379,9004 bd3 ba1.8k sqft3775 Cedar Park Ln, Panama City, FL 32404For SaleMLS ID #784788, T.C. Shand. CPAR
- from $409,8504 bd3 ba2.4k sqftSedona Plan, College Station, Panama City, FL 32404New ConstructionValor Communities
- $379,9003 bd2 ba1.9k sqft3800 Redbud Way, Panama City, FL 32404For SaleMLS ID #791775, Christina Daniels. CPAR
- $430,0005 bd3 ba2.8k sqft4703 Firefly Ln, Panama City, FL 32404For SaleMLS ID #792549, Beckie Gestring. CPAR
- $424,0004 bd3 ba2.6k sqft3915 Indian Springs Rd, Panama City, FL 32404For SaleMLS ID #791568, Ronnie W Evans. CPAR
- $365,0004 bd2 ba2.2k sqft3927 Alva Thomas Rd, Panama City, FL 32404For SaleMLS ID #790045, Courtney Pantalena. CPAR
- $449,0004 bd2 ba2k sqft3217 Caitlin St, Panama City, FL 32404For SaleMLS ID #791684, Danielle Humphrey. CPAR
- $450,0005 bd2 ba2.2k sqft3928 Sandpine Way, Panama City, FL 32404For SaleMLS ID #785926, Ramil Zartdinov. CPAR
- $359,0004 bd2 ba1.8k sqft4720 Firefly Ln, Panama City, FL 32404For SaleMLS ID #792698, Todd M Everhart. CPAR
- $365,0005 bd3 ba2.5k sqft4068 Silver Spur Rd, Panama City, FL 32404For SaleMLS ID #792430, Ryan A Daniels. CPAR
- from $414,8504 bd3 ba2.5k sqftLogan Plan, College Station, Panama City, FL 32404New ConstructionValor Communities
- from $379,8504 bd3 ba2k sqftMilton I Plan, College Station, Panama City, FL 32404New ConstructionValor Communities
- $349,9003 bd2 ba1.9k sqft3812 Redbud Way, Panama City, FL 32404For SaleMLS ID #783449, Mowayne Copeland. CPAR
- $422,3504 bd3 ba2.5k sqft4587 Roundwood Way, Panama City, FL 32404New ConstructionCPAR
- $384,8504 bd2 ba1.8k sqft4579 Roundwood Way, Panama City, FL 32404New ConstructionCPAR
- $384,2505 bd3 ba2.7k sqft4040 Brighton Blvd, Panama City, FL 32404For SaleMLS ID #790595, Christina Daniels. CPAR
