Welcome to 3820 Thrush Ct, a beautifully refreshed single-story home nestled on a peaceful cul-de-sac in Santa Clara’s highly desirable Birdland neighborhood. Offering 4 bedrooms and 2 bathrooms with approximately 1,480 sq. ft. of living space on a spacious lot, this inviting home features a comfortable and versatile floor plan designed for both everyday living and entertaining. Freshly painted interiors, newly installed recessed lighting, and refreshed kitchen cabinetry create a bright, clean, and welcoming atmosphere. The living room features a wall-mounted mini-split for added heating and cooling comfort. A standout feature is the flexible primary bedroom area, which can be enjoyed as a private primary retreat or configured to accommodate multigenerational living, extended family, a private guest space, or a variety of lifestyle needs. The space also offers its own private patio with pavers, providing an additional outdoor retreat. Step outside to the beautifully landscaped backyard, where a pergola and hot tub create an inviting setting for relaxing, entertaining, and enjoying California’s indoor-outdoor lifestyle. Ideally situated within walking distance of Laurelwood Elementary School and Apple Park, with access to the Laurelwood Cabana, this home offers exceptional convenience and lifestyle appeal for families, Apple employees, and Silicon Valley professionals. Enjoy easy access to major high-tech employers, shopping, dining, parks, schools, commuter routes, and destinations throughout the Bay Area. With its coveted cul-de-sac setting, flexible living spaces, refreshed interiors, private outdoor areas, Laurelwood Cabana access, and highly sought-after location, this exceptional home offers a rare opportunity to experience the best of Santa Clara’s location, lifestyle, and convenience.
Pending
$2,388,000
3820 Thrush Ct, Santa Clara, CA 95051
4beds
1,480sqft
Single Family Residence
Built in 1961
6,969 Square Feet Lot
$2,341,700 Zestimate®
$1,614/sqft
$-- HOA
What's special
Spacious lotBeautifully landscaped backyardPeaceful cul-de-sacFlexible living spacesFreshly painted interiorsCoveted cul-de-sac settingNewly installed recessed lighting
- 22 days
- 856
- 53
Zillow last checked:
Listing updated:
Listed by:
Joyce Chiu DRE #01509483 925-683-2270,
Redfin
Source: CCAR,MLS#: 41149114
Facts & features
Interior
Bedrooms & bathrooms
- Bedrooms: 4
- Bathrooms: 2
- Full bathrooms: 2
Rooms
- Room types: 4 Bedrooms, 2 Baths
Bathroom
- Features: Shower Over Tub, Updated Baths, Stall Shower
Kitchen
- Features: Breakfast Bar, Gas Range/Cooktop, Oven Built-in, Refrigerator
Heating
- Forced Air
Cooling
- Wall/Window Unit(s)
Appliances
- Included: Gas Range, Oven, Refrigerator, Dryer, Washer
- Laundry: Laundry Room, Common Area
Features
- Breakfast Bar
- Flooring: Hardwood, Carpet
- Number of fireplaces: 1
- Fireplace features: Living Room
Interior area
- Total structure area: 1,480
- Total interior livable area: 1,480 sqft
Property
Parking
- Total spaces: 2
- Parking features: Attached
- Attached garage spaces: 2
Features
- Levels: One
- Stories: 1
- Spa features: Heated
- Fencing: Fenced
Lot
- Size: 6,969 Square Feet
- Features: Cul-De-Sac
Details
- Parcel number: 31330017
- Special conditions: Standard
Construction
Type & style
- Home type: SingleFamily
- Architectural style: Contemporary
- Property subtype: Single Family Residence
Materials
- Stucco, Frame
- Roof: Composition
Condition
- Existing
- New construction: No
- Year built: 1961
Utilities & green energy
- Electric: No Solar
- Sewer: Public Sewer
- Water: Public
Community & HOA
Community
- Subdivision: Santa Clara
HOA
- Has HOA: No
Location
- Region: Santa Clara
Financial & listing details
- Price per square foot: $1,614/sqft
- Tax assessed value: $1,172,959
- Date on market: 9/23/2026
Estimated market value
$2,341,700
$2.22M - $2.46M
$5,629/mo
Price history
| Date | Event | Price |
|---|---|---|
| 10/1/2026 | Pending sale | $2,388,000$1,614/sqft |
Source:  CCAR #41149114 Report a problem CCAR #41149114 Report a problem | ||
| 9/23/2026 | Listed for sale | $2,388,000+189.5%$1,614/sqft |
Source: CCAR #41149114 Report a problem | ||
| 4/22/2005 | Sold | $825,000$557/sqft |
Source: Public Record Report a problem | ||
Public tax history
| Year | Property taxes | Tax assessment |
|---|---|---|
| 2026 | -- | $1,172,959 +2% |
| 2025 | $13,664 +3.9% | $1,149,961 +2% |
| 2024 | $13,156 +1% | $1,127,414 +2% |
| 2023 | $13,022 +1.7% | $1,105,308 +2% |
| 2022 | $12,801 +0.4% | $1,083,636 +2% |
| 2021 | $12,750 +1.9% | $1,062,389 +1% |
| 2020 | $12,519 | $1,051,497 +2% |
| 2019 | $12,519 +7% | $1,030,880 +2% |
| 2018 | $11,694 | $1,010,668 +2% |
| 2017 | $11,694 +0.5% | $990,852 +2% |
| 2016 | $11,636 +2.7% | $971,425 +1.5% |
| 2015 | $11,326 +5.2% | $956,834 +2% |
| 2014 | $10,767 | $938,092 +0.5% |
| 2013 | -- | $933,854 +19.7% |
| 2012 | -- | $780,000 +9.1% |
| 2011 | -- | $715,000 -14.3% |
| 2010 | -- | $834,000 +15.3% |
| 2009 | -- | $723,200 -17.4% |
| 2008 | -- | $875,496 +2% |
| 2007 | -- | $858,330 +2% |
| 2006 | -- | $841,500 +277.6% |
| 2005 | -- | $222,849 +2% |
| 2004 | -- | $218,481 +1.9% |
| 2003 | -- | $214,478 +2% |
| 2002 | -- | $210,274 +2% |
| 2001 | -- | $206,152 |
Find assessor info on the county website
Monthly payment
Est. payment
Payment breakdown
Explore the cost of this home by adjusting the details. Changes won't be saved.Climate risks
Neighborhood: 95051
Nearby schools
Schools provided by the listing agent
- District: Santa Clara Unified
Source: CCAR. This data may not be complete. We recommend contacting the local school district to confirm school assignments for this home.
Similar homes
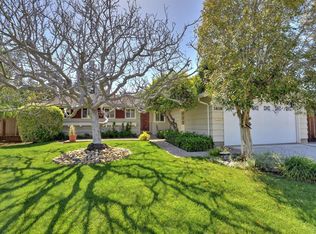
- $2,399,0004 bd2 ba1.4k sqft3786 Dunford Way, Santa Clara, CA 95051For Sale
 MLS ID #ML82051473, Tom Yore. MLSListings Inc
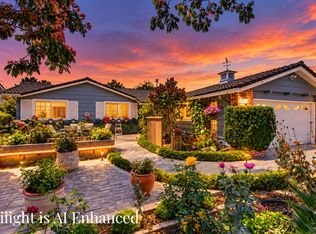
 - $2,298,0004 bd3 ba1.7k sqft3282 Loma Alta Dr, Santa Clara, CA 95051For Sale
 MLS ID #ML82062418, Christy Pak. MLSListings Inc
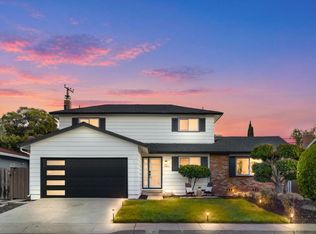
 - $2,499,0004 bd3 ba2k sqft3015 Machado Ave, Santa Clara, CA 95051For Sale
 MLS ID #ML82053391, Thu Le. MLSListings Inc
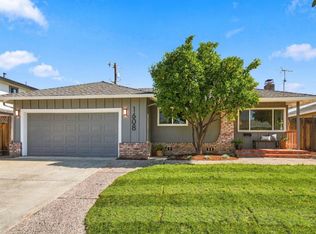
 - $2,388,0003 bd2 ba1.5k sqft1608 Longspur Ave, Sunnyvale, CA 94087For Sale
 MLS ID #ML82064592, Kevin Swartz. MLSListings Inc
Local buyer's agents are ready to help
