GREAT CURB APPEAL, A SPARKLING POOL, AND AN RV GATE--ALL IN A PRIME LOCATION! Timeless 3-beds, 2-bath home with a 2-car garage!
Inside, you'll find a spacious floor plan featuring both a welcoming living room and a separate family room, providing plenty of space for relaxing, entertaining, or gathering with family and friends. The low-maintenance front yard enhances the home's attractive curb appeal, while the expansive backyard is ready for fun with a refreshing pool, ample space to enjoy, and an RV gate for added flexibility.
Ideally located just minutes from shopping, dining, entertainment, and with quick access to I-17 and Loop 101, this home delivers the convenience and lifestyle today's buyers are looking for.
Pending
$425,000
3821 W MURIEL Drive, Glendale, AZ 85308
3beds
1,877sqft
Single Family Residence
Built in 1978
8,075 Square Feet Lot
$-- Zestimate®
$226/sqft
$-- HOA
What's special
- 58 days |
- 284 |
- 7 |
Likely to sell faster than
Zillow last checked:
Listing updated:
Listed by:
Julia O'Buckley 623-377-1196,
EveryPlace
Source: ARMLS,MLS#: 7043935
Facts & features
Interior
Bedrooms & bathrooms
- Bedrooms: 3
- Bathrooms: 2
- Full bathrooms: 2
Heating
- Electric
Cooling
- Central Air, Ceiling Fan(s)
Appliances
- Included: Dishwasher, Disposal
- Laundry: Inside
Features
- High Speed Internet, Eat-in Kitchen, 3/4 Bath Master Bdrm, Laminate Counters
- Flooring: Carpet, Linoleum, Tile
- Has basement: No
- Number of fireplaces: 1
- Fireplace features: Family Room
Interior area
- Total structure area: 1,877
- Total interior livable area: 1,877 sqft
Video & virtual tour
Property
Parking
- Total spaces: 2
- Parking features: RV Gate, Garage Door Opener, Extended Length Garage
- Garage spaces: 2
Features
- Stories: 1
- Patio & porch: Covered
- Has private pool: Yes
- Pool features: Outdoor Pool
- Spa features: None
- Fencing: Block
Lot
- Size: 8,075 Square Feet
- Features: North/South Exposure, Gravel/Stone Front, Gravel/Stone Back
Details
- Parcel number: 20719276
Construction
Type & style
- Home type: SingleFamily
- Architectural style: Ranch
- Property subtype: Single Family Residence
Materials
- Stucco, Wood Frame, Painted, Block
- Roof: Composition
Condition
- Year built: 1978
Utilities & green energy
- Sewer: Public Sewer
- Water: City Water
Community & HOA
Community
- Subdivision: WOODRIDGE UNIT 2
HOA
- Has HOA: No
- Services included: No Fees
Location
- Region: Glendale
Financial & listing details
- Price per square foot: $226/sqft
- Tax assessed value: $355,700
- Annual tax amount: $1,918
- Date on market: 6/19/2026
- Cumulative days on market: 58 days
- Listing terms: Cash,Conventional,FHA,VA Loan
- Ownership: Fee Simple
Estimated market value
Not available
Estimated sales range
Not available
Not available
Price history
| Date | Event | Price |
|---|---|---|
| 8/15/2026 | Pending sale | $425,000$226/sqft |
Source:  ARMLS #7043935 Report a problem ARMLS #7043935 Report a problem | ||
| 6/19/2026 | Listed for sale | $425,000-4.5%$226/sqft |
Source: ARMLS #7043935 Report a problem | ||
| 5/26/2022 | Listing removed | -- |
Source: Zillow Rental Network Premium Report a problem | ||
| 5/20/2022 | Price change | $2,225-7.9%$1/sqft |
Source: Zillow Rental Network Premium Report a problem | ||
| 4/28/2022 | Listed for rent | $2,415$1/sqft |
Source: Zillow Rental Network Premium Report a problem | ||
| 3/2/2022 | Sold | $445,000+4.7%$237/sqft |
Source: ARMLS #6347688 Report a problem | ||
| 2/2/2022 | Pending sale | $425,000$226/sqft |
Source: ARMLS #6347688 Report a problem | ||
| 1/27/2022 | Listed for sale | $425,000+174.2%$226/sqft |
Source: ARMLS #6347688 Report a problem | ||
| 5/3/2004 | Sold | $155,000$83/sqft |
Source: ARMLS #2105046 Report a problem | ||
Public tax history
| Year | Property taxes | Tax assessment |
|---|---|---|
| 2025 | $1,884 +14.9% | $35,570 -3.6% |
| 2024 | $1,640 +1.5% | $36,910 +146.9% |
| 2023 | $1,615 +1.8% | $14,949 -38% |
| 2022 | $1,587 +54.4% | $24,110 +9.3% |
| 2021 | $1,027 +3.2% | $22,050 +104.5% |
| 2020 | $995 +17.6% | $10,780 |
| 2019 | $846 | $10,780 |
| 2018 | $846 +0% | $10,780 |
| 2017 | $846 +11.4% | $10,780 |
| 2016 | $759 -27.2% | $10,780 |
| 2015 | $1,043 | $10,780 |
| 2014 | -- | $10,780 +23.1% |
| 2013 | -- | $8,760 -5.9% |
| 2012 | -- | $9,310 -7.5% |
| 2011 | -- | $10,060 -21.9% |
| 2010 | -- | $12,880 -28.5% |
| 2009 | -- | $18,020 -11.4% |
| 2008 | -- | $20,350 +16.3% |
| 2007 | -- | $17,500 +48.3% |
| 2006 | -- | $11,800 |
| 2005 | -- | $11,800 +9.8% |
| 2004 | -- | $10,750 |
| 2003 | -- | $10,750 +12% |
| 2002 | -- | $9,600 |
Find assessor info on the county website
Monthly payment
Est. payment
Payment breakdown
Explore the cost of this home by adjusting the details. Changes won't be saved.Climate risks
Neighborhood: Deer Valley
Nearby schools
GreatSchools rating
- 5/10Mirage Elementary SchoolGrades: PK-6Distance: 0.2 mi
- 6/10Deer Valley High SchoolGrades: 7-12Distance: 1.7 mi
- 4/10Desert Sky Middle SchoolGrades: 7-8Distance: 1.7 mi
Schools provided by the listing agent
- Elementary: Mirage Elementary School
- Middle: Desert Sky Middle School
- High: Deer Valley High School
- District: Deer Valley Unified District
Source: ARMLS. This data may not be complete. We recommend contacting the local school district to confirm school assignments for this home.
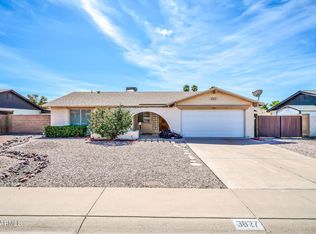
- $385,0003 bd2 ba1.3k sqft3827 W Muriel Dr, Glendale, AZ 85308Sold
- $404,3003 bd2 ba1.6k sqft3815 W Muriel Dr, Glendale, AZ 85308Off Market
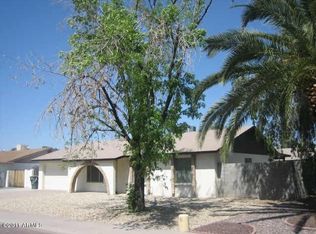
- $372,8004 bd2 ba1.4k sqft3826 W Angela Dr, Glendale, AZ 85308Off Market
- $351,700-- bd2 ba1.3k sqft3832 W Angela Dr, Glendale, AZ 85308Off Market
- $385,800-- bd2 ba1.8k sqft3822 W Angela Dr, Glendale, AZ 85308Off Market
- $408,000-- bd2 ba1.8k sqft3822 W Muriel Dr, Glendale, AZ 85308Off Market
- $382,900-- bd2 ba1.4k sqft3816 W Muriel Dr, Glendale, AZ 85308Off Market
- $364,500-- bd2 ba1.3k sqft3809 W Muriel Dr, Glendale, AZ 85308Off Market
A local agent can set up tours, give advice and negotiate with sellers.
Similar homes
- $425,0003 bd2 ba1.8k sqft3939 W ANDERSON Drive, Glendale, AZ 85308For Sale
 MLS ID #7040425, George Laughton, EveryPlace. ARMLS
 - $430,0003 bd2 ba1.7k sqft4523 W WAGONER Road, Glendale, AZ 85308For Sale
 MLS ID #7038850, George Laughton, EveryPlace. ARMLS
 - $369,9003 bd2 ba1.1k sqft3808 W VILLA RITA Drive, Glendale, AZ 85308For Sale
 MLS ID #7051842, Hannah Erickson, ATLAS AZ, LLC. ARMLS
 - $415,0003 bd2 ba1.6k sqft4729 W LUPINE Avenue, Glendale, AZ 85304For Sale
 MLS ID #7046034, Cherie Ann Stall, Berkshire Hathaway HomeServices Arizona Properties. ARMLS
 - $430,0003 bd2 ba1.8k sqft5223 W VIA CAMILLE --, Glendale, AZ 85306For SaleMLS ID #7043595, Cathryn Storsand, HomeSmart. ARMLS
- $395,0003 bd2 ba1.3k sqft4015 W ROSE GARDEN Lane, Glendale, AZ 85308For SaleMLS ID #7051836, Hannah Erickson, ATLAS AZ, LLC. ARMLS
- $402,6003 bd2 ba1.6k sqft2301 W VILLAGE Drive, Phoenix, AZ 85023For SaleMLS ID #7042513, Blake Keathley, Everystate, Inc. ARMLS
- $419,0003 bd2 ba1.6k sqft3048 W ACOMA Drive, Phoenix, AZ 85053For SaleMLS ID #7015436, Lucia Lopez, W and Partners, LLC. ARMLS
- $399,0004 bd2 ba1.6k sqft4109 W ASTER Drive, Phoenix, AZ 85029For SaleMLS ID #7061156, Melani Nicole Beauregard, eXp Realty. ARMLS
- $439,9993 bd2 ba1.6k sqft405 W SANDRA Terrace, Phoenix, AZ 85023For SaleMLS ID #7059227, Hassan Sadre, Top Producers Realty. ARMLS
- $359,9003 bd2 ba1.3k sqft5002 W KRISTAL Way, Glendale, AZ 85308For SaleMLS ID #7059394, Stacy Buchheit, Real Broker. ARMLS
- $450,0003 bd3 ba1.5k sqft163 W MONONA Drive, Phoenix, AZ 85027For SaleMLS ID #7063026, Josie Pakula, Russ Lyon Sotheby's International Realty. ARMLS
- $415,0003 bd3 ba2k sqft9433 W HUTTON Drive, Sun City, AZ 85351For SaleMLS ID #7062986, Cheryl Ann Conrad, HomeSmart. ARMLS
- $379,0003 bd2 ba1.5k sqft6215 W CAROL ANN Way, Glendale, AZ 85306For SaleMLS ID #7063018, Blake Keathley, Everystate, Inc. ARMLS
- $350,0003 bd2 ba1.9k sqft3823 W Greenway Road, Phoenix, AZ 85053For SaleMLS ID #7041674, Sheley L Carter, My Home Group Real Estate. ARMLS
- $392,1503 bd5 ba1.5k sqft2254 W WETHERSFIELD Road, Phoenix, AZ 85029For SaleMLS ID #7052795, Brian C Horton, Mainstay Brokerage. ARMLS
- $435,0003 bd2 ba2.2k sqft5209 W LAS PALMARITAS Drive, Glendale, AZ 85302For SaleMLS ID #7046087, Isabella Crowley, Local Luxury Christie's International Real Estate. ARMLS
- $489,9004 bd2 ba1.8k sqft2102 W Utopia Road, Phoenix, AZ 85027For SaleMLS ID #7062711, Christopher J Zubrycki, RE/MAX Fine Properties. ARMLS
- $412,5005 bd2 ba1.3k sqft22619 N 31ST Drive, Phoenix, AZ 85027For SaleMLS ID #7046120, George Laughton, EveryPlace. ARMLS
- $455,0003 bd2 ba2.2k sqft2828 W NORTHVIEW Avenue, Phoenix, AZ 85051For SaleMLS ID #7033698, Fernando Valle, HomeSmart. ARMLS
