Tucked away on a quiet cul-de-sac, this stunning brick two-story blends timeless curb appeal with beautifully updated living spaces and an exceptional layout designed for both everyday living and effortless entertaining in the heart of Oakville. Offering nearly 3,000 square feet on the main and upper levels plus approximately 1,000 square feet of finished living space in the lower level, this impressive home features 4 bedrooms, 2 full baths, and 2 half baths with room for everyone to spread out and enjoy.
The main level offers an ideal mix of formal and casual spaces, including a formal dining room for gatherings and special occasions, plus a spacious living room adjoining the inviting family room for great flow and functionality.
The true centerpiece of the home is the STUNNING 2023 kitchen renovation. Designed for both beauty and function, this spectacular space features gorgeous quartz countertops, sleek stainless steel appliances, extensive cabinetry, abundant prep and storage space, and an incredible 10-foot island that anchors the room and makes entertaining effortless. A separate butler’s pantry/laundry room adds even more storage and convenience.
Rich bamboo flooring throughout the first floor adds warmth and style, while beautifully updated bathrooms—including the primary bath renovated in 2020—offer a fresh, modern feel. The spacious primary suite is complemented by a truly incredible 13’ x 9’ walk-in closet complete with a darling chandelier—an absolute dream space with room for everything. Generously sized secondary bedrooms provide plenty of flexibility for family or guests.
The finished lower level adds additional living space and features a bar area perfect for entertaining, movie nights, or game days, plus a separate room ideal for a private home office, workout room, or flex space.
Step outside to the covered bar and entertainment area on the deck just off the family room—perfect for relaxing or hosting family and friends. Major updates including a newer roof (2023) and HVAC system (2018) complete this move-in-ready Oakville gem.
Pending
Listed by: Coldwell Banker Realty - Gundaker • Kristi Chiodini
$500,000
3822 Rock Bluff Ct, Saint Louis, MO 63129
4beds
3,936sqft
:
Get pre-qualified$3,309/mo
Single Family Residence
Built in 1986
0.42 Acres Lot
$-- Zestimate®
$127/sqft
$13/mo HOA
What's special
Quiet cul-de-sacGorgeous quartz countertopsStunning brick two-storySpacious primary suiteSleek stainless steel appliancesBeautifully updated bathroomsBeautifully updated living spaces
- 48 days |
- 185 |
- 5 |
Likely to sell faster than
Zillow last checked:
Listing updated:
Listed by:
Kristi Chiodini 314-494-8314,
Coldwell Banker Realty - Gundaker
Source: MARIS,MLS#: 26032679 Originating MLS: St. Louis Association of REALTORS
Originating MLS: St. Louis Association of REALTORSFacts & features
Interior
Bedrooms & bathrooms
- Bedrooms: 4
- Bathrooms: 4
- Full bathrooms: 2
- 1/2 bathrooms: 2
- Main level bathrooms: 1
Heating
- Natural Gas
Cooling
- Central Air
Appliances
- Included: Stainless Steel Appliance(s), Gas Cooktop, Dishwasher, Disposal, Dryer, Microwave, Oven, Washer, Gas Water Heater
Features
- Butler Pantry, Double Vanity, Kitchen Island, Recessed Lighting, Separate Dining, Separate Shower, Solid Surface Countertop(s)
- Basement: Finished
- Number of fireplaces: 1
- Fireplace features: Family Room, Gas
Interior area
- Total structure area: 3,936
- Total interior livable area: 3,936 sqft
- Finished area above ground: 2,936
- Finished area below ground: 1,000
Property
Parking
- Total spaces: 2
- Parking features: Garage
- Garage spaces: 2
Features
- Levels: Two
- Patio & porch: Deck
Lot
- Size: 0.42 Acres
- Dimensions: 0059 / IRR - 0135 / 0137
- Features: Back Yard, Cul-De-Sac
Details
- Parcel number: 31K221205
- Special conditions: Standard
Construction
Type & style
- Home type: SingleFamily
- Architectural style: Traditional
- Property subtype: Single Family Residence
Materials
- Brick
- Roof: Architectural Shingle
Condition
- Year built: 1986
Utilities & green energy
- Electric: 220 Volts
- Sewer: Public Sewer
- Water: Public
- Utilities for property: Electricity Connected, Natural Gas Connected
Community & HOA
Community
- Subdivision: Royal Ridge
HOA
- Has HOA: Yes
- Amenities included: None
- Services included: Other
- HOA fee: $150 annually
- HOA name: Royal Ridge Subdivision
Location
- Region: Saint Louis
Financial & listing details
- Price per square foot: $127/sqft
- Tax assessed value: $380,200
- Annual tax amount: $4,506
- Date on market: 6/11/2026
- Cumulative days on market: 48 days
- Listing terms: Cash,Conventional,FHA,VA Loan
- Electric utility on property: Yes
Estimated market value
Not available
Estimated sales range
Not available
Not available
Price history
| Date | Event | Price |
|---|---|---|
| 6/13/2026 | Pending sale | $500,000$127/sqft |
Source:  MARIS #26032679 Report a problem MARIS #26032679 Report a problem | ||
| 6/11/2026 | Listed for sale | $500,000$127/sqft |
Source: MARIS #26032679 Report a problem | ||
| 10/23/2002 | Sold | -- |
Source: Public Record Report a problem | ||
Public tax history
| Year | Property taxes | Tax assessment |
|---|---|---|
| 2025 | $4,506 +0.3% | $72,240 +7.8% |
| 2024 | $4,494 +1.3% | $66,990 |
| 2023 | $4,437 +12.9% | $66,990 +12.4% |
| 2022 | $3,930 +3.3% | $59,610 |
| 2021 | $3,803 +1.6% | $59,610 +6.8% |
| 2020 | $3,745 +6.6% | $55,820 |
| 2019 | $3,514 | $55,820 +17.7% |
| 2018 | $3,514 | $47,420 |
| 2017 | $3,514 +0.1% | $47,420 +6.6% |
| 2016 | $3,509 +2.3% | $44,480 |
| 2015 | $3,431 | $44,480 +13.4% |
| 2014 | $3,431 +22.1% | $39,240 |
| 2013 | $2,810 | $39,240 -5.1% |
| 2012 | -- | $41,360 |
| 2011 | -- | $41,360 -10.6% |
| 2010 | $2,982 +4.2% | $46,260 |
| 2009 | $2,861 -10.5% | $46,260 -15.2% |
| 2008 | $3,197 +18.9% | $54,580 |
| 2007 | $2,689 | $54,580 +30.2% |
| 2006 | $2,689 -3% | $41,910 |
| 2005 | $2,771 | $41,910 +3.1% |
| 2003 | -- | $40,640 +8.6% |
| 2002 | $2,649 +15.2% | $37,430 |
| 2001 | $2,299 | $37,430 |
Find assessor info on the county website
Monthly payment
Est. payment
Payment breakdown
Explore the cost of this home by adjusting the details. Changes won't be saved.Climate risks
Neighborhood: 63129
Nearby schools
GreatSchools rating
- 7/10Blades Elementary SchoolGrades: K-5Distance: 0.9 mi
- 7/10Bernard Middle SchoolGrades: 6-8Distance: 1.9 mi
- 9/10Oakville Sr. High SchoolGrades: 9-12Distance: 1.2 mi
Schools provided by the listing agent
- Elementary: Blades Elem.
- Middle: Bernard Middle
- High: Oakville Sr. High
Source: MARIS. This data may not be complete. We recommend contacting the local school district to confirm school assignments for this home.
- $397,8004 bd2 ba2.1k sqft3819 Rock Bluff Ct, Saint Louis, MO 63129Off Market
- $--4 bd4 ba2.6k sqft3818 Rock Bluff Ct, Saint Louis, MO 63129Sold
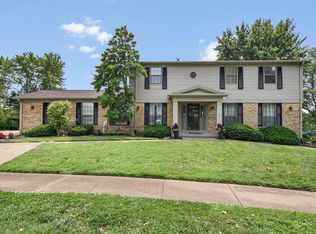
- $338,7003 bd2 ba1.6k sqft3814 Rock Bluff Ct, Saint Louis, MO 63129Off Market
- $476,2004 bd3 ba2.8k sqft3815 Rock Bluff Ct, Saint Louis, MO 63129Off Market
- $410,2004 bd3 ba1.9k sqft3919 Yaeger Rd, Saint Louis, MO 63129Off Market
- $---- bd-- ba-- sqft3601 Lemay Woods Dr, Saint Louis, MO 63129Off Market
- $278,5003 bd2 ba1.4k sqft3910 Yaeger Rd, Saint Louis, MO 63129Off Market
- $385,7004 bd2 ba2.3k sqft3823 Yaeger Rd, Saint Louis, MO 63129Off Market
A local agent can set up tours, give advice and negotiate with sellers.
A local lender can help you make sure your offer is ready when you are.
Similar homes
- $510,0004 bd4 ba2.7k sqft4701 Idecker Pl, Saint Louis, MO 63129For Sale

 MLS ID #26038997, Cheryl R Carosone, Campbell House & Home. MARIS
 - $495,0004 bd3 ba2.9k sqft4568 Braungate Dr, Saint Louis, MO 63128For Sale
 MLS ID #26019994, Trudy M Pagano, Nettwork Global. MARIS
 - $499,0003 bd3 ba2.3k sqft2550 Bluffwood Dr, Saint Louis, MO 63129For Sale
 MLS ID #26033625, Kelly M Barger, Coldwell Banker Realty - Gundaker. MARIS
 - $399,9003 bd3 ba2.5k sqft4396 Hawkins Glen Way, Saint Louis, MO 63129For Sale
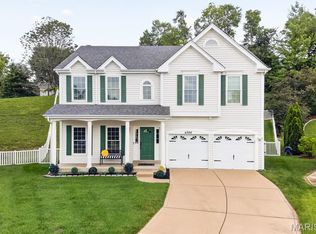 MLS ID #26043020, Stephanie Hogenmiller, The Hermann London Group LLC. MARIS
 - $575,0004 bd4 ba4.9k sqft511 Forder Rd, Saint Louis, MO 63129For SaleMLS ID #26044424, Anna Kici, Coldwell Banker Realty - Gundaker. MARIS
- $489,0004 bd3 ba3.3k sqft2792 Riebold Cir, Arnold, MO 63010For SaleMLS ID #26040130, Ronnie Herman, B Freer LLC. MARIS
- $400,0004 bd3 ba2.5k sqft2902 Flameglow Dr, Saint Louis, MO 63129For SaleMLS ID #26033264, Tyler L Crowley, DRG - Delhougne Realty Group. MARIS
- $519,9003 bd3 ba2.5k sqft301 Arlington Glen Ct, Fenton, MO 63026For SaleMLS ID #26041307, Laura Wehnes, Keller Williams Realty St. Louis. MARIS
- $439,9993 bd3 ba2k sqft4706 Butler Hill Rd, Saint Louis, MO 63128For SaleMLS ID #26035427, Valerie K Logaglio, Equity Missouri LLC. MARIS
- $409,9004 bd4 ba3.2k sqft3851 Autumn Set Dr, Arnold, MO 63010For SaleMLS ID #26043244, Sergio R Ramos, Paul Kitchen & Associates. MARIS
- $579,9003 bd4 ba4.8k sqft4352 Rock Island Rd, Arnold, MO 63010For SaleMLS ID #26039566, Susan J Raimondo, Keller Williams Realty St. Louis. MARIS
- $495,0005 bd4 ba3.1k sqft501 Oak Leaf Manor Ct, Ballwin, MO 63021For SaleMLS ID #26041588, Kelli L Graf, Keller Williams Chesterfield. MARIS
- $489,9004 bd3 ba2.4k sqft1730 Woodmore Oaks Dr, Ballwin, MO 63021For SaleMLS ID #26032812, Reneeh Alwadi Sarkar, Levant Realty Group. MARIS
- $475,0003 bd2 ba2.8k sqft8701 Washington Ave, Saint Louis, MO 63124For SaleMLS ID #26023189, Thomas Burfield, ReeceNichols Real Estate. MARIS
- $430,0005 bd2 ba2k sqft1015 Barberry Ln, Saint Louis, MO 63122For SaleMLS ID #26041215, Jonathan Adams, Berkshire Hathaway HomeServices Select Properties. MARIS
- $499,9004 bd4 ba4.2k sqft22 Country Club Pl, Belleville, IL 62223For SaleMLS ID #26000664, Sam Row, Keller Williams Pinnacle. MARIS
- $470,0005 bd4 ba3.4k sqft1261 Jade Wind Cir, Ballwin, MO 63011For SaleMLS ID #26023763, Sherrie L Shanahan, DRG - Delhougne Realty Group. MARIS
- $540,0004 bd3 ba3.3k sqft223 Trailtop Ct, Chesterfield, MO 63017For SaleMLS ID #26024796, Bridget Forbes, Berkshire Hathaway HomeServices Select Properties. MARIS
- $525,0004 bd4 ba3.3k sqft16250 Audubon Village Dr, Grover, MO 63040For SaleMLS ID #26043386, Gabby Staat, Nettwork Global. MARIS
- $559,0003 bd3 ba2.8k sqft1444 Ronald Dr, Saint Louis, MO 63119For SaleMLS ID #26040922, Kat S Johnson, EXP Realty, LLC. MARIS
