Sold before print
Contingent
$899,000
3823 N Ashland Ave #503, Chicago, IL 60613
3beds
--sqft
:
Get pre-qualified$7,566/mo
Condominium, Single Family Residence
Built in 2008
-- sqft lot
$-- Zestimate®
$--/sqft
$737/mo HOA
What's special
- 32 days |
- 41 |
- 0 |
Zillow last checked:
Listing updated:
Listed by:
Dave Gould 312-718-0590,
@properties Christie's International Real Estate
Source: MRED as distributed by MLS GRID,MLS#: 12690893
Facts & features
Interior
Bedrooms & bathrooms
- Bedrooms: 3
- Bathrooms: 2
- Full bathrooms: 2
Rooms
- Room types: Foyer, Walk In Closet, Balcony/Porch/Lanai, Deck
Primary bedroom
- Features: Flooring (Hardwood), Bathroom (Full, Double Sink, Shower Only)
- Level: Main
- Area: 336 Square Feet
- Dimensions: 24X14
Bedroom 2
- Features: Flooring (Hardwood)
- Level: Main
- Area: 180 Square Feet
- Dimensions: 12X15
Bedroom 3
- Features: Flooring (Hardwood)
- Level: Main
- Area: 165 Square Feet
- Dimensions: 11X15
Balcony porch lanai
- Level: Main
- Area: 72 Square Feet
- Dimensions: 06X12
Deck
- Level: Main
- Area: 793 Square Feet
- Dimensions: 61X13
Dining room
- Features: Flooring (Hardwood)
- Level: Main
- Area: 162 Square Feet
- Dimensions: 18X09
Foyer
- Features: Flooring (Hardwood)
- Level: Main
- Area: 48 Square Feet
- Dimensions: 08X06
Kitchen
- Features: Kitchen (Eating Area-Breakfast Bar, Granite Counters), Flooring (Hardwood)
- Level: Main
- Area: 220 Square Feet
- Dimensions: 10X22
Laundry
- Level: Main
- Area: 48 Square Feet
- Dimensions: 08X06
Living room
- Features: Flooring (Hardwood)
- Level: Main
- Area: 234 Square Feet
- Dimensions: 18X13
Walk in closet
- Features: Flooring (Hardwood)
- Level: Main
- Area: 54 Square Feet
- Dimensions: 06X09
Heating
- Natural Gas, Forced Air
Cooling
- Central Air, Electric
Appliances
- Included: Range, Microwave, Dishwasher, High End Refrigerator, Washer, Dryer, Disposal, Stainless Steel Appliance(s), Wine Refrigerator, Range Hood, Gas Oven
- Laundry: Washer Hookup, In Unit, Laundry Closet
Features
- Elevator, Storage, Walk-In Closet(s), Open Floorplan, Dining Combo, Granite Counters
- Flooring: Hardwood
- Basement: None
- Number of fireplaces: 1
- Fireplace features: Gas Log, Gas Starter, Living Room
Interior area
- Total structure area: 0
Property
Parking
- Total spaces: 2
- Parking features: Garage Door Opener, Heated Garage, Yes, Garage Owned, Attached, Garage
- Attached garage spaces: 2
- Has uncovered spaces: Yes
Accessibility
- Accessibility features: No Disability Access
Details
- Additional parcels included: 14201050551044,14201050551047
- Parcel number: 14201050551021
- Special conditions: None
Construction
Type & style
- Home type: Condo
- Property subtype: Condominium, Single Family Residence
Materials
- Brick
Condition
- New construction: No
- Year built: 2008
Utilities & green energy
- Sewer: Public Sewer
- Water: Lake Michigan
Community & HOA
HOA
- Has HOA: Yes
- Amenities included: Bike Room/Bike Trails, Elevator in Residence, Storage, Ceiling Fan, Intercom
- Services included: Water, Insurance, Exterior Maintenance, Lawn Care, Scavenger, Snow Removal
- HOA fee: $737 monthly
Location
- Region: Chicago
Financial & listing details
- Tax assessed value: $726,890
- Annual tax amount: $14,940
- Date on market: 7/1/2026
- Ownership: Condo
Estimated market value
Not available
Estimated sales range
Not available
$4,071/mo
Price history
| Date | Event | Price |
|---|---|---|
| 7/1/2026 | Contingent | $899,000 |
Source:  MRED as distributed by MLS GRID #12690893 Report a problem MRED as distributed by MLS GRID #12690893 Report a problem | ||
| 7/1/2026 | Listed for sale | $899,000+33.2% |
Source: MRED as distributed by MLS GRID #12690893 Report a problem | ||
| 9/26/2012 | Sold | $675,000-6.9% |
Source: MRED as distributed by MLS GRID #08084157 Report a problem | ||
| 8/20/2008 | Sold | $725,000 |
Source: MRED as distributed by MLS GRID #06800153 Report a problem | ||
Public tax history
| Year | Property taxes | Tax assessment |
|---|---|---|
| 2024 | $13,942 -3.6% | $72,689 +1.1% |
| 2023 | $14,466 +2.7% | $71,879 |
| 2022 | $14,081 +1.1% | $71,879 -1% |
| 2021 | $13,931 -2.2% | $72,609 +8.3% |
| 2020 | $14,247 +1.8% | $67,058 -8.2% |
| 2019 | $13,990 -2.3% | $73,064 -3.8% |
| 2018 | $14,318 +33.1% | $75,919 +42.3% |
| 2017 | $10,761 +5.6% | $53,364 |
| 2016 | $10,188 +9.6% | $53,364 |
| 2015 | $9,298 +6.5% | $53,364 +7.5% |
| 2014 | $8,732 +2.1% | $49,634 |
| 2013 | $8,549 +1.1% | $49,634 |
| 2012 | $8,459 +11.5% | $49,634 +1.7% |
| 2011 | $7,584 -0.8% | $48,820 |
| 2010 | $7,648 +4.3% | $48,820 |
| 2009 | $7,335 -22.7% | $48,820 -28.2% |
| 2008 | $9,488 | $67,989 |
Find assessor info on the county website
Monthly payment
Est. payment
Payment breakdown
Explore the cost of this home by adjusting the details. Changes won't be saved.Climate risks
Neighborhood: Lake View
Nearby schools
GreatSchools rating
- 9/10Blaine Elementary SchoolGrades: PK-8Distance: 0.2 mi
- 3/10Lake View High SchoolGrades: 9-12Distance: 0.3 mi
Schools provided by the listing agent
- Elementary: Blaine Elementary School
- Middle: Blaine Elementary School
- High: Lake View High School
- District: 299
Source: MRED as distributed by MLS GRID. This data may not be complete. We recommend contacting the local school district to confirm school assignments for this home.
- $727,900-- bd-- ba-- sqft3823 N Ashland Ave #P-13, Chicago, IL 60613Off Market
- $904,0003 bd2 ba1k sqft3823 N Ashland Ave APT 406, Chicago, IL 60613Off Market

- $744,200-- bd-- ba-- sqft3823 N Ashland Ave #P-12, Chicago, IL 60613Off Market
- $908,4003 bd3 ba-- sqft3823 N Ashland Ave #502, Chicago, IL 60613Off Market
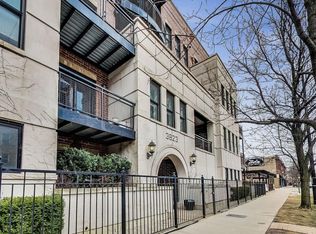
- $750,100-- bd-- ba-- sqft3823 N Ashland Ave #P-20, Chicago, IL 60613Off Market
- $716,000-- bd-- ba-- sqft3823 N Ashland Ave #P-23, Chicago, IL 60613Off Market
- $827,4003 bd2 ba1.8k sqft3823 N Ashland Ave #403, Chicago, IL 60613Off Market
- $637,400-- bd-- ba-- sqft3823 N Ashland Ave #P-29, Chicago, IL 60613Off Market
- $778,900-- bd-- ba-- sqft3823 N Ashland Ave #P-9, Chicago, IL 60613Off Market
A local agent can set up tours, give advice and negotiate with sellers.
Similar homes
- $825,0003 bd2 ba-- sqft3823 N Ashland Ave #201, Chicago, IL 60613New
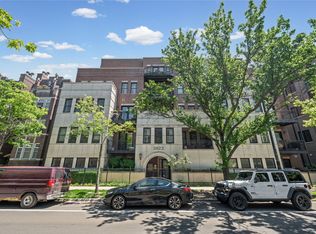 MLS ID #12718418, Dave Gould, @properties Christie's International Real Estate. MRED as distributed by MLS GRID
 - $914,9004 bd2 ba-- sqft1738 W Byron St, Chicago, IL 60613Active
 MLS ID #12718054, Vicki Vranas, Berkshire Hathaway HomeServices Chicago. MRED as distributed by MLS GRID
 - $925,0003 bd2 ba1.9k sqft1611 N Hermitage Ave APT 401, Chicago, IL 60622New
 MLS ID #12710424, Mark Icuss, Compass. MRED as distributed by MLS GRID
 - $--3 bd3 ba2k sqft920 N Elizabeth St, Chicago, IL 60642Auction
 Auction.com 2
 - $845,0003 bd2 ba1.5k sqft1827 N Milwaukee Ave #301, Chicago, IL 60647ActiveMLS ID #12717537, Charlie Cohen, Compass. MRED as distributed by MLS GRID
- $525,0003 bd2 ba1.8k sqft704 W Buena Ave #1E, Chicago, IL 60613NewMLS ID #12713555, Samuel Ciochon, @properties Christie's International Real Estate. MRED as distributed by MLS GRID
- $855,0003 bd3 ba2k sqft626 W Buckingham Pl APT 1E, Chicago, IL 60657ActiveMLS ID #12705214, Yakov Dvora, Berkshire Hathaway HomeServices Chicago. MRED as distributed by MLS GRID
- $--2 bd2 ba-- sqft455 W Saint James Pl #Apartment, Chicago, IL 60614AuctionAuction.com 2
- $799,9003 bd2 ba2.2k sqft524 W Oakdale Ave #2, Chicago, IL 60657ActiveMLS ID #12708538, Stephanie Cutter, Coldwell Banker Realty. MRED as distributed by MLS GRID
- $669,0003 bd3 ba-- sqft946 W Sheridan Rd #2, Chicago, IL 60613ActiveMLS ID #12619908, Greg Alvarado, @properties Christie's International Real Estate. MRED as distributed by MLS GRID
- $639,0003 bd2 ba1.7k sqft645 W Bittersweet Pl #1, Chicago, IL 60613Price ChangeMLS ID #12702944, Andrea Granias, Compass. MRED as distributed by MLS GRID
- $--5 bd3 ba2.2k sqft2825 N Sacramento Ave, Chicago, IL 60618AuctionAuction.com 2
- $459,0002 bd1 ba1.4k sqft(Undisclosed Address), Chicago, IL 60613ActiveMLS ID #12703056, Susan Bragg, Baird & Warner. MRED as distributed by MLS GRID
- $670,0003 bd2 ba-- sqft2500 N Orchard St APT 2N, Chicago, IL 60614NewMLS ID #12719542, Jamie Klein, @properties Christie's International Real Estate. MRED as distributed by MLS GRID
- $850,0002 bd2 ba2k sqft520 W Huron St APT 614, Chicago, IL 60654ActiveMLS ID #12714022, Joel Holland, Keller Williams ONEChicago. MRED as distributed by MLS GRID
- $775,0003 bd2 ba-- sqft4537 N Clark St #3C, Chicago, IL 60640ActiveMLS ID #12699231, Elizabeth August, @properties Christie's International Real Estate. MRED as distributed by MLS GRID
- $775,9004 bd2 ba-- sqft3103 N Kedzie Ave, Chicago, IL 60618NewMLS ID #12721348, Juan Lozano, The Lozano Group. MRED as distributed by MLS GRID
- $625,0002 bd2 ba1.4k sqft3201 N Seminary Ave APT 207, Chicago, IL 60657NewMLS ID #12718161, Kimberly Ehler, Compass. MRED as distributed by MLS GRID
- $559,0002 bd2 ba1.6k sqft2620 N Clybourn Ave APT 101, Chicago, IL 60614NewMLS ID #12711157, Len Altimari, Berkshire Hathaway HomeServices Chicago. MRED as distributed by MLS GRID
- $969,0005 bd5 ba3.7k sqft3150 N Lake Shore Dr #4AB, Chicago, IL 60657ActiveMLS ID #12665434, John Lashmett, Berkshire Hathaway HomeServices Chicago. MRED as distributed by MLS GRID
