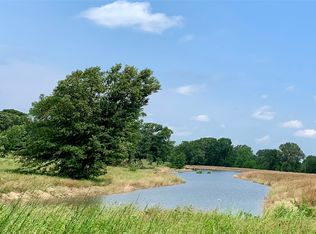
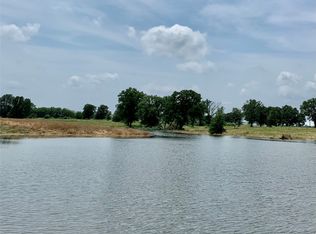
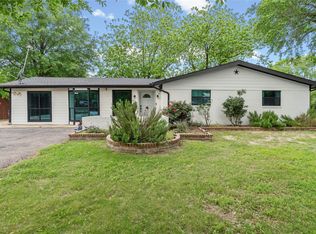
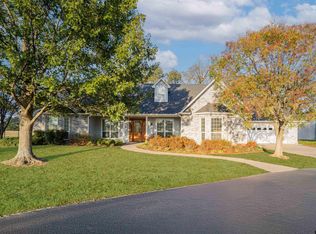
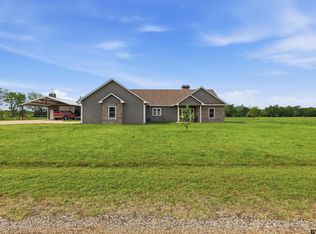
New Lake Front Subdivision Anna Lake Estates is almost sold out! Proposed new construction waterfront custom built home of 2812 total under roof square feet with 1885 sq ft of living space on a sizable lot of over 2 acres of waterfront fabulousness! This home features impressive covered porches, an open living, dining, kitchen space, a separate den with a fireplace and a wall of windows overlooking the waterfront, a private powder room for guests, and a very spacious primary suite! The primary ensuite bath opens to the spacious laundry room, which is next to a sizeable walk in pantry with built in shelves by the kitchen! More lots & floor plans are available. Sellers, L&L Builders, build custom homes. Home photos are examples of the floor plan, finished out previously at another location. Other floor plans and pricing are included in the photos. Do you already have land and love one of these floor plans? No problem, they can build on their land or yours! All floor plans are fully customizable and priced accordingly. Love this location and have your own floor plan? No problem! Let's make your dream home come true!
For sale
$454,220
3824 Fm 900, Saltillo, TX 75478
3beds
1,885sqft
Single Family Residence
Built in 2026
2.4 Acres Lot
$450,300 Zestimate®
$241/sqft
$-- HOA
What's special
Very spacious primary suiteSpacious laundry roomImpressive covered porchesPrimary ensuite bath
- 46 days |
- 386 |
- 23 |
Zillow last checked:
Listing updated:
Listed by:
Jana Dodd 0573252 903-348-6060,
Dodd Realty 903-348-6060
Source: NTREIS,MLS#: 21277065
Loading...
Facts & features
Interior
Bedrooms & bathrooms
- Bedrooms: 3
- Bathrooms: 3
- Full bathrooms: 2
- 1/2 bathrooms: 1
Primary bedroom
- Features: Ceiling Fan(s), Dual Sinks, En Suite Bathroom, Linen Closet, Separate Shower, Walk-In Closet(s)
- Level: First
- Dimensions: 14 x 12
Bedroom
- Features: Ceiling Fan(s), En Suite Bathroom, Split Bedrooms, Walk-In Closet(s)
- Level: First
- Dimensions: 13 x 11
Bedroom
- Features: Ceiling Fan(s), En Suite Bathroom, Split Bedrooms, Walk-In Closet(s)
- Level: First
- Dimensions: 13 x 11
Breakfast room nook
- Level: First
- Dimensions: 12 x 7
Family room
- Features: Built-in Features, Ceiling Fan(s), Fireplace
- Level: First
- Dimensions: 17 x 12
Half bath
- Level: First
- Dimensions: 7 x 3
Kitchen
- Features: Breakfast Bar, Built-in Features, Butler's Pantry, Eat-in Kitchen, Kitchen Island, Pantry, Walk-In Pantry
- Level: First
- Dimensions: 12 x 11
Living room
- Features: Ceiling Fan(s)
- Level: First
- Dimensions: 20 x 16
Storage room
- Features: Built-in Features
- Level: First
- Dimensions: 7 x 6
Heating
- Central
Cooling
- Central Air
Appliances
- Included: Dishwasher
Features
- Dry Bar, Decorative/Designer Lighting Fixtures, Double Vanity, Eat-in Kitchen, High Speed Internet, Kitchen Island, Open Floorplan, Pantry, Vaulted Ceiling(s), Walk-In Closet(s)
- Has basement: No
- Number of fireplaces: 1
- Fireplace features: Stone
Interior area
- Total interior livable area: 1,885 sqft
Video & virtual tour
Property
Parking
- Total spaces: 2
- Parking features: Door-Multi, Garage Faces Front, Garage, Garage Door Opener
- Garage spaces: 2
Features
- Levels: One
- Stories: 1
- Pool features: None
- On waterfront: Yes
- Waterfront features: Lake Front, Waterfront
Lot
- Size: 2.4 Acres
- Features: Waterfront
Details
- Parcel number: TBD
Construction
Type & style
- Home type: SingleFamily
- Architectural style: Detached
- Property subtype: Single Family Residence
- Attached to another structure: Yes
Condition
- Year built: 2026
Utilities & green energy
- Water: Rural
- Utilities for property: Electricity Available
Community & HOA
Community
- Subdivision: Anna Lake Estates
HOA
- Has HOA: No
Location
- Region: Saltillo
Financial & listing details
- Price per square foot: $241/sqft
- Date on market: 5/20/2026
- Cumulative days on market: 47 days
- Road surface type: Asphalt
Estimated market value
$450,300
$428,000 - $473,000
$2,495/mo
Price history
| Date | Event | Price |
|---|---|---|
| 5/20/2026 | Listed for sale | $454,220$241/sqft |
Source: NTREIS #21277065 Report a problem | ||
Public tax history
Tax history is unavailable.
Monthly payment
Est. payment$--/mo
Payment breakdown
Explore the cost of this home by adjusting the details. Changes won't be saved.All calculations are estimates and provided by Zillow, Inc. for informational purposes only. Actual amounts may vary.
HOA fees may include property taxes on listings classified as Co-Ops. Contact the listing agent and/or owner for fee details.
Mortgage interest rates are dependent on a number of factors, including credit score, down payment, and repayment length. Interest rate data provided by Zillow Group Marketplace, Inc. as of 1/1/1970 from various mortgage lenders with which we have lead or other similar arrangements; the Estimated Payment is an average of those rates.
See how much you could borrow to make a competitive offer.
Climate risks
Neighborhood: 75478
Nearby schools
GreatSchools rating
- 8/10Saltillo SchoolGrades: PK-12Distance: 2.3 mi
Schools provided by the listing agent
- Elementary: Saltillo
- Middle: Saltillo
- High: Saltillo
- District: Saltillo ISD
Source: NTREIS. This data may not be complete. We recommend contacting the local school district to confirm school assignments for this home.

A local agent can set up tours, give advice and negotiate with sellers.

- Texas
- Hopkins County
- Saltillo
- 75478
- 3824 Fm 900
Nearby cities
Nearby zip codes
Other Saltillo Topics
