This beautifully maintained one level home offers the perfect blend of comfort, quality, and everyday convenience. Complete living amenities on both the main level and the finished lower level, making it ideal for extended guests, or simply enjoying the convenience of a second fully functional living space.
From the moment you step inside, you'll appreciate the vaulted ceilings, warm fireplace, and bright, inviting living spaces designed for both relaxing and entertaining. The home offers 3 bedrooms, 3 bathrooms, a private primary suite with its own bath, and a spacious lower level with in-floor heat.
Enjoy peace of mind with major updates already completed, including a newer roof, furnace, and central air (approximately 2 years old). The heated garage with opener and service door adds year-round convenience.
Step outside to your own backyard retreat featuring a spacious 12x24 deck overlooking a large, beautifully landscaped lot with an irrigation system, gutters, and a 10x14 storage shed, this outdoor space is ready to enjoy.
Ideally located with quick access to I-35, this move-in-ready home offers the privacy of a quiet cul-de-sac while keeping shopping, dining, parks, and commuting just minutes away.
Active with contingency
$450,000
38249 Everton Ave, North Branch, MN 55056
3beds
2,951sqft
:
Get pre-qualified$2,855/mo
Single Family
Built in 2004
0.36 Acres Lot
$448,200 Zestimate®
$152/sqft
$3/mo HOA
What's special
Warm fireplaceVaulted ceilingsIrrigation systemBright inviting living spacesLarge beautifully landscaped lotQuiet cul-de-sac
- 17 days |
- 448 |
- 10 |
Zillow last checked:
Listing updated:
Listed by:
Brittany R. Fedder 763-286-0978,
Pro Source Real Estate Group, LLC
Source: NorthstarMLS as distributed by MLS GRID,MLS#: 7108912
Facts & features
Interior
Bedrooms & bathrooms
- Bedrooms: 3
- Bathrooms: 3
- Full bathrooms: 2
- 3/4 bathrooms: 1
Bedroom
- Level: Main
- Area: 196 Square Feet
- Dimensions: 14x14
Bedroom 2
- Level: Main
- Area: 143 Square Feet
- Dimensions: 11x13
Bedroom 3
- Level: Lower
- Area: 182 Square Feet
- Dimensions: 13x14
Deck
- Level: Main
- Area: 288 Square Feet
- Dimensions: 12x24
Dining room
- Level: Main
- Area: 120 Square Feet
- Dimensions: 10x12
Family room
- Level: Lower
- Area: 308 Square Feet
- Dimensions: 14x22
Informal dining room
- Level: Main
- Area: 140 Square Feet
- Dimensions: 10x14
Kitchen
- Level: Main
- Area: 121 Square Feet
- Dimensions: 11x11
Kitchen 2nd
- Level: Lower
- Area: 220 Square Feet
- Dimensions: 10x22
Laundry
- Level: Main
- Area: 63 Square Feet
- Dimensions: 7x9
Living room
- Level: Main
- Area: 280 Square Feet
- Dimensions: 14x20
Storage
- Level: Lower
- Area: 50 Square Feet
- Dimensions: 5x10
Utility room
- Level: Lower
- Area: 156 Square Feet
- Dimensions: 12x13
Heating
- Forced Air, In-Floor Heating
Cooling
- Central Air
Appliances
- Included: Air-To-Air Exchanger, Dishwasher, Disposal, Dryer, Microwave, Range, Refrigerator, Washer, Water Softener Rented
- Laundry: Lower Level, Main Level, Sink
Features
- Basement: Daylight,Finished,Full
- Number of fireplaces: 1
- Fireplace features: Gas, Living Room
Interior area
- Total structure area: 2,951
- Total interior livable area: 2,951 sqft
- Finished area above ground: 1,486
- Finished area below ground: 1,465
Property
Parking
- Total spaces: 3
- Parking features: Attached, Asphalt, Garage Door Opener, Heated Garage
- Attached garage spaces: 3
- Has uncovered spaces: Yes
- Details: Garage Dimensions (35x27)
Accessibility
- Accessibility features: Other
Features
- Levels: One
- Stories: 1
- Patio & porch: Deck, Front Porch
Lot
- Size: 0.36 Acres
- Dimensions: 95 x 143 x 111 x 171
Details
- Additional structures: Storage Shed
- Foundation area: 1465
- Parcel number: 110107075
- Zoning description: Residential-Single Family
Construction
Type & style
- Home type: SingleFamily
- Property subtype: Single Family
Materials
- Roof: Age 8 Years or Less,Asphalt
Condition
- New construction: No
- Year built: 2004
Utilities & green energy
- Gas: Natural Gas
- Sewer: City Sewer/Connected
- Water: City Water/Connected
Community & HOA
Community
- Subdivision: Wildridge 3
HOA
- Has HOA: Yes
- Services included: Other
- HOA fee: $35 annually
- HOA name: N/A
- HOA phone: 651-210-6976
Location
- Region: North Branch
Financial & listing details
- Price per square foot: $152/sqft
- Tax assessed value: $378,800
- Annual tax amount: $4,942
- Date on market: 7/13/2026
- Road surface type: Paved
Estimated market value
$448,200
$426,000 - $471,000
$2,772/mo
Price history
| Date | Event | Price |
|---|---|---|
| 7/13/2026 | Listed for sale | $450,000+60.8%$152/sqft |
Source:  NorthstarMLS as distributed by MLS GRID #7108912 Report a problem NorthstarMLS as distributed by MLS GRID #7108912 Report a problem | ||
| 7/30/2020 | Sold | $279,900$95/sqft |
Source: NorthstarMLS as distributed by MLS GRID #5546465 Report a problem | ||
| 6/29/2020 | Pending sale | $279,900$95/sqft |
Source: Knutson Real Estate, Inc #5546465 Report a problem | ||
| 5/22/2020 | Price change | $279,900-3.4%$95/sqft |
Source: Knutson Real Estate, Inc #5546465 Report a problem | ||
| 3/31/2020 | Listed for sale | $289,900+47.9%$98/sqft |
Source: Knutson Real Estate, Inc #5546465 Report a problem | ||
| 11/7/2011 | Sold | $196,000-2%$66/sqft |
Source:  Lake Superior Area Realtors as distributed by MLS GRID #1368530 Report a problem Lake Superior Area Realtors as distributed by MLS GRID #1368530 Report a problem | ||
| 10/12/2011 | Listed for sale | $200,000-18.7%$68/sqft |
Source: ERA Muske Company Real Estate #4094205 Report a problem | ||
| 12/20/2006 | Sold | $246,000-3.6%$83/sqft |
Source: Public Record Report a problem | ||
| 7/29/2004 | Sold | $255,307$87/sqft |
Source: Public Record Report a problem | ||
Public tax history
| Year | Property taxes | Tax assessment |
|---|---|---|
| 2024 | $4,784 +5.7% | $366,300 +3.1% |
| 2023 | $4,524 -2% | $355,200 +16.8% |
| 2022 | $4,614 +2.6% | $304,200 +6.4% |
| 2021 | $4,498 +5.5% | $285,800 |
| 2020 | $4,264 +13.3% | -- |
| 2017 | $3,762 +1.6% | -- |
| 2016 | $3,702 | -- |
| 2015 | $3,702 +3.8% | -- |
| 2014 | $3,568 +12.3% | $187,300 |
| 2013 | $3,178 +4.5% | -- |
| 2012 | $3,040 +3.1% | -- |
| 2011 | $2,948 -4.6% | -- |
| 2010 | $3,090 | -- |
| 2009 | -- | -- |
| 2008 | $3,148 +5.6% | -- |
| 2007 | $2,982 +27.6% | -- |
| 2006 | $2,337 +419.3% | -- |
| 2005 | $450 | -- |
Find assessor info on the county website
Monthly payment
Est. payment
Payment breakdown
Explore the cost of this home by adjusting the details. Changes won't be saved.Climate risks
Neighborhood: 55056
Nearby schools
GreatSchools rating
- 7/10Sunrise River Elementary SchoolGrades: 1-5Distance: 1.9 mi
- 3/10North Branch Middle SchoolGrades: 6-8Distance: 2 mi
- 5/10North Branch Senior High SchoolGrades: 9-12Distance: 2 mi
- $463,7003 bd1 ba1.4k sqft38255 Everton Ave, North Branch, MN 55056Off Market
- $419,0004 bd2 ba2.7k sqft38245 Everton Ave, North Branch, MN 55056Off Market

- $472,7003 bd3 ba2.2k sqft5004 382nd Dr, North Branch, MN 55056Off Market
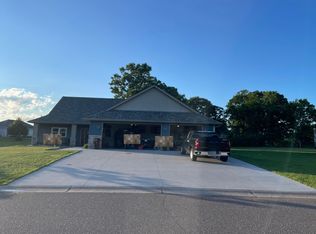
- $440,0003 bd3 ba1.9k sqft4986 382nd Dr, North Branch, MN 55056Sold
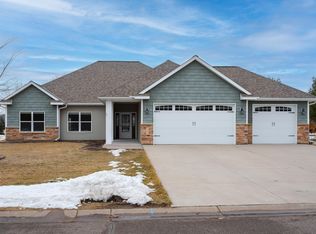
- $498,1003 bd3 ba2.5k sqft5022 382nd Dr, North Branch, MN 55056Off Market
- $407,2003 bd1 ba1.8k sqft38261 Everton Ave, North Branch, MN 55056Off Market
- $456,7003 bd2 ba2.1k sqft4964 382nd Dr, North Branch, MN 55056Off Market
- $460,8004 bd3 ba2.7k sqft38241 Everton Ave, North Branch, MN 55056Off Market
A local agent can set up tours, give advice and negotiate with sellers.
Similar homes
- $389,9004 bd2 ba1.6k sqft5109 382nd Dr, North Branch, MN 55056For Sale
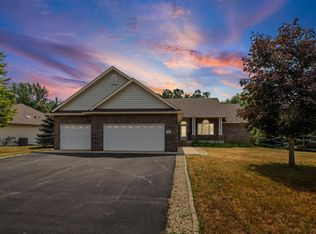
 MLS ID #7029493, Jocelyn Clark, Pemberton RE. NorthstarMLS as distributed by MLS GRID
 - $419,9004 bd3 ba2.2k sqft4858 382nd Dr, North Branch, MN 55056For Sale
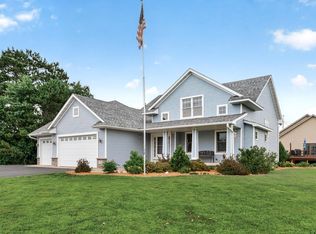 MLS ID #7106603, Catherine Carchedi, GRI, CRS, RE/MAX Synergy. NorthstarMLS as distributed by MLS GRID
 - $429,9003 bd2 ba1.5k sqft4769 381st Trl, North Branch, MN 55056For Sale
 MLS ID #7100094, Lindsay Schlagel, RE/MAX Results. NorthstarMLS as distributed by MLS GRID
 - $505,0005 bd4 ba2.5k sqft38270 Everett Ave, North Branch, MN 55056For Sale
 MLS ID #7070733, Tammy Stephens, Next Generation Realty LLC. NorthstarMLS as distributed by MLS GRID
 - $449,9003 bd3 ba2.6k sqft34987 Kable Ave, North Branch, MN 55056For SaleMLS ID #7117543, Frank J Feela, Keller Williams Classic Realty. NorthstarMLS as distributed by MLS GRID
- $459,9003 bd2 ba1.9k sqft40533 Golden Ave, North Branch, MN 55056For SaleMLS ID #7114970, Mark P. Abdel, RE/MAX Advantage Plus. NorthstarMLS as distributed by MLS GRID
- $445,0004 bd3 ba1.9k sqft40744 Fenian Way, North Branch, MN 55056For SaleMLS ID #7108208, Alex Brancale, Coldwell Banker Realty. NorthstarMLS as distributed by MLS GRID
- $525,0003 bd2 ba1.6k sqft4645 370th St, North Branch, MN 55056For SaleMLS ID #7118090, Jonathan Severson, Real Broker, LLC. NorthstarMLS as distributed by MLS GRID
- $499,9004 bd4 ba3.1k sqft37336 Ivy Trl, North Branch, MN 55056For SaleMLS ID #7114917, Tony Watters, RE/MAX Results. NorthstarMLS as distributed by MLS GRID
- $539,9004 bd3 ba2.7k sqft38209 Everett Ave, North Branch, MN 55056For SaleMLS ID #7096078, Sarah Wald, Next Generation Realty LLC. NorthstarMLS as distributed by MLS GRID
- $499,0005 bd3 ba3.3k sqft5614 407th Ct, North Branch, MN 55056For SaleMLS ID #7102287, Jeneane Brackett, RE/MAX Results. NorthstarMLS as distributed by MLS GRID
- $469,9006 bd4 ba3.6k sqft6758 401st St, North Branch, MN 55056For SaleMLS ID #7025254, Joel D. Friday, Keller Williams Classic Realty. NorthstarMLS as distributed by MLS GRID
- $340,0003 bd2 ba1.7k sqft7643 385th St, North Branch, MN 55056For SaleMLS ID #7116539, Cliff Sheppeck, Keller Williams Classic Realty. NorthstarMLS as distributed by MLS GRID
- $--3 bd1 ba1.5k sqft38652 Grand Ave, North Branch, MN 55056AuctionServiceLink Auction
- $375,5004 bd2 ba2k sqft5276 392nd St, North Branch, MN 55056For SaleMLS ID #7109788, Leonard J Chute, Edina Realty, Inc.. NorthstarMLS as distributed by MLS GRID
- $350,0002 bd2 ba1.7k sqft5388 367th Ct, North Branch, MN 55056For SaleMLS ID #7112631, Bennett Hanson, RE/MAX Results. NorthstarMLS as distributed by MLS GRID
- $479,9003 bd2 ba1.7k sqft4704 381st Trl, North Branch, MN 55056For SaleMLS ID #7079082, Haylee Altenburg, Reliable Realty Group. NorthstarMLS as distributed by MLS GRID
- $554,7773 bd2 ba1.9k sqft4721 381st Trl, North Branch, MN 55056For SaleMLS ID #7074114, Shannon M. Earle, Fresh Start Realty. NorthstarMLS as distributed by MLS GRID
- $389,0005 bd2 ba1.8k sqft6130 Albert Ln, North Branch, MN 55056For SaleMLS ID #7071802, Cortney Tschida, Bridge Realty, LLC. NorthstarMLS as distributed by MLS GRID
- $650,0003 bd3 ba3k sqft6359 301st Ave NE, North Branch, MN 55056For SaleMLS ID #7116999, Heather Dietrich Feigum, Our Area Homes. NorthstarMLS as distributed by MLS GRID
