Beautiful single-story 3-bedroom, 2-bath home with a well-designed floor plan. The home offers a formal living/dining area, a spacious eat-in kitchen with stainless steel appliances--including refrigerator--and an open family room. Ceiling fans and wood-look flooring throughout add to the comfortable feel. Enjoy a large backyard with low-maintenance desert landscaping, plus a 2-car garage. Community amenities include parks and greenbelts, with convenient access to shopping, the hospital, and San Tan Mountain Regional Park.
Pending
$339,000
38266 N SANDY Drive, San Tan Valley, AZ 85140
3beds
1,527sqft
:
Get pre-qualified$2,189/mo
Single Family Residence
Built in 2008
6,427 Square Feet Lot
$-- Zestimate®
$222/sqft
$73/mo HOA
What's special
Spacious eat-in kitchenCeiling fansStainless steel appliancesWood-look flooring throughoutOpen family roomWell-designed floor plan
- 29 days |
- 418 |
- 29 |
Likely to sell faster than
Zillow last checked:
Listing updated:
Listed by:
Matthew McKenney 480-233-4921,
RE/MAX Fine Properties
Source: ARMLS,MLS#: 7050411
Facts & features
Interior
Bedrooms & bathrooms
- Bedrooms: 3
- Bathrooms: 2
- Full bathrooms: 2
Heating
- Natural Gas
Cooling
- Central Air, Ceiling Fan(s)
Appliances
- Included: Dryer, Washer, Refrigerator, Built-in Microwave, Dishwasher, Disposal, Electric Range, Electric Oven
- Laundry: Inside
Features
- Eat-in Kitchen, 9+ Flat Ceilings, Pantry, Full Bth Master Bdrm, Laminate Counters
- Flooring: Carpet, Vinyl
- Windows: Double Pane Windows
- Has basement: No
- Has fireplace: No
Interior area
- Total structure area: 1,527
- Total interior livable area: 1,527 sqft
Property
Parking
- Total spaces: 4
- Parking features: Garage Door Opener, Direct Access
- Garage spaces: 2
- Uncovered spaces: 2
Features
- Stories: 1
- Patio & porch: Patio
- Spa features: None
- Fencing: Block
Lot
- Size: 6,427 Square Feet
- Features: North/South Exposure, Sprinklers In Front, Desert Front, Gravel/Stone Front, Gravel/Stone Back, Auto Timer H2O Front
Details
- Parcel number: 109328830
Construction
Type & style
- Home type: SingleFamily
- Property subtype: Single Family Residence
Materials
- Stucco, Wood Frame, Painted
- Roof: Tile
Condition
- Year built: 2008
Details
- Builder name: D R HORTON
Utilities & green energy
- Sewer: Private Sewer
- Water: Pvt Water Company
Community & HOA
Community
- Features: Playground
- Subdivision: PECAN CREEK SOUTH UNIT 6
HOA
- Has HOA: Yes
- Services included: Maintenance Grounds
- HOA fee: $219 quarterly
- HOA name: Pecan
- HOA phone: 602-957-9191
Location
- Region: San Tan Valley
Financial & listing details
- Price per square foot: $222/sqft
- Tax assessed value: $281,422
- Annual tax amount: $1,412
- Date on market: 7/7/2026
- Cumulative days on market: 29 days
- Listing terms: Cash,Conventional,FHA,VA Loan
- Ownership: Fee Simple
- Road surface type: Paved
Estimated market value
Not available
Estimated sales range
Not available
Not available
Price history
| Date | Event | Price |
|---|---|---|
| 7/18/2026 | Pending sale | $339,000$222/sqft |
Source:  ARMLS #7050411 Report a problem ARMLS #7050411 Report a problem | ||
| 7/6/2026 | Listed for sale | $339,000+45.2%$222/sqft |
Source: ARMLS #7050411 Report a problem | ||
| 5/2/2023 | Listing removed | -- |
Source: Zillow Rentals Report a problem | ||
| 4/22/2023 | Price change | $1,825-3.7%$1/sqft |
Source: Zillow Rentals Report a problem | ||
| 4/11/2023 | Listed for rent | $1,895+5.6%$1/sqft |
Source: Zillow Rentals Report a problem | ||
| 10/24/2022 | Listing removed | -- |
Source: Zillow Rental Manager Report a problem | ||
| 8/27/2022 | Price change | $1,795-3%$1/sqft |
Source: Zillow Rental Manager Report a problem | ||
| 8/23/2022 | Price change | $1,850-2.4%$1/sqft |
Source: Zillow Rental Manager Report a problem | ||
| 8/7/2022 | Price change | $1,895-2.8%$1/sqft |
Source: Zillow Rental Manager Report a problem | ||
| 7/30/2022 | Listed for rent | $1,950$1/sqft |
Source: Zillow Rental Manager Report a problem | ||
| 2/1/2021 | Sold | $233,500$153/sqft |
Source: ARMLS #6182993 Report a problem | ||
| 1/20/2021 | Pending sale | $233,500$153/sqft |
Source: RE/MAX Excalibur - The Power Team #6182993 Report a problem | ||
| 1/20/2021 | Listed for sale | $233,500$153/sqft |
Source: RE/MAX Excalibur - The Power Team #6182993 Report a problem | ||
| 1/19/2021 | Pending sale | $233,500+78.7%$153/sqft |
Source: ARMLS #6182993 Report a problem | ||
| 6/11/2008 | Sold | $130,699$86/sqft |
Source: Public Record Report a problem | ||
Public tax history
| Year | Property taxes | Tax assessment |
|---|---|---|
| 2026 | $1,412 +6.2% | $28,142 +0.2% |
| 2025 | $1,330 +0.9% | $28,076 -10.4% |
| 2024 | $1,318 +0.4% | $31,324 +23% |
| 2023 | $1,313 -1.2% | $25,474 -1.3% |
| 2022 | $1,329 +18.2% | $25,803 +14.3% |
| 2021 | $1,124 -2.9% | $22,583 +1.5% |
| 2020 | $1,158 +6.8% | $22,247 +65.9% |
| 2019 | $1,084 +4.2% | $13,412 +11.4% |
| 2018 | $1,041 +4.1% | $12,040 -0.8% |
| 2017 | $1,000 +10.1% | $12,140 |
| 2016 | $908 +0.5% | -- |
| 2014 | $904 | $7,469 |
| 2013 | -- | -- |
| 2012 | -- | -- |
| 2011 | -- | $7,012 -21.8% |
| 2010 | -- | $8,971 |
| 2009 | -- | -- |
Find assessor info on the county website
Monthly payment
Est. payment
Payment breakdown
Explore the cost of this home by adjusting the details. Changes won't be saved.Climate risks
Neighborhood: 85140
Nearby schools
GreatSchools rating
- 3/10Ellsworth Elementary SchoolGrades: PK-6Distance: 0.2 mi
- 3/10J. O. Combs Middle SchoolGrades: K-8Distance: 0.5 mi
- 7/10Combs High SchoolGrades: 8-12Distance: 3.5 mi
Schools provided by the listing agent
- Elementary: Ellsworth Elementary School
- Middle: Combs Traditional Academy
- High: Combs High School
- District: J O Combs Unified School District
Source: ARMLS. This data may not be complete. We recommend contacting the local school district to confirm school assignments for this home.
- $370,6003 bd2 ba1.5k sqft38254 N Sandy Dr, Queen Creek, AZ 85140Off Market
- $339,4003 bd2 ba1.6k sqft38278 N Sandy Dr, San Tan Valley, AZ 85140Off Market
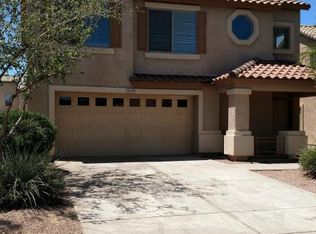
- $2,0053 bd3 ba1.9k sqft38240 N Sandy Dr, San Tan Valley, AZ 85140For Rent

- $379,9003 bd3 ba1.9k sqft38290 N Sandy Dr, San Tan Valley, AZ 85140Sold
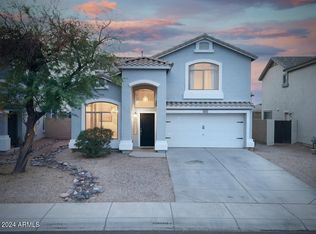
- $441,0004 bd2 ba3k sqft38245 N Carolina Ave, San Tan Valley, AZ 85140Off Market
- $410,4004 bd2 ba2.3k sqft38229 N Carolina Ave, San Tan Valley, AZ 85140Off Market
- $514,300-- bd-- ba3k sqft38263 N Carolina Ave, San Tan Valley, AZ 85140Off Market
- $357,1003 bd2 ba1.5k sqft38226 N Sandy Dr, San Tan Valley, AZ 85140Off Market
A local agent can set up tours, give advice and negotiate with sellers.
Similar homes
- $330,0003 bd2 ba1.2k sqft1753 E ANASTASIA Street, San Tan Valley, AZ 85140For Sale
 MLS ID #7051781, Shawn Rogers, West USA Realty. ARMLS
 - $395,0003 bd2 ba2k sqft505 E HAROLD Drive, San Tan Valley, AZ 85140For Sale
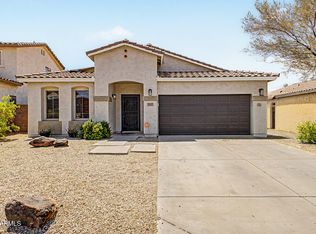 MLS ID #7060465, Allison L Gustafson, My Home Group Real Estate. ARMLS
 - $389,0003 bd2 ba2.1k sqft1362 E ANGELINE Avenue, San Tan Valley, AZ 85140For Sale
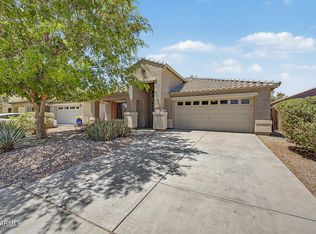 MLS ID #7057669, Lisa M Blanzy, Mark Brower Properties, LLC. ARMLS
 - $335,0003 bd3 ba1.6k sqft2527 E MEADOW CREEK Way, San Tan Valley, AZ 85140For Sale
 MLS ID #7038706, Scott Grimes, HomeSmart. ARMLS
 - $349,9004 bd2 ba1.6k sqft2223 E ANDALUSIAN Loop, San Tan Valley, AZ 85140For SaleMLS ID #7039722, Adam Hamblen, Realty One Group. ARMLS
- $380,0003 bd2 ba2.1k sqft1657 E BAKER Drive E, San Tan Valley, AZ 85140For SaleMLS ID #7031476, Kirsten Gemmer, The Home Shop. ARMLS
- $350,0004 bd3 ba2k sqft1080 E CHRISTOPHER Street, San Tan Valley, AZ 85140For SaleMLS ID #7044106, Alexandra Endaya, Jason Mitchell Real Estate. ARMLS
- $349,0004 bd3 ba2k sqft1441 E CHRISTOPHER Street, San Tan Valley, AZ 85140For SaleMLS ID #7033332, Gina Donnelly, ProSmart Realty. ARMLS
- $389,9003 bd2 ba1.4k sqft4530 E LONGHORN Street, San Tan Valley, AZ 85140For SaleMLS ID #7061152, Charlene Bare, HomeSmart. ARMLS
- $412,5004 bd3 ba1.8k sqft41235 N CAMBRIA Drive, San Tan Valley, AZ 85140For SaleMLS ID #7061736, JoAnn Bartlett, Southwest Mountain Realty, LLC. ARMLS
- $349,9004 bd2 ba1.6k sqft40018 N LERWICK Drive, San Tan Valley, AZ 85140For SaleMLS ID #7041399, Mike Mazzucco, My Home Group Real Estate. ARMLS
- $398,0004 bd3 ba2k sqft38550 N LA GRANGE Lane, San Tan Valley, AZ 85140For SaleMLS ID #7051476, Jose Hernandez, JK Realty. ARMLS
- $409,0003 bd2 ba1.3k sqft1946 E Georgia Ruth Lane, San Tan Valley, AZ 85140For SaleMLS ID #7046116, Stephanie Wyatt-Francis, Coldwell Banker Realty. ARMLS
- $315,0003 bd2 ba1.3k sqft2734 E DUST DEVIL Drive, San Tan Valley, AZ 85143For SaleMLS ID #7059212, Terry J Cottle, Real Broker. ARMLS
- $324,9003 bd2 ba1.5k sqft642 W MESQUITE TREE Lane, San Tan Valley, AZ 85143For SaleMLS ID #7034816, Juliana Caldwell, eXp Realty. ARMLS
- $330,0004 bd2 ba1.6k sqft3902 E PINTO VALLEY Road, San Tan Valley, AZ 85143For SaleMLS ID #7058951, David A Montaner, A.Z. & Associates. ARMLS
- $359,9003 bd2 ba1.1k sqft34805 N OPEN RANGE Drive, San Tan Valley, AZ 85144For SaleMLS ID #7032674, Lorraine Trow, eXp Realty. ARMLS
- $365,0004 bd2 ba1.6k sqft1447 W BRANGUS Way, San Tan Valley, AZ 85143For SaleMLS ID #7028111, Stephen M Liby, HomeSmart. ARMLS
- $329,9003 bd2 ba1.9k sqft33856 N CHERRY CREEK Road, San Tan Valley, AZ 85144For SaleMLS ID #7047753, Monica McCraw, Real Broker. ARMLS
- $342,9003 bd2 ba1.1k sqft31193 N MESQUITE Way, San Tan Valley, AZ 85143For SaleMLS ID #7036994, Anna-Lisa Tonge-Souers, My Home Group Real Estate. ARMLS
