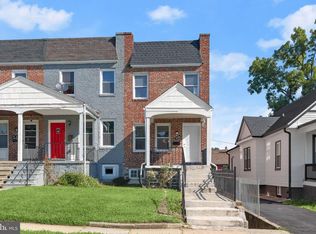
Step into a world of timeless elegance and modern comfort in this exquisite Colonial-style townhouse, a true gem built in 1920. With a perfect blend of traditional charm and contemporary upgrades, this residence offers an inviting atmosphere that feels like home from the moment you enter. As you walk through the front door, you are greeted by an open floor plan that seamlessly connects the living and dining areas, enhanced by beautiful hardwood floors and recessed lighting that create a warm and welcoming ambiance. The spacious layout is perfect for both entertaining and everyday living, allowing for effortless flow throughout the main level. The heart of the home is undoubtedly the eat-in kitchen, where culinary dreams come to life. Featuring upgraded countertops and a suite of high-end appliances-including a cooktop, refrigerator, microwave, dishwasher, washer, and dryer-this kitchen is designed for both functionality and style. Whether you're preparing a gourmet meal or enjoying a casual breakfast, this space is sure to inspire. Retreat to the comfort of three well-appointed bedrooms, each offering a serene escape with plush carpeting and ample natural light. The full bathroom is thoughtfully designed, providing a spa-like experience with modern fixtures and finishes. This property is not just about aesthetics; it also boasts practical features that enhance your lifestyle. Enjoy the convenience of main-floor laundry, ensuring that chores are a breeze. The home is equipped with a comprehensive security system, including 24-hour monitoring and surveillance, providing peace of mind for you and your loved ones. Outside, the property offers off-street parking and a dirt driveway, ensuring easy access and convenience. While there is no pool, the surrounding community provides ample opportunities for outdoor activities and relaxation. With a total finished area of 1,152 square feet, this townhouse is a perfect blend of cozy living and sophisticated style. Experience the charm of a bygone era while enjoying the modern comforts of today. This home is not just a place to live; it's a lifestyle waiting to be embraced. Discover the perfect balance of elegance and comfort in this exceptional property.
Foreclosure
Est. $179,900
3827 Boarman Ave, Baltimore, MD 21215
3beds
2,376sqft
Townhouse
Built in 1920
-- sqft lot
$-- Zestimate®
$76/sqft
$-- HOA
What's special
Main-floor laundryRecessed lightingBeautiful hardwood floorsDirt drivewayOff-street parkingAmple natural lightSpacious layout
- 42 days
- 136
- 20
Zillow last checked:
Listing updated:
Listed by:
Angie Hashempour 301-793-3614,
Hometime Realty, LLC (301) 793-3614
Source: Bright MLS,MLS#: MDBA2230792
Facts & features
Interior
Bedrooms & bathrooms
- Bedrooms: 3
- Bathrooms: 1
- Full bathrooms: 1
Rooms
- Room types: Living Room, Dining Room, Bedroom 2, Bedroom 3, Kitchen, Bedroom 1, Bathroom 1
Bedroom 1
- Level: Upper
Bedroom 2
- Level: Upper
Bedroom 3
- Level: Upper
Bathroom 1
- Level: Upper
Dining room
- Level: Main
Kitchen
- Level: Main
Living room
- Level: Main
Heating
- Radiator, Electric
Cooling
- Central Air, Electric
Appliances
- Included: Cooktop, Washer, Refrigerator, Microwave, Dryer, Dishwasher, Electric Water Heater
- Laundry: Main Level
Features
- Recessed Lighting, Eat-in Kitchen, Open Floorplan, Upgraded Countertops
- Flooring: Carpet, Hardwood, Wood
- Basement: Sump Pump
- Has fireplace: No
Interior area
- Total structure area: 2,626
- Total interior livable area: 2,376 sqft
- Finished area above ground: 1,764
- Finished area below ground: 612
Property
Parking
- Parking features: Unassigned, Driveway, Off Street
- Has uncovered spaces: Yes
Accessibility
- Accessibility features: Other
Features
- Levels: Three
- Stories: 3
- Patio & porch: Deck
- Exterior features: Balcony
- Pool features: None
Details
- Additional structures: Above Grade, Below Grade
- Parcel number: 0315212948 045
- Zoning: R-5
- Special conditions: Standard
Construction
Type & style
- Home type: Townhouse
- Architectural style: Colonial,Traditional
- Property subtype: Townhouse
Materials
- Brick
- Foundation: Permanent
Condition
- Excellent
- New construction: No
- Year built: 1920
Utilities & green energy
- Sewer: Public Septic, Public Sewer
- Water: Public
Community & HOA
Community
- Security: 24 Hour Security, Monitored, Security System
- Subdivision: None Available
HOA
- Has HOA: No
Location
- Region: Baltimore
- Municipality: Baltimore City
Financial & listing details
- Price per square foot: $76/sqft
- Tax assessed value: $150,867
- Annual tax amount: $3,560
- Date on market: 9/9/2026
- Listing agreement: Exclusive Right To Sell
- Listing terms: Cash,Conventional,FHA,VA Loan
- Ownership: Fee Simple
Foreclosure details
Estimated market value
Not available
Estimated sales range
Not available
$1,516/mo
Price history
| Date | Event | Price |
|---|---|---|
| 10/4/2026 | Listed for sale | $179,900$76/sqft |
Source:  Bright MLS #MDBA2230792 Report a problem Bright MLS #MDBA2230792 Report a problem | ||
| 9/21/2026 | Listing removed | $179,900$76/sqft |
Source: Bright MLS #MDBA2229738 Report a problem | ||
| 8/24/2026 | Listed for sale | $179,900$76/sqft |
Source: Bright MLS #MDBA2207518 Report a problem | ||
| 7/31/2026 | Contingent | $179,900$76/sqft |
Source: Bright MLS #MDBA2197844 Report a problem | ||
| 7/21/2026 | Listed for sale | $179,900$76/sqft |
Source: Bright MLS #MDBA2197844 Report a problem | ||
| 6/29/2026 | Contingent | $179,900$76/sqft |
Source: Bright MLS #MDBA2197844 Report a problem | ||
| 6/6/2026 | Listed for sale | $179,900$76/sqft |
Source: Bright MLS #MDBA2207518 Report a problem | ||
| 6/3/2026 | Contingent | $179,900$76/sqft |
Source: Bright MLS #MDBA2207518 Report a problem | ||
| 5/21/2026 | Listed for sale | $179,900$76/sqft |
Source: Bright MLS #MDBA2207518 Report a problem | ||
| 4/18/2026 | Contingent | $179,900$76/sqft |
Source: Bright MLS #MDBA2197844 Report a problem | ||
| 4/3/2026 | Listed for sale | $179,900-10%$76/sqft |
Source: Bright MLS #MDBA2207518 Report a problem | ||
| 1/13/2026 | Listing removed | $199,900$84/sqft |
Source:  Long & Foster Broker Feed #MDBA2167458 Report a problem Long & Foster Broker Feed #MDBA2167458 Report a problem | ||
| 11/13/2025 | Price change | $199,900-4.8%$84/sqft |
Source: Long & Foster Broker Feed #MDBA2167458 Report a problem | ||
| 9/9/2025 | Price change | $209,900-2.3%$88/sqft |
Source: Long & Foster Broker Feed #MDBA2167458 Report a problem | ||
| 8/14/2025 | Price change | $214,900-2.3%$90/sqft |
Source: Long & Foster Broker Feed #MDBA2167458 Report a problem | ||
| 7/16/2025 | Price change | $219,900-2.2%$93/sqft |
Source: Long & Foster Broker Feed #MDBA2167458 Report a problem | ||
| 6/10/2025 | Price change | $224,900-2.2%$95/sqft |
Source: Long & Foster Broker Feed #MDBA2167458 Report a problem | ||
| 5/9/2025 | Listed for sale | $229,900+70.9%$97/sqft |
Source: Long & Foster Broker Feed #MDBA2167458 Report a problem | ||
| 11/18/2024 | Sold | $134,500+111.3%$57/sqft |
Source: Public Record Report a problem | ||
| 3/3/2023 | Sold | $63,663-54.5%$27/sqft |
Source: Public Record Report a problem | ||
| 2/1/2020 | Listing removed | $139,900$59/sqft |
Source: Allison James Estates & Homes #MDBA491102 Report a problem | ||
| 11/8/2019 | Listed for sale | $139,900+774.4%$59/sqft |
Source: Allison James Estates & Homes #MDBA491102 Report a problem | ||
| 5/22/2019 | Sold | $16,000-84.2%$7/sqft |
Source: Public Record Report a problem | ||
| 4/19/2017 | Listing removed | $101,043$43/sqft |
Source: Auction.com Report a problem | ||
| 2/16/2017 | Listed for sale | -- |
Source: Auction.com Report a problem | ||
Public tax history
| Year | Property taxes | Tax assessment |
|---|---|---|
| 2025 | $2,938 +6.4% | $124,500 +6.4% |
| 2024 | $2,762 +6.8% | $117,033 +6.8% |
| 2023 | $2,586 +7.3% | $109,567 +7.3% |
| 2022 | $2,410 +0.9% | $102,100 +0.9% |
| 2021 | $2,388 +0.9% | $101,200 +0.9% |
| 2020 | $2,367 +0.9% | $100,300 +0.9% |
| 2019 | $2,346 | $99,400 |
| 2018 | $2,346 | $99,400 |
| 2017 | $2,346 +67.2% | $99,400 -0.1% |
| 2016 | $1,403 | $99,500 +1% |
| 2015 | $1,403 | $98,467 +1.1% |
| 2014 | $1,403 | $97,433 +1.1% |
| 2013 | -- | $96,400 |
| 2012 | -- | $96,400 |
| 2011 | -- | $96,400 -3.1% |
| 2010 | -- | $99,450 +19% |
| 2009 | -- | $83,562 +23.5% |
| 2008 | -- | $67,676 +30.7% |
| 2007 | -- | $51,790 +5% |
| 2006 | -- | $49,320 +5.3% |
| 2005 | -- | $46,850 +5.6% |
| 2004 | -- | $44,380 +3.3% |
| 2003 | -- | $42,946 +3.5% |
| 2002 | -- | $41,513 +3.6% |
| 2001 | -- | $40,080 |
Find assessor info on the county website
Monthly payment
Climate risks
Neighborhood: Callaway-Garrison
Nearby schools
Schools provided by the listing agent
- District: Baltimore City Public Schools
Source: Bright MLS. This data may not be complete. We recommend contacting the local school district to confirm school assignments for this home.

Similar homes
- $199,9003 bd2 ba1.8k sqft3026 Virginia Ave, Baltimore, MD 21215For Sale
 MLS ID #MDBA2228748, Anthony Friedman, Northrop Realty. Bright MLS
 - $249,9003 bd3 ba1.3k sqft4912 Queensberry Ave, Baltimore, MD 21215For Sale
 MLS ID #MDBA2230820, Tonia Johnson, Samson Properties. Bright MLS
 - $163,5002 bd1 ba1.2k sqft2810 Grantley Ave, Baltimore, MD 21215For Sale
 MLS ID #MDBA2218158, Courtney Lowenthal, Northrop Realty. Bright MLS
 - $185,0003 bd2 ba1.2k sqft1503 N Payson St, Baltimore, MD 21217For Sale
 MLS ID #MDBA2231100, Jen Ingool, Compass. Bright MLS
 - $189,0003 bd2 ba1.6k sqft2726 Ellicott Dr, Baltimore, MD 21216For SaleMLS ID #MDBA2232368, Ellie Mcintire, The KW Collective. Bright MLS
- $189,9993 bd2 ba1.3k sqft2815 Parkwood Ave, Baltimore, MD 21217For SaleMLS ID #MDBA2231224, Mike Frank, EXP Realty, LLC. Bright MLS
- $177,4503 bd3 ba1.7k sqft2117 Clifton Ave, Baltimore, MD 21217For SaleMLS ID #MDBA2215780, Dottie Bistransin, Redfin Corp. Bright MLS
- $219,9003 bd3 ba1.6k sqft4308 Pimlico Rd, Baltimore, MD 21215For SaleMLS ID #MDBA2217820, Liz Ancel, Cummings & Co. Realtors. Bright MLS
- $229,9003 bd3 ba1.8k sqft2600 Oswego Ave, Baltimore, MD 21215For SaleMLS ID #MDBA2212660, Juan Reyes, Aragon Real Estate LLC. Bright MLS
- $195,0004 bd5 ba2.8k sqft535 Robert St, Baltimore, MD 21217For SaleMLS ID #MDBA2233868, Susan Robertson, EXP Realty, LLC. Bright MLS
- $220,5004 bd4 ba1.8k sqft2810 Suffolk Ave, Baltimore, MD 21215For SaleMLS ID #MDBA2227466, Steven Jurobi, Fairfax Realty Premier. Bright MLS
- $195,0003 bd3 ba1.7k sqft2219 Penrose Ave, Baltimore, MD 21223For SaleMLS ID #MDBA2231962, Linda McGill, Hawkins Real Estate Services. Bright MLS
- $184,9004 bd2 ba1.2k sqft2836 Mayfield Ave, Baltimore, MD 21213For SaleMLS ID #MDBA2232438, Jon Cheney, Long & Foster Real Estate, Inc.. Bright MLS
- $255,0004 bd3 ba2.1k sqft4814 Wilern Ave, Baltimore, MD 21215For SaleMLS ID #MDBA2231022, Keiry Martinez, ExecuHome Realty. Bright MLS
- $145,0003 bd3 ba2.2k sqft1701 N Monroe St, Baltimore, MD 21217For SaleMLS ID #MDBA2219838, Andrea Soto, EXP Realty, LLC. Bright MLS
- $200,0004 bd2 ba1.5k sqft2825 Presstman St, Baltimore, MD 21216For SaleMLS ID #MDBA2227494, Mike Frank, EXP Realty, LLC. Bright MLS
- $195,0003 bd2 ba1.4k sqft1836 W Fayette St, Baltimore, MD 21223For SaleMLS ID #MDBA2230992, Anisha Berkley, Cummings & Co. Realtors. Bright MLS
- $189,0003 bd2 ba1.4k sqft2831 Parkwood Ave, Baltimore, MD 21217For SaleMLS ID #MDBA2230354, Doris Williams, Douglas Realty, LLC. Bright MLS
- $200,0002 bd2 ba1.4k sqft720 McKewin Ave, Baltimore, MD 21218For SaleMLS ID #MDBA2228608, Michael Liberto, LPT Realty, LLC. Bright MLS
- $189,0004 bd3 ba1.2k sqft3530 Edmondson Ave, Baltimore, MD 21229For SaleMLS ID #MDBA2205620, Joe Craig, Cummings & Co. Realtors. Bright MLS
