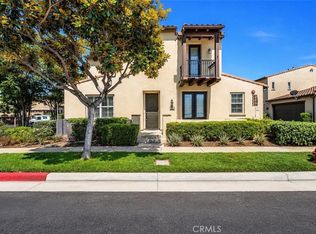
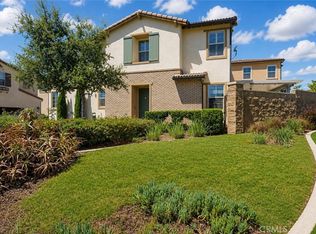
PREMIUM END UNIT with TONS OF NATURAL LIGHT | OPEN CONCEPT LIVING | MOVE-IN READY | STUNNING CHEF’S KITCHEN | GORGEOUS MOUNTAIN VIEWS | Welcome to the home you've been waiting for in the desirable Sausalito community—where modern style and sunny pool days come together. Step inside and immediately feel at home in the bright, open-concept floorplan filled with natural light and luxury plank flooring. The inviting living room offers views of the backyard while the adjacent dining area flows seamlessly to the outdoor patio through a sliding glass door, creating the perfect setup for everyday living and weekend get-togethers. At the center of it all is a beautifully upgraded kitchen designed for both busy mornings and family gatherings. Featuring an oversized island with breakfast bar seating, quartz countertops, custom backsplash, upgraded pendant lighting, stainless steel GE appliances, pantry storage, maple mocha cabinetry, and mountain views, this is a space you'll love spending time in! Upstairs, the spacious primary suite offers a peaceful retreat with an oversized walk-in closet and stylish designer light fixture. The ensuite bathroom features dual vanities, quartz countertops, a walk-in shower with bench seating, and a private water closet. Two additional bedrooms provide plenty of room – perfect as bedrooms, guestrooms, or a home office! A full hallway bathroom with shower and tub, separate laundry room, and convenient downstairs powder room make everyday life a little easier. Outside, the low-maintenance backyard is ready for BBQs and relaxing evenings with artificial turf and privacy fencing. And when summer arrives, the community pool and park become an extension of your backyard—perfect for creating memories with family and friends. Energy-efficient upgrades include solar, a Tesla Powerwall, tankless water heater, LED lighting, and ceiling fans throughout. Additional conveniences include a two-car garage and nearby community parking. Located close to Costco, shopping, restaurants, and with easy access to the 91 Freeway and Expressway, this move-in ready home offers the perfect blend of comfort, convenience, and community. Your next chapter starts right here!
Pending
Listed by: Keller Williams Realty • Kelly McLaren • Contact: 951-642-8320
$625,000
3827 Grant St #54, Corona, CA 92879
3beds
1,354sqft
:
Get pre-qualified$4,374/mo
Single Family Residence
Built in 2020
1,999 Square Feet Lot
$624,000 Zestimate®
$462/sqft
$220/mo HOA
What's special
- 41 days |
- 183 |
- 9 |
Likely to sell faster than
Zillow last checked:
Listing updated:
Listed by:
Kelly McLaren DRE #02011318 951-642-8320,
Keller Williams Realty,
Listing Team: Kelly McLaren Real Est...
Source: CRMLS,MLS#: IG26132241 Originating MLS: California Regional MLS
Originating MLS: California Regional MLSFacts & features
Interior
Bedrooms & bathrooms
- Bedrooms: 3
- Bathrooms: 3
- Full bathrooms: 2
- 1/2 bathrooms: 1
- Main level bathrooms: 1
Rooms
- Room types: Bedroom, Entry/Foyer, Great Room, Kitchen, Laundry, Living Room, Primary Bathroom, Primary Bedroom, Other, Dining Room
Primary bedroom
- Features: Primary Suite
Bedroom
- Features: All Bedrooms Up
Bathroom
- Features: Bathroom Exhaust Fan, Bathtub, Closet, Dual Sinks, Enclosed Toilet, Quartz Counters, Soaking Tub, Separate Shower, Tub Shower, Vanity
Kitchen
- Features: Kitchen Island, Kitchen/Family Room Combo, Quartz Counters
Other
- Features: Walk-In Closet(s)
Heating
- Central, Solar
Cooling
- Central Air
Appliances
- Included: Dishwasher, Disposal, Gas Range, Microwave, Refrigerator, Tankless Water Heater, Water To Refrigerator, Dryer, Washer
- Laundry: Inside, Laundry Room, Upper Level
Features
- Breakfast Bar, Block Walls, Ceiling Fan(s), Cathedral Ceiling(s), Separate/Formal Dining Room, High Ceilings, Open Floorplan, Pantry, Quartz Counters, Recessed Lighting, See Remarks, Storage, All Bedrooms Up, Primary Suite, Walk-In Closet(s)
- Flooring: Carpet, See Remarks, Vinyl
- Doors: Sliding Doors
- Windows: Blinds, Double Pane Windows, Drapes
- Has fireplace: No
- Fireplace features: None
- Common walls with other units/homes: No Common Walls
Interior area
- Total interior livable area: 1,354 sqft
Property
Parking
- Total spaces: 2
- Parking features: Door-Multi, Garage, Garage Faces Side
- Attached garage spaces: 2
Accessibility
- Accessibility features: Safe Emergency Egress from Home, Accessible Entrance
Features
- Levels: Two
- Stories: 2
- Entry location: 1
- Exterior features: Rain Gutters
- Pool features: Community, Association
- Spa features: None
- Fencing: Block,Excellent Condition,Vinyl
- Has view: Yes
- View description: City Lights, Park/Greenbelt, Hills, Mountain(s), Neighborhood
Lot
- Size: 1,999 Square Feet
- Features: Back Yard, Close to Clubhouse, Corner Lot, Lawn, Level, Near Park, Near Public Transit, Rectangular Lot, Street Level, Walkstreet, Yard
Details
- Parcel number: 115301037
- Special conditions: Standard
Construction
Type & style
- Home type: SingleFamily
- Architectural style: Spanish
- Property subtype: Single Family Residence
Materials
- Stucco
- Foundation: Slab
- Roof: Spanish Tile
Condition
- Turnkey
- New construction: No
- Year built: 2020
Details
- Builder name: Woodside Homes
Utilities & green energy
- Electric: Photovoltaics on Grid
- Sewer: Public Sewer
- Water: Public
- Utilities for property: Electricity Connected, Natural Gas Connected, Sewer Connected, Water Connected
Community & HOA
Community
- Features: Biking, Curbs, Suburban, Sidewalks, Gated, Park, Pool
- Security: Carbon Monoxide Detector(s), Security Gate, Gated Community, Smoke Detector(s)
- Subdivision: Sausalito
HOA
- Has HOA: Yes
- Amenities included: Controlled Access, Maintenance Grounds, Management, Barbecue, Picnic Area, Playground, Pool
- HOA fee: $220 monthly
- HOA name: Sausalito
- HOA phone: 800-232-7515
Location
- Region: Corona
Financial & listing details
- Price per square foot: $462/sqft
- Tax assessed value: $430,729
- Annual tax amount: $5,045
- Date on market: 6/18/2026
- Cumulative days on market: 41 days
- Listing terms: Cash,Conventional,1031 Exchange,Submit
- Inclusions: Refrigerator, Stove, Microwave, Dishwasher, Tesla Charger + Cord, Floating Cabinet in Living Room, Washer, Dryer
- Road surface type: Paved
Estimated market value
$624,000
$593,000 - $655,000
$3,211/mo
Price history
| Date | Event | Price |
|---|---|---|
| 7/1/2026 | Pending sale | $625,000$462/sqft |
Source:  CRMLS #IG26132241 Report a problem CRMLS #IG26132241 Report a problem | ||
| 6/19/2026 | Listed for sale | $625,000$462/sqft |
Source: CRMLS #IG26132241 Report a problem | ||
| 6/16/2026 | Listing removed | $3,250$2/sqft |
Source: CRMLS #IG26091998 Report a problem | ||
| 6/11/2026 | Price change | $3,250-4.4%$2/sqft |
Source: CRMLS #IG26091998 Report a problem | ||
| 4/29/2026 | Listed for rent | $3,400+6.3%$3/sqft |
Source: CRMLS #IG26091998 Report a problem | ||
| 4/17/2024 | Listing removed | -- |
Source: CRMLS #IG24070248 Report a problem | ||
| 4/10/2024 | Listed for rent | $3,200$2/sqft |
Source: CRMLS #IG24070248 Report a problem | ||
Public tax history
| Year | Property taxes | Tax assessment |
|---|---|---|
| 2025 | $5,045 +3.1% | $430,729 +2% |
| 2024 | $4,893 +0.2% | $422,284 +2% |
| 2023 | $4,885 +1.9% | $414,005 +2% |
| 2022 | $4,793 +7% | $405,888 +2% |
| 2021 | $4,478 | $397,930 |
Find assessor info on the county website
Monthly payment
Est. payment
Payment breakdown
Explore the cost of this home by adjusting the details. Changes won't be saved.Climate risks
Neighborhood: 92879
Nearby schools
GreatSchools rating
- 5/10Home Gardens AcademyGrades: K-8Distance: 0.2 mi
- 8/10Santiago High SchoolGrades: 9-12Distance: 3.3 mi
- $87,0004.17 Acres13485 Magnolia Ave, Corona, CA 92879Off Market
- $512,0003 bd2 ba1.7k sqft13469 Magnolia Ave, Corona, CA 92879Off Market
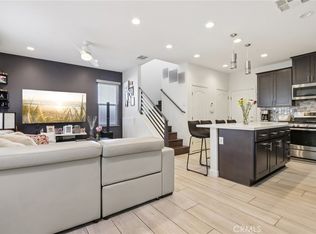
- $640,0003 bd3 ba1.3k sqft3827 Grant St #49, Corona, CA 92883Pending
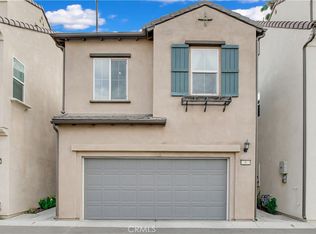
- $535,0003 bd3 ba1.3k sqft3827 Grant St #8, Corona, CA 92879Sold
- $605,0004 bd4 ba1.8k sqft3827 Grant St UNIT 42, Corona, CA 92883Sold
- $555,0004 bd4 ba1.7k sqft3827 Grant St #30, Corona, CA 92883Sold
- $569,0004 bd4 ba1.7k sqft3827 Grant St UNIT 52, Corona, CA 92883Sold
- $574,9003 bd3 ba1.3k sqft3827 Grant St UNIT 11, Corona, CA 92883Sold
A local agent can set up tours, give advice and negotiate with sellers.
Similar homes
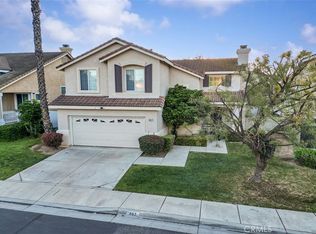
- $720,0003 bd3 ba1.4k sqft867 Oso Dr, Corona, CA 92879For Sale
 MLS ID #RS26058073, Francisco Granados, Towne Center Realtors, Inc.. CRMLS
 - $594,9003 bd3 ba1.7k sqft4301 Owens St Unit 101, Corona, CA 92883For Sale
 MLS ID #IG26135901, Monica Franco, PAK Home Realty. CRMLS
 - $759,0003 bd3 ba1.8k sqft2841 Villa Catalonia Ct, Corona, CA 92881For Sale
 MLS ID #PW26145811, Andrea Barquero, Jason Mitchell Real Estate California, Inc.. CRMLS
 - $669,0003 bd3 ba1.5k sqft8697 Celebration St, Chino, CA 91708For Sale
 MLS ID #CV26078650, Christopher Fox, NEST REAL ESTATE. CRMLS
 - $630,0004 bd3 ba1.7k sqft1302 S Yucca Ave, Bloomington, CA 92316For SaleMLS ID #CV26140466, Leticia Luna, Champions Real Estate. CRMLS
- $570,0003 bd3 ba1.7k sqft10128 Camino De Rosa, Riverside, CA 92503For SaleMLS ID #IG26072560, Najely Serna, Fathom Realty Group, Inc.. CRMLS
- $630,9903 bd3 ba1.7k sqft3155 Silo Paseo, Ontario, CA 91761New ConstructionCRMLS
- $575,0003 bd3 ba1.6k sqft2818 E Berry Loop Privado #66, Ontario, CA 91761For SaleMLS ID #CV26161433, Gabrielle Hedley, COMPASS. CRMLS
- $565,0002 bd2 ba1.5k sqft4317 Owens St Unit 103, Corona, CA 92883For SaleMLS ID #PW26149432, Joanna Lee, Reshape Real Estate. CRMLS
- $715,0004 bd3 ba1.8k sqft4089 Summer Way, Corona, CA 92883For SaleMLS ID #PW26161552, Viviana Borroel, Kase Real Estate. CRMLS
- $638,8003 bd3 ba1.9k sqft13895 Bell Way, Fontana, CA 92336For SaleMLS ID #OC26141420, Chris Taylor, Keller Williams Realty. CRMLS
- $698,9992 bd2 ba1.7k sqft24125 Sprout Dr, Corona, CA 92883For SaleMLS ID #OC26142482, COLEEN HYAMS, REDFIN. CRMLS
- $599,9993 bd3 ba1.3k sqft3662 E Moonlight St #82, Ontario, CA 91761For SaleMLS ID #NP26141552, Arlene Estrella, A Star Realty. CRMLS
- $668,0003 bd2 ba1.3k sqft21264 Telegraph Rd, Riverside, CA 92507For SaleMLS ID #OC26125115, Heavenly Pilioglas, Heavenly Pilioglas, Broker. CRMLS
- $689,0002 bd2 ba1.7k sqft11137 Briar Rose Ct, Corona, CA 92883For SaleMLS ID #IV26144974, CYNTHIA BIENIAS, COLDWELL BANKER REALTY. CRMLS
- $518,0002 bd3 ba1.3k sqft6382 Aquila Way, Eastvale, CA 91752For SaleMLS ID #IG26103281, Tessa Wilkerson, Fiv Realty Co.. CRMLS
- $735,0004 bd3 ba1.7k sqft4052 Summer Way, Corona, CA 92883For SaleMLS ID #PW26122478, Erin Vargas, eXp Realty of California Inc. CRMLS
- $669,0003 bd2 ba1.9k sqft17040 Red Cedar Ct, Fontana, CA 92337For SaleMLS ID #CV26145373, Angel Aguayo, Quality Homes & Loans, Inc.. CRMLS
- $579,9904 bd2 ba1.7k sqft29403 Canyon Valley Dr, Lake Elsinore, CA 92530For SaleMLS ID #SW26143294, Shishana Hogg, Mogul Real Estate. CRMLS
- $599,9993 bd3 ba1.6k sqft3590 E Peckham Paseo #6, Ontario, CA 91761For SaleMLS ID #CV26147515, Zachary Blount, OMEGA REAL ESTATE. CRMLS
Local buyer's agents are ready to help
