WELCOME HOME!! THIS IS IT!! You won't want to miss the opportunity to own this spacious, well-maintained bungalow in South Berwyn! This home is COMPLIANCE READY WITH BERWYN!! With over 3,500 square feet of finished living space, this unique property offers an incredible amount of room, versatility, and potential to make it truly your own. This home features bedrooms on all three levels, including four bedrooms, two bathrooms, and a spacious attic & basement area that adds even more possibilities. The main floor features, separate dining and living room, with 2 bedrooms, 1st floor bathroom, kitchen features a peninsula-style galley layout, granite countertops with breakfast bar with a dedicated eating area, making it both functional and inviting! Upstairs, the expansive large finished attic offers a large primary bedroom, with additional Office space, and an off-side area that could be transformed into a unique bedroom layout, office, creative space, and with a impressive walk-in closet. The finished basement adds an entirely new level of living space and includes a large bedroom, recreation room, wet bar area, full bathroom, and an additional tandem room-perfect for a home office, gaming area, hobby room, or additional entertainment space. There are also plenty of storage areas throughout the home. Additional features include double-pane windows, a newer roof, sewer trap, and a two-car garage with both alley and street access, plus a long driveway for added parking convenience. Location is another major highlight! Conveniently situated between I-290 and I-55, this home provides easy access to transportation while keeping you close to forest preserves, parks, schools, dining, shopping, and entertainment. With its generous size, three levels of finished living space, flexible floor plan, and fantastic South Berwyn location, this home offers an exceptional opportunity to create the space you've been looking for. Come see this gem for yourself, you won't want to miss it!
Active
$450,000
3827 Ridgeland Ave, Berwyn, IL 60402
4beds
3,523sqft
Single Family Residence
Built in 1923
4,880 Square Feet Lot
$-- Zestimate®
$128/sqft
$-- HOA
What's special
Two bathroomsAdditional office spaceDedicated eating areaDouble-pane windowsExpansive large finished atticSpacious well-maintained bungalowWet bar area
- --
- 664
- views
- 70
- saves
Zillow last checked:
Listing updated:
Listed by:
Alfonso Valencia 708-785-3558,
Keller Williams Preferred Realty
Source: MRED as distributed by MLS GRID,MLS#: 12758207
Facts & features
Interior
Bedrooms & bathrooms
- Bedrooms: 4
- Bathrooms: 2
- Full bathrooms: 2
Rooms
- Room types: Bonus Room, Recreation Room, Storage, Tandem Room, Utility Room-Lower Level, Walk In Closet
Primary bedroom
- Features: Flooring (Carpet)
- Level: Attic
- Area: 324 Square Feet
- Dimensions: 27X12
Bedroom 2
- Features: Flooring (Ceramic Tile)
- Level: Main
- Area: 144 Square Feet
- Dimensions: 12X12
Bedroom 3
- Features: Flooring (Hardwood)
- Level: Main
- Area: 117 Square Feet
- Dimensions: 13X9
Bedroom 4
- Features: Flooring (Ceramic Tile)
- Level: Basement
- Area: 208 Square Feet
- Dimensions: 16X13
Bar entertainment
- Features: Flooring (Ceramic Tile)
- Level: Basement
- Area: 200 Square Feet
- Dimensions: 20X10
Bonus room
- Features: Flooring (Carpet)
- Level: Attic
- Area: 180 Square Feet
- Dimensions: 15X12
Dining room
- Features: Flooring (Hardwood)
- Level: Main
- Area: 182 Square Feet
- Dimensions: 14X13
Kitchen
- Features: Kitchen (Eating Area-Breakfast Bar, Galley, Granite Counters), Flooring (Ceramic Tile)
- Level: Main
- Area: 150 Square Feet
- Dimensions: 15X10
Laundry
- Features: Flooring (Ceramic Tile)
- Level: Basement
- Area: 88 Square Feet
- Dimensions: 11X8
Living room
- Features: Flooring (Hardwood)
- Level: Main
- Area: 320 Square Feet
- Dimensions: 20X16
Recreation room
- Features: Flooring (Ceramic Tile)
- Level: Basement
- Area: 252 Square Feet
- Dimensions: 18X14
Storage
- Level: Basement
- Area: 49 Square Feet
- Dimensions: 7X7
Storage
- Level: Basement
- Area: 56 Square Feet
- Dimensions: 8X7
Other
- Features: Flooring (Ceramic Tile)
- Level: Basement
- Area: 132 Square Feet
- Dimensions: 12X11
Other
- Level: Basement
- Area: 77 Square Feet
- Dimensions: 11X7
Walk in closet
- Features: Flooring (Carpet)
- Level: Main
- Area: 88 Square Feet
- Dimensions: 11X8
Walk in closet
- Features: Flooring (Carpet)
- Level: Attic
- Area: 36 Square Feet
- Dimensions: 9X4
Heating
- Natural Gas, Forced Air
Cooling
- Central Air
Appliances
- Included: Range, Microwave, Refrigerator, Washer, Dryer
- Laundry: Gas Dryer Hookup
Features
- Vaulted Ceiling(s), Dry Bar, 1st Floor Bedroom, In-Law Floorplan, 1st Floor Full Bath, Built-in Features, Walk-In Closet(s), Granite Counters, Separate Dining Room
- Flooring: Hardwood, Wood
- Windows: Screens, Skylight(s)
- Basement: Finished,Exterior Entry,Egress Window,Rec/Family Area,Sleeping Area,Storage Space,Daylight,Full,Walk-Out Access
- Attic: Finished,Full,Interior Stair
Interior area
- Total structure area: 3,523
- Total interior livable area: 3,523 sqft
- Finished area below ground: 1,452
Property
Parking
- Total spaces: 6
- Parking features: Asphalt, Yes, Garage Owned, Detached, Off Street, Permit Required, Driveway, On Street, Alley Access, Direct Access, Garage Faces Front, Garage Faces Rear, Garage
- Garage spaces: 2
- Has uncovered spaces: Yes
Accessibility
- Accessibility features: No Disability Access
Features
- Stories: 1.5
- Patio & porch: Patio
Lot
- Size: 4,880 Square Feet
Details
- Parcel number: 16323240110000
- Special conditions: None
Construction
Type & style
- Home type: SingleFamily
- Architectural style: Bungalow
- Property subtype: Single Family Residence
Materials
- Brick
- Foundation: Concrete Perimeter
- Roof: Asphalt
Condition
- New construction: No
- Year built: 1923
Details
- Builder model: Bungalow
Utilities & green energy
- Electric: Circuit Breakers
- Sewer: Public Sewer
- Water: Lake Michigan, Public
Community & HOA
Community
- Features: Park, Curbs, Sidewalks, Street Lights, Street Paved
HOA
- Services included: None
Location
- Region: Berwyn
Financial & listing details
- Price per square foot: $128/sqft
- Tax assessed value: $260,000
- Annual tax amount: $8,537
- Date on market: 9/13/2026
- Ownership: Fee Simple
Estimated market value
Not available
Estimated sales range
Not available
Not available
Price history
| Date | Event | Price |
|---|---|---|
| 6/11/2002 | Sold | $228,000$65/sqft |
Source: Public Record Report a problem | ||
Public tax history
| Year | Property taxes | Tax assessment |
|---|---|---|
| 2024 | $8,438 +4% | $26,000 |
| 2023 | $8,110 +18.5% | $26,000 +40.7% |
| 2022 | $6,844 +2.5% | $18,482 |
| 2021 | $6,679 +4.2% | $18,482 |
| 2020 | $6,408 -2.8% | $18,482 +2.3% |
| 2019 | $6,593 +6.3% | $18,058 |
| 2018 | $6,203 -2.7% | $18,058 |
| 2017 | $6,375 +27.2% | $18,058 +28.5% |
| 2016 | $5,013 +3.1% | $14,056 |
| 2015 | $4,860 +3.2% | $14,056 |
| 2014 | $4,710 -11.8% | $14,056 -18.7% |
| 2013 | $5,342 +4.4% | $17,281 |
| 2012 | $5,118 +3.2% | $17,281 |
| 2011 | $4,958 +3.1% | $17,281 -20.4% |
| 2010 | $4,810 +8.4% | $21,708 |
| 2009 | $4,437 +12.7% | $21,708 -15% |
| 2008 | $3,939 -0.2% | $25,540 +17.1% |
| 2007 | $3,946 +7.7% | $21,818 |
| 2006 | $3,662 +8.7% | $21,818 |
| 2005 | $3,368 -21.5% | $21,818 +33% |
| 2004 | $4,291 +3.3% | $16,410 |
| 2003 | $4,154 +41.8% | $16,410 |
| 2002 | $2,930 +17.5% | $16,410 +32.4% |
| 2001 | $2,493 -0.9% | $12,394 |
| 2000 | $2,517 +1.8% | $12,394 |
| 1999 | $2,472 | $12,394 |
Find assessor info on the county website
Monthly payment
Est. payment
Payment breakdown
Explore the cost of this home by adjusting the details. Changes won't be saved.Climate risks
Neighborhood: 60402
Nearby schools
Schools provided by the listing agent
- High: J Sterling Morton West High Scho
- District: 100
Source: MRED as distributed by MLS GRID. This data may not be complete. We recommend contacting the local school district to confirm school assignments for this home.
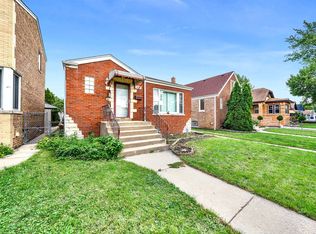
Similar homes
- $424,9994 bd2 ba2.8k sqft3616 Wisconsin Ave, Berwyn, IL 60402Active
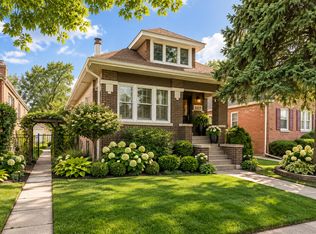 MLS ID #12754195, Brie Crum, Redfin Corporation. MRED as distributed by MLS GRID
 - $465,0005 bd3 ba2.4k sqft1423 Ridgeland Ave, Berwyn, IL 60402Active
 MLS ID #12756403, Sandra Lopez, Berkshire Hathaway HomeServices Chicago. MRED as distributed by MLS GRID
 - $420,0005 bd3 ba2.9k sqft4846 S Tripp Ave, Chicago, IL 60632New
 MLS ID #12766559, Beata Kozakiewicz, Sterling Group Inc. MRED as distributed by MLS GRID
 - $394,9003 bd3 ba2.7k sqft3936 Clarence Ave, Stickney, IL 60402Active
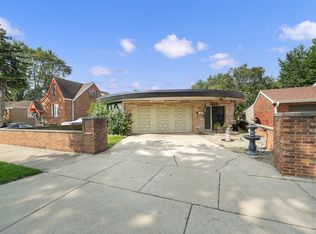 MLS ID #12743783, Gabriel Abarca, Elite Realty Network LLC. MRED as distributed by MLS GRID
