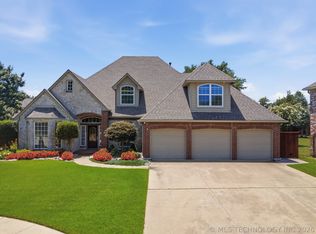
MOTIVATED SELLER! Experience luxury living in the Greens at Cedar Ridge with this stunning 4-bedroom home plus office and 3.5 baths. Within walking distance to Cedar Ridge golf course. Freshly updated with new interior and exterior paint, new carpet, a 4-year-old roof, gutters, and zoned Trane HVAC system. The interior boasts an extra-large master suite with a whirlpool tub, a granite island kitchen with stainless appliances, and dedicated spaces including a game room, study, and floored attic. Complete with a 3-car garage and a backyard oasis featuring a gunite pool and mature trees, this home is perfectly designed for premium comfort and unforgettable entertaining. Washer dryer, refrigerator and all outdoor/pool furniture stay with property.
For sale
Price cut: $15.5K (6/8)
$579,500
3828 S Sequoia Ave, Broken Arrow, OK 74011
4beds
3,808sqft
:
Get pre-qualified$3,890/mo
Single Family Residence
Built in 2001
0.26 Acres Lot
$-- Zestimate®
$152/sqft
$50/mo HOA
What's special
Whirlpool tubExtra-large master suiteMature treesZoned trane hvac systemStainless appliancesNew carpetGranite island kitchen
- 92 days |
- 834 |
- 60 |
Zillow last checked:
Listing updated:
Listed by:
Sam Behdad 918-576-9888,
McGraw, REALTORS
Source: MLS Technology, Inc.,MLS#: 2615708 Originating MLS: MLS Technology
Originating MLS: MLS TechnologyFacts & features
Interior
Bedrooms & bathrooms
- Bedrooms: 4
- Bathrooms: 4
- Full bathrooms: 3
- 1/2 bathrooms: 1
Primary bedroom
- Description: Master Bedroom,Private Bath,Separate Closets,Walk-in Closet
- Level: First
Bedroom
- Description: Bedroom,Private Bath,Walk-in Closet
- Level: Second
Bedroom
- Description: Bedroom,Private Bath,Pullman Bath,Walk-in Closet
- Level: Second
Bedroom
- Description: Bedroom,Pullman Bath,Walk-in Closet
- Level: Second
Primary bathroom
- Description: Master Bath,Double Sink,Full Bath,Separate Shower,Whirlpool
- Level: First
Bathroom
- Description: Hall Bath,Half Bath
- Level: First
Den
- Description: Den/Family Room,Separate
- Level: First
Dining room
- Description: Dining Room,Formal
- Level: First
Game room
- Description: Game/Rec Room,Closet
- Level: Second
Kitchen
- Description: Kitchen,Breakfast Nook,Country,Island,Pantry
- Level: First
Living room
- Description: Living Room,Fireplace,Formal
- Level: First
Office
- Description: Office,
- Level: First
Recreation
- Description: Hobby Room,Additional Room
- Level: Second
Utility room
- Description: Utility Room,Inside,Sink
- Level: First
Heating
- Central, Gas, Multiple Heating Units, Zoned
Cooling
- Central Air, 2 Units, Zoned
Appliances
- Included: Built-In Range, Built-In Oven, Convection Oven, Dryer, Dishwasher, Electric Water Heater, Disposal, Microwave, Oven, Range, Refrigerator, Washer
- Laundry: Washer Hookup, Electric Dryer Hookup
Features
- Attic, Central Vacuum, Granite Counters, High Ceilings, High Speed Internet, Pullman Bath, Cable TV, Wired for Data, Ceiling Fan(s), Electric Oven Connection, Electric Range Connection, Gas Range Connection, Programmable Thermostat
- Flooring: Carpet, Tile
- Doors: Insulated Doors
- Windows: Vinyl, Insulated Windows
- Basement: None
- Number of fireplaces: 1
- Fireplace features: Glass Doors, Gas Log, Gas Starter, Wood Burning
Interior area
- Total structure area: 3,808
- Total interior livable area: 3,808 sqft
Property
Parking
- Total spaces: 3
- Parking features: Attached, Garage, Shelves
- Attached garage spaces: 3
Features
- Levels: Two
- Stories: 2
- Patio & porch: Covered, Patio
- Exterior features: Concrete Driveway, Sprinkler/Irrigation, Landscaping, Rain Gutters
- Pool features: Gunite, In Ground
- Fencing: Full,Privacy
Lot
- Size: 0.26 Acres
- Features: Mature Trees
Details
- Additional structures: None
- Parcel number: 83600843023070
Construction
Type & style
- Home type: SingleFamily
- Architectural style: Other
- Property subtype: Single Family Residence
Materials
- Brick, Stone, Wood Frame
- Foundation: Slab
- Roof: Asphalt,Fiberglass
Condition
- Year built: 2001
Utilities & green energy
- Sewer: Public Sewer
- Water: Public
- Utilities for property: Cable Available, Electricity Available, Natural Gas Available, Phone Available, Water Available
Green energy
- Energy efficient items: Doors, Windows
Community & HOA
Community
- Features: Gutter(s), Sidewalks
- Security: No Safety Shelter, Security System Owned, Smoke Detector(s)
- Subdivision: The Greens At Cedar Ridge Resub
HOA
- Has HOA: Yes
- Amenities included: Other
- HOA fee: $600 annually
Location
- Region: Broken Arrow
Financial & listing details
- Price per square foot: $152/sqft
- Tax assessed value: $480,126
- Annual tax amount: $6,934
- Date on market: 5/1/2026
- Cumulative days on market: 93 days
- Listing terms: Conventional,FHA,VA Loan
Estimated market value
Not available
Estimated sales range
Not available
Not available
Price history
| Date | Event | Price |
|---|---|---|
| 6/8/2026 | Price change | $579,500-2.6%$152/sqft |
Source:  MLS Technology, Inc. #2615708 Report a problem MLS Technology, Inc. #2615708 Report a problem | ||
| 5/1/2026 | Listed for sale | $595,000+50.6%$156/sqft |
Source: MLS Technology, Inc. #2615708 Report a problem | ||
| 8/9/2013 | Sold | $395,000-1.3%$104/sqft |
Source: MLS Technology, Inc. #1313215 Report a problem | ||
| 5/7/2013 | Listed for sale | $400,000-1.2%$105/sqft |
Source: Keller Williams Realty #1313215 Report a problem | ||
| 5/30/2007 | Sold | $405,000+20.9%$106/sqft |
Source: Public Record Report a problem | ||
| 5/24/2002 | Sold | $335,000+538.1%$88/sqft |
Source:  MLS Technology, Inc. #203279 Report a problem MLS Technology, Inc. #203279 Report a problem | ||
| 4/25/2001 | Sold | $52,500$14/sqft |
Source: Public Record Report a problem | ||
Public tax history
| Year | Property taxes | Tax assessment |
|---|---|---|
| 2025 | $6,934 +6.2% | $52,814 +5% |
| 2024 | $6,532 +5.7% | $50,298 +5% |
| 2023 | $6,182 +4.1% | $47,904 +5% |
| 2022 | $5,937 +4.7% | $45,623 +5% |
| 2021 | $5,672 -0.7% | $43,450 |
| 2020 | $5,710 +0.2% | $43,450 |
| 2019 | $5,701 0% | $43,450 |
| 2018 | $5,701 +0.3% | $43,450 |
| 2017 | $5,684 | $43,450 |
| 2016 | $5,684 | $43,450 |
| 2015 | $5,684 0% | $43,450 |
| 2014 | $5,686 | $43,450 -2.5% |
| 2013 | -- | $44,550 |
| 2012 | -- | $44,550 |
| 2011 | -- | $44,550 |
| 2010 | -- | $44,550 |
| 2009 | -- | $44,550 |
| 2008 | -- | $44,550 +14.8% |
| 2007 | -- | $38,808 |
| 2006 | -- | $38,808 |
| 2005 | -- | $38,808 +2.3% |
| 2004 | $4,834 | $37,950 |
| 2003 | -- | $37,950 +553.4% |
| 2001 | -- | $5,808 -2.8% |
| 2000 | -- | $5,973 |
Find assessor info on the county website
Monthly payment
Est. payment
Payment breakdown
Explore the cost of this home by adjusting the details. Changes won't be saved.Climate risks
Neighborhood: 74011
Nearby schools
GreatSchools rating
- 9/10Cedar Ridge Elementary SchoolGrades: PK-5Distance: 0.6 mi
- NAUnion High School Freshman AcademyGrades: 9Distance: 2.8 mi
- 7/10Union High SchoolGrades: 10-12Distance: 3.6 mi
Schools provided by the listing agent
- Elementary: Cedar Ridge
- Middle: Union
- High: Union
- District: Union - Sch Dist (9)
Source: MLS Technology, Inc.. This data may not be complete. We recommend contacting the local school district to confirm school assignments for this home.
- $519,4004 bd3 ba3.6k sqft3824 S Sequoia Ave, Broken Arrow, OK 74011Off Market
- $452,5004 bd3 ba3.2k sqft3900 S Sequoia Ave, Broken Arrow, OK 74011Off Market

- $463,700-- bd2 ba3k sqft3820 S Sequoia Ave, Broken Arrow, OK 74011Off Market
- $503,600-- bd3 ba3.8k sqft3817 S Sequoia Ave, Broken Arrow, OK 74011Off Market
- $441,300-- bd2 ba2.7k sqft3904 S Sequoia Ave, Broken Arrow, OK 74011Off Market
- $499,5004 bd4 ba3.7k sqft3813 S Sequoia Ave, Broken Arrow, OK 74011Off Market
- $631,600-- bd3 ba4.4k sqft6205 W Roanoke Ct, Broken Arrow, OK 74011Off Market
- $755,5005 bd5 ba5.1k sqft3816 S Sequoia Ave, Broken Arrow, OK 74011Off Market
A local agent can set up tours, give advice and negotiate with sellers.
Similar homes
- $575,0004 bd4 ba3.6k sqft5708 W Orlando Cir, Broken Arrow, OK 74011For Sale
 MLS ID #2615804, Corlie Agnew, Ellis Real Estate Brokerage. MLS Technology, Inc.
 - $629,0004 bd4 ba4.5k sqft3609 S Sequoia Ave, Broken Arrow, OK 74011For Sale
 MLS ID #2619937, Gayle Roberts-Pisklo, Chinowth & Cohen. MLS Technology, Inc.
 - $650,0004 bd4 ba3.7k sqft6009 W Phoenix Ct, Broken Arrow, OK 74011For Sale
 MLS ID #2623474, Kristi Reed, Chinowth & Cohen. MLS Technology, Inc.
 - $699,0004 bd4 ba4.6k sqft6008 W Phoenix Ct, Broken Arrow, OK 74011For Sale
 MLS ID #2624933, Pam Case, McGraw, REALTORS. MLS Technology, Inc.
 - $650,0004 bd4 ba4.8k sqft3603 S Orange Cir, Broken Arrow, OK 74011For SaleMLS ID #2619094, Julie Tetsworth, Coldwell Banker Select. MLS Technology, Inc.
- $629,9005 bd5 ba4.2k sqft10529 S 92nd East Cir, Tulsa, OK 74133For SaleMLS ID #2628449, Austin Cochran, Cochran & Co Realtors. MLS Technology, Inc.
- $488,0005 bd4 ba3.8k sqft3920 S Sequoia Ave, Broken Arrow, OK 74011For SaleMLS ID #2617127, Brent Clark, McGraw, REALTORS. MLS Technology, Inc.
- $542,0004 bd3 ba3.7k sqft9152 E 103rd St, Tulsa, OK 74133For SaleMLS ID #2619222, Allison Kamm, Chinowth & Cohen. MLS Technology, Inc.
- $618,0004 bd4 ba5k sqft2400 S Willow Ave, Broken Arrow, OK 74012For SaleMLS ID #2628446, Jessica Ford, Chinowth & Cohen. MLS Technology, Inc.
- $699,9004 bd5 ba3.5k sqft5810 W Orlando Cir, Broken Arrow, OK 74011For SaleMLS ID #2620820, Michelle Bradshaw, Coldwell Banker Select. MLS Technology, Inc.
- $629,0005 bd4 ba4.2k sqft5101 W Birmingham St, Broken Arrow, OK 74011For SaleMLS ID #2623873, Cristy L Collum, HomeWorx, LLC. MLS Technology, Inc.
- $--4 bd3 ba3k sqft10930 S 88th East Ave, Tulsa, OK 74133AuctionAuction.com 2
- $661,0005 bd3 ba4k sqft9669 E 107th St S, Tulsa, OK 74133For SaleMLS ID #2627433, Cindy Roberts, Chinowth & Cohen. MLS Technology, Inc.
- $590,0004 bd4 ba3.1k sqft3105 S Aster Ave, Broken Arrow, OK 74012For SaleMLS ID #2604056, Cassidy Yazzie, Chinowth & Cohen. MLS Technology, Inc.
- $550,0003 bd3 ba3.4k sqft10501 S 129th East Ave, Broken Arrow, OK 74011For SaleMLS ID #2609709, Carri Ray, Trinity Properties. MLS Technology, Inc.
- $500,0004 bd4 ba4k sqft10475 S 86th East Ave, Tulsa, OK 74133For SaleMLS ID #2627202, Brian Frere, Keller Williams Preferred. MLS Technology, Inc.
- $510,0004 bd5 ba3.6k sqft7337 E 112th St S, Bixby, OK 74008For SaleMLS ID #2627741, Sally Jo Dierker, McGraw, REALTORS. MLS Technology, Inc.
- $412,0005 bd3 ba3k sqft3810 S Palm Ave, Broken Arrow, OK 74011For SaleMLS ID #2626678, Stephen Brocks, MORE Agency. MLS Technology, Inc.
- $530,0005 bd4 ba3.9k sqft10488 S 87th East Ave, Tulsa, OK 74133For SaleMLS ID #2614237, Jamee Sweats, Anthem Realty. MLS Technology, Inc.
- $549,9504 bd5 ba4k sqft7819 E 99th Pl, Tulsa, OK 74133For SaleMLS ID #2614267, Kellie Garcia, Chinowth & Cohen. MLS Technology, Inc.
