Luxury Fairway Villa Living at its Finest
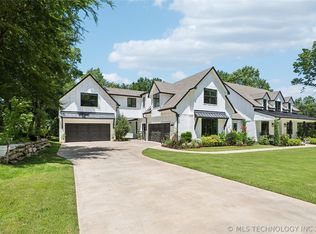
Experience the perfect blend of elegance, comfort and convenience in the exclusive gated Fairway Villa. Designed for both everyday luxury and effortless entertaining, this custom built home features 4 spacious bedrooms and 5 bathrooms, with every bedroom offering its own private en suite.
The heart of the home is a stunning gourmet kitchen with designer upgrades throughout, featuring an oversized butcher block island, large gas range, double ovens and a walk in pantry. The open floor plan flows seamlessly to a spectacular private courtyard complete with a fireplace and pool, creating the ultimate outdoor living space.
Retreat to the spa inspired primary suite featuring a soaking tub, customized walk in shower, expansive walk in closet, dressing room and private access to the screened patio overlooking beautifully landscaped gardens.
Additional highlights include a storm shelter, walk in attic storage, luxury finishes through out and a low maintenance lifestyle with HOA provided lawn and landscaping care. Enjoy true lock and leave living with gated access to the Cedar Ridge Country Club golf course and all the benefits of an exclusive community.
Luxury, privacy and resort style living all in one exceptional home.
For sale
$699,900
5810 W Orlando Cir, Broken Arrow, OK 74011
4beds
3,525sqft
:
Get pre-qualified$4,911/mo
Single Family Residence
Built in 2009
7,927 Square Feet Lot
$675,600 Zestimate®
$199/sqft
$325/mo HOA
What's special
Luxury finishes throughoutOpen floor planSpa inspired primary suiteSoaking tubExpansive walk in closetCustomized walk in showerDressing room
- 60 days |
- 756 |
- 46 |
Zillow last checked:
Listing updated:
Listed by:
Michelle Bradshaw 918-271-7355,
Coldwell Banker Select
Source: MLS Technology, Inc.,MLS#: 2620820 Originating MLS: MLS Technology
Originating MLS: MLS TechnologyFacts & features
Interior
Bedrooms & bathrooms
- Bedrooms: 4
- Bathrooms: 5
- Full bathrooms: 4
- 1/2 bathrooms: 1
Primary bedroom
- Description: Master Bedroom,Private Bath,Walk-in Closet
- Level: First
Bedroom
- Description: Bedroom,Private Bath,Walk-in Closet
- Level: Second
Bedroom
- Description: Bedroom,Private Bath,Walk-in Closet
- Level: Second
Bedroom
- Description: Bedroom,Private Bath,Walk-in Closet
- Level: Second
Primary bathroom
- Description: Master Bath,Bathtub,Double Sink,Full Bath,Heater,Separate Shower,Vent
- Level: First
Bathroom
- Description: Hall Bath,Half Bath
- Level: First
Bonus room
- Description: Additional Room,Florida
- Level: First
Dining room
- Description: Dining Room,Formal
- Level: First
Game room
- Description: Game/Rec Room,
- Level: First
Kitchen
- Description: Kitchen,Island,Pantry
- Level: First
Living room
- Description: Living Room,Combo,Fireplace
- Level: First
Office
- Description: Office,Bookcase
- Level: First
Utility room
- Description: Utility Room,Inside,Sink
- Level: First
Heating
- Central, Electric, Gas, Multiple Heating Units
Cooling
- Central Air, 3+ Units, Zoned
Appliances
- Included: Built-In Oven, Cooktop, Dishwasher, Disposal, Gas Water Heater, Microwave, Oven, Range, Water Heater
- Laundry: Washer Hookup, Electric Dryer Hookup, Gas Dryer Hookup
Features
- Attic, Granite Counters, High Ceilings, High Speed Internet, Internal Expansion, Cable TV, Vaulted Ceiling(s), Wired for Data, Electric Oven Connection, Gas Range Connection, Programmable Thermostat
- Flooring: Carpet, Hardwood, Tile
- Doors: Insulated Doors
- Windows: Vinyl, Insulated Windows
- Basement: None
- Number of fireplaces: 2
- Fireplace features: Gas Log, Wood Burning, Outside
Interior area
- Total structure area: 3,525
- Total interior livable area: 3,525 sqft
Video & virtual tour
Property
Parking
- Total spaces: 2
- Parking features: Attached, Garage
- Attached garage spaces: 2
Features
- Levels: Two
- Stories: 2
- Patio & porch: Enclosed, Patio, Porch
- Exterior features: Fire Pit, Sprinkler/Irrigation, Landscaping, Lighting, Outdoor Grill, Rain Gutters
- Pool features: Gunite, In Ground
- Fencing: Other
Lot
- Size: 7,927 Square Feet
- Features: Mature Trees
Details
- Additional structures: None
- Parcel number: 83567843024200
Construction
Type & style
- Home type: SingleFamily
- Architectural style: French Provincial
- Property subtype: Single Family Residence
Materials
- Brick, Wood Frame
- Foundation: Slab
- Roof: Asphalt,Fiberglass
Condition
- Year built: 2009
Utilities & green energy
- Sewer: Aerobic Septic
- Water: Public
- Utilities for property: Cable Available, Electricity Available, Natural Gas Available, High Speed Internet Available, Phone Available, Water Available
Green energy
- Energy efficient items: Doors, Insulation, Windows
Community & HOA
Community
- Features: Gutter(s), Sidewalks
- Security: Safe Room Interior, Security System Owned, Smoke Detector(s)
- Subdivision: Fairway Villas At The Greens Resub Cedar Ridge
HOA
- Has HOA: Yes
- Amenities included: Gated, Other
- HOA fee: $975 quarterly
Location
- Region: Broken Arrow
Financial & listing details
- Price per square foot: $199/sqft
- Tax assessed value: $436,135
- Annual tax amount: $5,919
- Date on market: 6/5/2026
- Cumulative days on market: 60 days
- Listing terms: Conventional,FHA,Other,VA Loan
Estimated market value
$675,600
$642,000 - $709,000
$3,365/mo
Price history
| Date | Event | Price |
|---|---|---|
| 6/10/2026 | Listed for sale | $699,900$199/sqft |
Source:  MLS Technology, Inc. #2620820 Report a problem MLS Technology, Inc. #2620820 Report a problem | ||
Public tax history
| Year | Property taxes | Tax assessment |
|---|---|---|
| 2025 | $6,168 +4.2% | $46,975 +3.1% |
| 2024 | $5,919 +3.7% | $45,578 +3.1% |
| 2023 | $5,707 +2.2% | $44,221 +3.1% |
| 2022 | $5,583 +2.7% | $42,904 +0.7% |
| 2021 | $5,434 -0.7% | $42,625 |
| 2020 | $5,470 +0.2% | $42,625 |
| 2019 | $5,461 +0% | $42,625 +2.4% |
| 2018 | $5,461 +0.3% | $41,625 -2.3% |
| 2017 | $5,445 | $42,625 |
| 2016 | $5,445 | $42,625 |
| 2015 | $5,445 0% | $42,625 |
| 2014 | $5,447 | $42,625 |
| 2013 | -- | $42,625 |
| 2012 | -- | $42,625 |
| 2011 | -- | $42,625 +127.9% |
| 2010 | -- | $18,700 +209.1% |
| 2009 | -- | $6,050 |
| 2008 | -- | $6,050 |
| 2007 | -- | $6,050 |
| 2006 | -- | $6,050 |
| 2005 | -- | $6,050 |
| 2003 | -- | $6,050 |
| 2002 | -- | $6,050 |
| 2001 | -- | $6,050 -8.3% |
| 2000 | -- | $6,600 |
Find assessor info on the county website
Monthly payment
Est. payment
Payment breakdown
Explore the cost of this home by adjusting the details. Changes won't be saved.Climate risks
Neighborhood: 74011
Nearby schools
GreatSchools rating
- 9/10Cedar Ridge Elementary SchoolGrades: PK-5Distance: 0.4 mi
- NAUnion High School Freshman AcademyGrades: 9Distance: 2.5 mi
- 7/10Union High SchoolGrades: 10-12Distance: 3.5 mi
Schools provided by the listing agent
- Elementary: Cedar Ridge
- High: Union
- District: Union - Sch Dist (9)
Source: MLS Technology, Inc.. This data may not be complete. We recommend contacting the local school district to confirm school assignments for this home.
- $602,3004 bd4 ba3.9k sqft5900 W Orlando Cres S, Broken Arrow, OK 74011Off Market
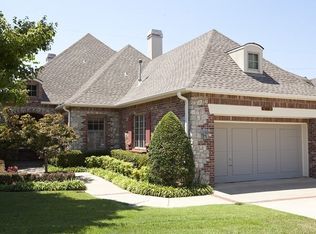
- $---- bd-- ba-- sqft5900 W Orlando Cir, Broken Arrow, OK 74011Off Market
- $484,500-- bd3 ba3k sqft5904 W Orlando Cres S, Broken Arrow, OK 74011Sold
- $606,200-- bd3 ba3.5k sqft5806 W Orlando Cir, Broken Arrow, OK 74011Off Market
- $484,5003 bd4 ba3.1k sqft5904 W Orlando Cir, Broken Arrow, OK 74011Sold
- $628,8004 bd4 ba4k sqft5908 W Orlando Cres S, Broken Arrow, OK 74011Off Market
- $---- bd-- ba-- sqft5908 W Orlando Cir, Broken Arrow, OK 74011Off Market
- $747,6304 bd5 ba4.9k sqft5800 W Orlando Cir, Broken Arrow, OK 74011Sold
A local agent can set up tours, give advice and negotiate with sellers.
Similar homes
- $650,0004 bd4 ba3.7k sqft6009 W Phoenix Ct, Broken Arrow, OK 74011For Sale
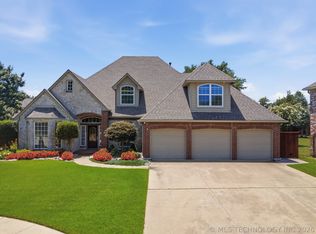 MLS ID #2623474, Kristi Reed, Chinowth & Cohen. MLS Technology, Inc.
 - $679,9994 bd4 ba4.3k sqft7305 S 2nd St, Broken Arrow, OK 74011For Sale
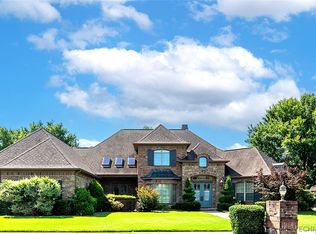 MLS ID #2622445, Robert Crouch, Coldwell Banker Select. MLS Technology, Inc.
 - $699,0005 bd4 ba5k sqft7213 E 111th Pl S, Bixby, OK 74008For Sale
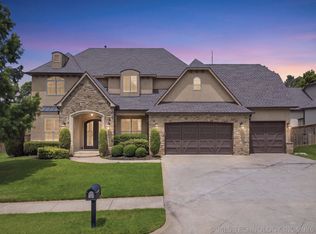 MLS ID #2627816, Corlie Agnew, Ellis Real Estate Brokerage. MLS Technology, Inc.
 - $799,9004 bd5 ba4.2k sqft7604 S 6th St, Broken Arrow, OK 74011For Sale
 MLS ID #2622430, Oscar Aguilera, Key Solutions Real Estate LLC. MLS Technology, Inc.
 - $542,0004 bd3 ba3.7k sqft9152 E 103rd St, Tulsa, OK 74133For SaleMLS ID #2619222, Allison Kamm, Chinowth & Cohen. MLS Technology, Inc.
- $715,0005 bd5 ba4.3k sqft3726 E 116th Pl S, Tulsa, OK 74137For SaleMLS ID #2628452, Kristi L. Russell, Chinowth & Cohen. MLS Technology, Inc.
- $699,0003 bd4 ba4.3k sqft9712 S Sandusky Ave, Tulsa, OK 74137For SaleMLS ID #2621720, Kathy Stokes, McGraw, REALTORS. MLS Technology, Inc.
- $669,9004 bd4 ba4.2k sqft5008 E 117th St, Tulsa, OK 74137For SaleMLS ID #2612882, Vicky Watkins, Chinowth & Cohen. MLS Technology, Inc.
- $650,0004 bd4 ba3.6k sqft507 N 83rd Pl, Broken Arrow, OK 74014For SaleMLS ID #2626956, Melissa Wyatt, Chinowth & Cohen. MLS Technology, Inc.
- $675,0004 bd5 ba4.2k sqft10202 S Knoxville Ave, Tulsa, OK 74137For SaleMLS ID #2616604, Joshua Barrett, Keller Williams Preferred. MLS Technology, Inc.
- $725,0004 bd4 ba4.3k sqft4912 E 104th Pl, Tulsa, OK 74137For SaleColdwell Banker Select
- $589,0004 bd4 ba3.2k sqft304 S 76th St, Broken Arrow, OK 74014For SaleMLS ID #2612580, Laura Bryant, McGraw, REALTORS. MLS Technology, Inc.
- $539,9003 bd2 ba2.1k sqft3632 S Redwood Dr, Broken Arrow, OK 74011For SaleMLS ID #2625381, Mike Hughes, Chinowth & Cohen. MLS Technology, Inc.
- $699,0005 bd4 ba3.7k sqft2628 E 136th St S, Jenks, OK 74037For SaleMLS ID #2625239, Amber Davis, Keller Williams Advantage. MLS Technology, Inc.
- $649,9004 bd3 ba2.8k sqft21314 E 113th St S, Broken Arrow, OK 74014For SaleMLS ID #2623550, Maureen Kile, Coldwell Banker Select. MLS Technology, Inc.
- $739,0005 bd5 ba4.1k sqft13711 S 18th St, Bixby, OK 74008For SaleMLS ID #2619891, Shane Vernon, Twin City Properties. MLS Technology, Inc.
- $599,0004 bd4 ba3.3k sqft9327 S Jamestown Ave, Tulsa, OK 74137For SaleMLS ID #2618815, Kelly Connally, Redfin Corporation. MLS Technology, Inc.
- $459,0003 bd3 ba2.4k sqft4110 W Tucson Pl, Broken Arrow, OK 74011For SaleMLS ID #2625062, Holly Standlee, Coldwell Banker Select. MLS Technology, Inc.
- $760,0005 bd5 ba4.6k sqft5902 E 110th Pl, Tulsa, OK 74137For SaleMLS ID #2614812, Laura Grunewald, McGraw, REALTORS. MLS Technology, Inc.
- $510,0004 bd5 ba3.6k sqft7337 E 112th St S, Bixby, OK 74008For SaleMLS ID #2627741, Sally Jo Dierker, McGraw, REALTORS. MLS Technology, Inc.
