Unique Opportunity in Historic Ste. Genevieve! Own a beautifully renovated two-story Colonial in Ste. Genevieve's Historic District, where timeless charm meets modern luxury. This exceptional home features three spacious bedrooms, including a stunning primary suite with a private ensuite bath. The gourmet kitchen is designed to impress, offering a beverage/butler station between the dining room and kitchen, Boos butcher block walnut countertops, and a side-by-side built-in Sub-Zero refrigerator. Elegant formal living and dining rooms provide the perfect setting for entertaining, while the living room's cozy fireplace and charming window benches above custom built-in bookshelves lead seamlessly into a bright, window-lined sunroom—ideal as a reading nook, office, or flex space. The inviting family room showcases more built-in bookcases and cushioned window seats, a wood pellet stove to stay warm and cozy on cold evenings, plus floor-to-ceiling sliding glass doors, all creating the perfect gathering place for all-season occasions. Step outside to your own private backyard oasis featuring an inground saltwater pool, hot tub, heated greenhouse, shed, courtyard, lush landscaping, and a stamped concrete patio reminiscent of a smaller-scale Bridgerton garden retreat. A quaint second-floor balcony overlooks the beautifully landscaped grounds, offering a peaceful place to relax and unwind or get your day started. The finished lower level provides additional living space with two bonus sleeping rooms, a full bath, and a large recreation room perfect for guests, hobbies, or family activities. The romantic exterior is filled with private outdoor spaces for gardening enthusiasts, hobbyists, car lovers, or anyone seeking a tranquil retreat to enjoy a good book by the pool. Additional highlights include: Detached two-car garage, charming pool house with front porch that can double as a guest house/in-law quarters featuring a relaxing/sleeping area, kitchenette, and full bath. Mature landscaping and multiple outdoor entertaining areas grace these grounds. This one-of-a-kind property combines historic character, modern amenities, and exceptional outdoor living in the heart of one of Missouri's most treasured communities. A must-see home that truly has it all!
Active under contract
Listed by: Coldwell Banker Realty - Gundaker • Irene Pappas-Edwards • 314-517-4458
Price cut: $25.1K (7/18)
$424,900
383 Jefferson St, Ste Genevieve, MO 63670
3beds
3,983sqft
:
Get pre-qualified$2,642/mo
Single Family Residence
Built in 1924
0.29 Acres Lot
$-- Zestimate®
$107/sqft
$-- HOA
What's special
Inground saltwater poolPrivate backyard oasisHeated greenhouseMultiple outdoor entertaining areasLush landscapingDetached two-car garageHot tub
- 25 days |
- 1,660 |
- 88 |
Zillow last checked:
Listing updated:
Listed by:
Irene Pappas-Edwards 314-517-4458,
Coldwell Banker Realty - Gundaker,
Elena Pappas Kratz 314-973-3487,
Coldwell Banker Realty - Gundaker
Source: MARIS,MLS#: 26043438 Originating MLS: St. Louis Association of REALTORS
Originating MLS: St. Louis Association of REALTORSFacts & features
Interior
Bedrooms & bathrooms
- Bedrooms: 3
- Bathrooms: 4
- Full bathrooms: 4
- Main level bathrooms: 1
Primary bedroom
- Features: Floor Covering: Carpeting
- Level: Second
Bedroom
- Features: Floor Covering: Carpeting
- Level: Second
Bedroom
- Features: Floor Covering: Carpeting
- Level: Upper
Bonus room
- Features: Floor Covering: Luxury Vinyl Tile
- Level: Lower
Bonus room
- Features: Floor Covering: Luxury Vinyl Plank
- Level: Lower
Dining room
- Features: Floor Covering: Wood
- Level: Main
Family room
- Features: Floor Covering: Wood
- Level: Main
Kitchen
- Features: Floor Covering: Wood
- Level: Main
Living room
- Features: Floor Covering: Wood
- Level: Main
Recreation room
- Features: Floor Covering: Luxury Vinyl Plank
- Level: Lower
Sunroom
- Features: Floor Covering: Luxury Vinyl Plank
- Level: Main
Heating
- Electric, Heat Pump
Cooling
- Central Air
Appliances
- Included: Gas Cooktop, Dishwasher, Ice Maker, Free-Standing Electric Oven, Refrigerator, Washer/Dryer, Gas Water Heater
- Laundry: Main Level
Features
- Center Hall Floorplan, Central Vacuum, Entrance Foyer, Historic Millwork, In-Law Floorplan, Separate Dining, Special Millwork, Walk-In Closet(s)
- Flooring: Carpet, Luxury Vinyl, Wood
- Basement: Partially Finished,Sleeping Area
- Number of fireplaces: 2
- Fireplace features: Family Room, Gas, Living Room, Pellet Stove
Interior area
- Total structure area: 3,983
- Total interior livable area: 3,983 sqft
- Finished area above ground: 2,983
- Finished area below ground: 1,000
Property
Parking
- Total spaces: 2
- Parking features: Additional Parking, Driveway, Garage, Garage Door Opener, Garage Faces Rear, Gated, Guest
- Garage spaces: 2
- Has uncovered spaces: Yes
Features
- Levels: Two
- Patio & porch: Covered, Deck, Patio
- Exterior features: Balcony, Courtyard, Private Yard, Storage
- Has private pool: Yes
- Pool features: In Ground, Pool Cover, Private, Salt Water
Lot
- Size: 0.29 Acres
- Features: Back Yard, Front Yard, Landscaped
Details
- Additional structures: Garage(s), Greenhouse, Guest House, Shed(s)
- Parcel number: 9849001
- Special conditions: Standard
Construction
Type & style
- Home type: SingleFamily
- Architectural style: Colonial
- Property subtype: Single Family Residence
Materials
- Brick, Wood Siding
- Roof: Architectural Shingle
Condition
- Year built: 1924
Utilities & green energy
- Electric: Other
- Sewer: Public Sewer
- Water: Public
- Utilities for property: Electricity Connected, Natural Gas Connected, Sewer Connected, Water Connected
Community & HOA
Community
- Subdivision: Other
HOA
- Has HOA: No
Location
- Region: Ste Genevieve
Financial & listing details
- Price per square foot: $107/sqft
- Tax assessed value: $293,180
- Annual tax amount: $3,274
- Date on market: 7/11/2026
- Cumulative days on market: 26 days
- Listing terms: Cash,Conventional
- Ownership: Private
- Electric utility on property: Yes
Estimated market value
Not available
Estimated sales range
Not available
Not available
Price history
| Date | Event | Price |
|---|---|---|
| 7/28/2026 | Contingent | $424,900$107/sqft |
Source:  MARIS #26043438 Report a problem MARIS #26043438 Report a problem | ||
| 7/18/2026 | Price change | $424,900-5.6%$107/sqft |
Source: MARIS #26043438 Report a problem | ||
| 7/11/2026 | Listed for sale | $450,000$113/sqft |
Source: MARIS #26043438 Report a problem | ||
| 3/1/2019 | Sold | -- |
Source: MARIS #17018240 Report a problem | ||
Public tax history
| Year | Property taxes | Tax assessment |
|---|---|---|
| 2025 | $3,315 +21.1% | $55,700 +14.5% |
| 2024 | $2,737 +3.4% | $48,650 +0.6% |
| 2023 | $2,648 +4% | $48,340 +4.7% |
| 2022 | $2,546 +0% | $46,180 |
| 2021 | $2,546 +4.1% | $46,180 +4.1% |
| 2020 | $2,445 -40.4% | $44,370 -41% |
| 2018 | $4,099 | $75,250 +33.6% |
| 2017 | -- | $56,320 |
| 2016 | -- | $56,320 |
| 2015 | -- | $56,320 |
Find assessor info on the county website
Monthly payment
Est. payment
Payment breakdown
Explore the cost of this home by adjusting the details. Changes won't be saved.Climate risks
Neighborhood: 63670
Nearby schools
GreatSchools rating
- 7/10Ste. Genevieve Elementary SchoolGrades: PK-5Distance: 0.3 mi
- 7/10Ste. Genevieve Middle SchoolGrades: 6-8Distance: 0.2 mi
- 5/10Ste. Genevieve Sr. High SchoolGrades: 9-12Distance: 0.3 mi
Schools provided by the listing agent
- Elementary: Ste. Genevieve Elem.
- Middle: Ste. Genevieve Middle
- High: Ste. Genevieve Sr. High
Source: MARIS. This data may not be complete. We recommend contacting the local school district to confirm school assignments for this home.
- $350,9004 bd5 ba3.8k sqft383 Jefferson St, Sainte Genevieve, MO 63670Off Market

- $182,2002 bd2 ba2.2k sqft371 Jefferson St, Ste Genevieve, MO 63670Off Market
- $--3 bd2 ba1.8k sqft371 Jefferson St, Ste Genevieve, MO 63670Sold
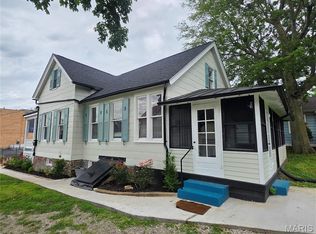
- $--3 bd2 ba1.7k sqft108 N 4th St, Ste Genevieve, MO 63670Sold

- $206,8003 bd2 ba-- sqft108 N 4th St, Ste Genevieve, MO 63670Off Market
- $296,900-- bd-- ba-- sqft102 N 4th St, Ste Genevieve, MO 63670Off Market
- $177,500-- bd-- ba-- sqft142 N 4th St, Sainte Genevieve, MO 63670Off Market
- $165,200-- bd-- ba-- sqft164 N 4th St, Sainte Genevieve, MO 63670Off Market
A local agent can set up tours, give advice and negotiate with sellers.
Similar homes
- $425,0004 bd3 ba3.2k sqft58 Oakwood Dr, Ste Genevieve, MO 63670For Sale
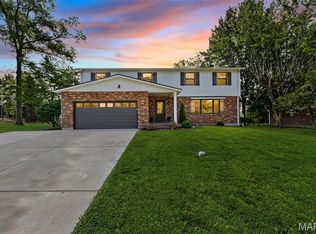
 MLS ID #26039303, Joe Steiger, Wolfe Realty. MARIS
 - $399,0003 bd2 ba3k sqft15283 Us Highway 61, Sainte Genevieve, MO 63670For Sale
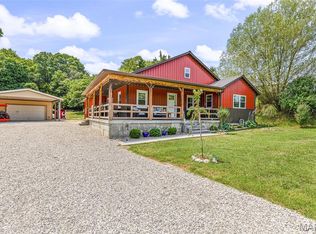 MLS ID #26037544, Andrea Tidwell, Gateway Real Estate. MARIS
 - $350,0003 bd3 ba2.6k sqft5 Brookdale Dr, Sainte Genevieve, MO 63670For Sale
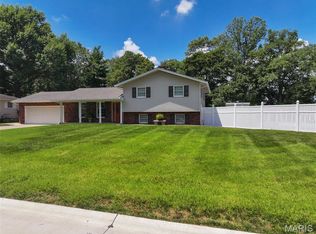 MLS ID #26046181, Tyler T Blum, Whitetail Properties Real Estate, LLC. MARIS
 - $369,0005 bd2 ba2.5k sqft235 Gerard St, Sainte Genevieve, MO 63670For Sale
 MLS ID #26011600, Joe Steiger, Wolfe Realty. MARIS
 - $339,0004 bd3 ba2.7k sqft354 N 5th St, Sainte Genevieve, MO 63670For SaleMLS ID #26042247, Cheryl A Grither, Rooted Real Estate & Auction Co.. MARIS
- $269,9004 bd2 ba2k sqft880 Washington St, Sainte Genevieve, MO 63670For Sale By Owner
- $309,0003 bd3 ba2.5k sqft263 Jefferson St, Ste Genevieve, MO 63670For SaleMLS ID #26014018, Jennifer E Ditch, Rooted Real Estate & Auction Co.. MARIS
- $349,9003 bd3 ba2.7k sqft10635 State Route O, Sainte Genevieve, MO 63670For SaleMLS ID #26036448, Zachary J Naeger, Wolfe Realty. MARIS
- $425,0004 bd3 ba2.3k sqft7315 Roscow Hollow Rd, Prairie Du Rocher, IL 62277For SaleMLS ID #25069478, Jena Gibbs, eXp Realty. MARIS
- $379,0004 bd2 ba2.7k sqft11336 Choctaw Cir, Ste Genevieve, MO 63670For SaleMLS ID #24066056, Katherine Effinger, Main Key Realty LLC. MARIS
- $410,0004 bd5 ba2.9k sqft4290 Horse Creek Rd, Red Bud, IL 62278For SaleMLS ID #26027480, Amber Skinner, Property Peddler, Inc. MARIS
- $385,0003 bd3 ba2.6k sqft201 Estate Dr, Chester, IL 62233For SaleMLS ID #26030341, Robin K Bert, Worth Clark Realty. MARIS
- $424,9003 bd2 ba2.2k sqft34 Missouri Ln, Perryville, MO 63775For SaleMLS ID #26006398, Devin Hoehn, AgriBuck Properties. MARIS
- $450,0004 bd4 ba2.3k sqft24345 State Route Ww, Ste Genevieve, MO 63670For SaleMLS ID #26039642, Judith Metcalf, Luna Realty Group. MARIS
- $450,0005 bd5 ba5.7k sqft718 State St, Chester, IL 62233For SaleMLS ID #25082916, Robin K Bert, Worth Clark Realty. MARIS
- $349,9003 bd2 ba2.5k sqft601 Erskine St, Chester, IL 62233For SaleMLS ID #26045140, Robin K Bert, Worth Clark Realty. MARIS
- $420,0003 bd4 ba2.3k sqft1051 White Oak Dr, Red Bud, IL 62278For SaleMLS ID #26019372, Monica Schmidt, eXp Realty. MARIS
- $539,9003 bd3 ba2.2k sqft7303 S Fork Rd, Red Bud, IL 62278For SaleMLS ID #26047166, Tammy A Hines, Tammy Mitchell Hines & Co.. MARIS
- $370,0004 bd3 ba2.4k sqft9355 State Route 3, Red Bud, IL 62278For SaleMLS ID #26043631, Janell M Schmittling, Homes By Janell. MARIS
- $309,9003 bd3 ba2k sqft6554 N Highway 61, Perryville, MO 63775For SaleMLS ID #26049746, Devin Hoehn, AgriBuck Properties. MARIS
