Virtually Staged. Welcome to this stunning two-story home in the vibrant city of St. Cloud—where modern design, comfort, and functionality come together beautifully. Step inside to a light-filled, open-concept floor plan that’s perfect for both everyday living and effortless entertaining. The gourmet eat-in kitchen is a true centerpiece, featuring granite countertops, sleek stainless steel appliances, and abundant cabinetry, all overlooking the spacious family room. Expansive windows flood the space with natural light, creating a warm and inviting atmosphere. Upstairs, you’ll find a cozy loft area—ideal for a media room, home office, or flex space—along with generously sized bedrooms and bathrooms that offer plenty of storage and privacy for everyone. Step outside to enjoy Florida living at its finest with a covered patio and extended concrete slab, perfect for grilling, entertaining, or relaxing while overlooking your large, fully fenced backyard. Located in a desirable community with fantastic amenities, this home also offers convenient access to Florida's Turnpike, making commuting to nearby cities a breeze. With its spacious layout and a prime location, this home truly has it all. Don’t miss your opportunity—schedule your private showing today!
Pending
Price cut: $5K (6/11)
$375,000
3830 Enchantment Ln, Saint Cloud, FL 34772
3beds
2,004sqft
:
Get pre-qualified$2,554/mo
Single Family Residence
Built in 2012
8,843 Square Feet Lot
$-- Zestimate®
$187/sqft
$85/mo HOA
What's special
Cozy loft areaGenerously sized bedroomsGranite countertopsSpacious family roomLight-filled open-concept floor planLarge fully fenced backyardGourmet eat-in kitchen
- 114 days |
- 396 |
- 19 |
Zillow last checked:
Listing updated:
Listed by:
Jeff Jones 205-902-3584,
MARK SPAIN REAL ESTATE 855-299-7653
Source: Stellar MLS,MLS#: O6396127 Originating MLS: Orlando Regional
Originating MLS: Orlando Regional
Facts & features
Interior
Bedrooms & bathrooms
- Bedrooms: 3
- Bathrooms: 3
- Full bathrooms: 2
- 1/2 bathrooms: 1
Primary bedroom
- Features: Walk-In Closet(s)
- Level: Second
Bedroom 2
- Features: Walk-In Closet(s)
- Level: Second
Bedroom 3
- Features: Built-in Closet
- Level: Second
Kitchen
- Level: First
Laundry
- Level: Second
Living room
- Level: First
Heating
- Central
Cooling
- Central Air
Appliances
- Included: Dishwasher, Microwave, Range, Refrigerator
- Laundry: Electric Dryer Hookup, Laundry Room, Washer Hookup
Features
- Ceiling Fan(s)
- Flooring: Carpet, Laminate, Tile
- Doors: Sliding Doors
- Has fireplace: No
Interior area
- Total structure area: 2,790
- Total interior livable area: 2,004 sqft
Video & virtual tour
Property
Parking
- Total spaces: 3
- Parking features: Garage - Attached
- Attached garage spaces: 3
Features
- Levels: Two
- Stories: 2
- Exterior features: Private Mailbox, Sidewalk
Lot
- Size: 8,843 Square Feet
Details
- Parcel number: 342630007800012630
- Zoning: SPUD
- Special conditions: None
Construction
Type & style
- Home type: SingleFamily
- Property subtype: Single Family Residence
Materials
- Block, Stucco
- Foundation: Slab
- Roof: Shingle
Condition
- New construction: No
- Year built: 2012
Utilities & green energy
- Sewer: Public Sewer
- Water: Public
- Utilities for property: Public
Community & HOA
Community
- Pet fee: $0 monthly
- Subdivision: ESPRIT PH 2
HOA
- Has HOA: Yes
- HOA fee: $85 monthly
- HOA name: Access Management
- HOA phone: 888-813-3435
Location
- Region: Saint Cloud
Financial & listing details
- Price per square foot: $187/sqft
- Tax assessed value: $342,500
- Annual tax amount: $5,363
- Date on market: 4/3/2026
- Cumulative days on market: 115 days
- Listing terms: Cash,Conventional,FHA,VA Loan
- Ownership: Fee Simple
- Total actual rent: 0
- Road surface type: Paved
Estimated market value
Not available
Estimated sales range
Not available
Not available
Price history
| Date | Event | Price |
|---|---|---|
| 7/16/2026 | Pending sale | $375,000$187/sqft |
Source:  Stellar MLS #O6396127 Report a problem Stellar MLS #O6396127 Report a problem | ||
| 6/11/2026 | Price change | $375,000-1.3%$187/sqft |
Source: Stellar MLS #O6396127 Report a problem | ||
| 5/21/2026 | Price change | $380,000-1%$190/sqft |
Source: Stellar MLS #O6396127 Report a problem | ||
| 5/7/2026 | Price change | $384,000-1.3%$192/sqft |
Source: Stellar MLS #O6396127 Report a problem | ||
| 4/23/2026 | Price change | $389,000-1.5%$194/sqft |
Source: Stellar MLS #O6396127 Report a problem | ||
| 4/3/2026 | Listed for sale | $395,000+13.9%$197/sqft |
Source: Stellar MLS #O6396127 Report a problem | ||
| 3/26/2026 | Sold | $346,700+30.8%$173/sqft |
Source: Public Record Report a problem | ||
| 3/26/2020 | Sold | $265,000+0%$132/sqft |
Source: Public Record Report a problem | ||
| 2/23/2020 | Pending sale | $264,900$132/sqft |
Source: REDFIN CORPORATION #O5838953 Report a problem | ||
| 2/13/2020 | Price change | $264,900-1.5%$132/sqft |
Source: REDFIN CORPORATION #O5838953 Report a problem | ||
| 1/23/2020 | Listed for sale | $269,000+17.5%$134/sqft |
Source: REDFIN CORPORATION #O5838953 Report a problem | ||
| 8/4/2015 | Sold | $229,000+22.8%$114/sqft |
Source: Stellar MLS #S4815562 Report a problem | ||
| 9/5/2012 | Sold | $186,505$93/sqft |
Source: Public Record Report a problem | ||
Public tax history
| Year | Property taxes | Tax assessment |
|---|---|---|
| 2025 | $5,363 -2.9% | $342,500 +2.5% |
| 2024 | $5,525 +4.5% | $334,300 -2.6% |
| 2023 | $5,288 +11.9% | $343,100 +15.9% |
| 2022 | $4,724 +14.1% | $296,000 +31.9% |
| 2021 | $4,140 +38.7% | $224,400 +6.7% |
| 2020 | $2,984 +1.4% | $210,300 +1.4% |
| 2019 | $2,941 | $207,400 +6.9% |
| 2018 | $2,941 +1.3% | $194,102 +2.1% |
| 2017 | $2,903 +0.5% | $190,110 +2.1% |
| 2016 | $2,887 +1.7% | $186,200 +17.1% |
| 2015 | $2,838 +20.8% | $158,992 +0.8% |
| 2014 | $2,349 | $157,731 +1.5% |
| 2013 | -- | $155,400 +763.3% |
| 2012 | -- | $18,000 -10% |
| 2011 | -- | $20,000 -16.7% |
| 2010 | -- | $24,000 -14.3% |
| 2009 | -- | $28,000 -15.2% |
| 2008 | -- | $33,000 |
Find assessor info on the county website
Monthly payment
Est. payment
Payment breakdown
Explore the cost of this home by adjusting the details. Changes won't be saved.Climate risks
Neighborhood: 34772
Nearby schools
GreatSchools rating
- 9/10CANOE CREEK K-8-0991Grades: PK-8Distance: 0.8 mi
- 5/10Harmony High SchoolGrades: 9-12Distance: 9.1 mi
- $368,2004 bd2 ba1.8k sqft3832 Enchantment Ln, Saint Cloud, FL 34772Off Market
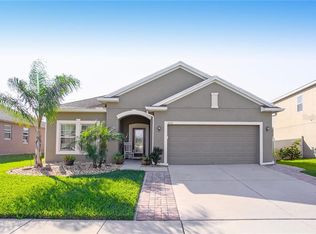
- $372,2004 bd2 ba1.8k sqft3828 Enchantment Ln, Saint Cloud, FL 34772Off Market
- $506,0004 bd3 ba2.6k sqft4003 Eternity Cir, Saint Cloud, FL 34772Off Market
- $364,5004 bd2 ba1.8k sqft4005 Eternity Cir, Saint Cloud, FL 34772Off Market

- $345,6003 bd2 ba1.6k sqft3834 Enchantment Ln, Saint Cloud, FL 34772Off Market
- $465,2004 bd3 ba3.1k sqft3826 Enchantment Ln, Saint Cloud, FL 34772Off Market
- $369,3004 bd2 ba1.8k sqft4007 Eternity Cir, Saint Cloud, FL 34772Off Market
- $437,1004 bd3 ba2.6k sqft4001 Eternity Cir, Saint Cloud, FL 34772Off Market
A local agent can set up tours, give advice and negotiate with sellers.
Similar homes
- $346,0004 bd2 ba1.8k sqft2526 W End Dr, Saint Cloud, FL 34772For Sale

 MLS ID #O6415684, Karen Albright, OPENDOOR BROKERAGE LLC. Stellar MLS
 - $385,0003 bd2 ba1.6k sqft4241 Settlers Ct, Saint Cloud, FL 34772For Sale
 MLS ID #O6407500, Christine Landrau, MARK SPAIN REAL ESTATE. Stellar MLS
 - $383,9905 bd3 ba2.2k sqft2811 Parkfield Rd, Saint Cloud, FL 34772For Sale
 MLS ID #S5151431, Licinio Brizzio, ROAD HOUSE REALTY INC.. Stellar MLS
 - $529,9004 bd3 ba2.7k sqft3910 Countryside View Ct, Saint Cloud, FL 34772For Sale
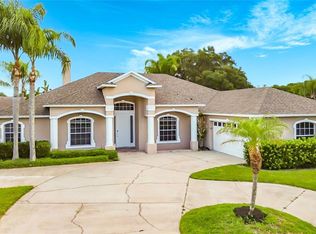 MLS ID #TB8531792, Cindy Greco, EXP REALTY LLC. Stellar MLS
 - $360,0003 bd2 ba1.5k sqft4637 Glencrest Loop, Saint Cloud, FL 34772For SaleMLS ID #O6393039, Georgiann Hrabia, BLUE CHIP REALTY PREFERRED INC. Stellar MLS
- $399,9004 bd2 ba1.8k sqft5154 Tana Ter, Saint Cloud, FL 34772For SaleMLS ID #O6404984, Jason Stewart, EXP REALTY LLC. Stellar MLS
- $365,0004 bd2 ba1.6k sqft2840 Wadeview Loop, Saint Cloud, FL 34769For SaleMLS ID #S5153559, Ursula Santana, DGL REALTY, LLC. Stellar MLS
- $459,9005 bd4 ba2.7k sqft1043 Chamberlin Trl, Saint Cloud, FL 34772For SaleMLS ID #S5147741, Diana Booth, WEICHERT REALTORS HALLMARK PRO. Stellar MLS
- $390,0003 bd2 ba1.5k sqft5160 Chickadee St, Saint Cloud, FL 34771For SaleMLS ID #O6422636, Beresford Jones, Jr, CENTURY 21 CARIOTI. Stellar MLS
- $379,0003 bd3 ba1.9k sqft1823 Summer Serenity Dr, Kissimmee, FL 34744For SaleMLS ID #O6400356, Steven Koleno, BEYCOME OF FLORIDA LLC. Stellar MLS
- $425,0004 bd2 ba1.9k sqft2600 Wadeview Loop, Saint Cloud, FL 34769For SaleMLS ID #S5150774, Maria Ochoa Rondon, FLORIDA REALTY INVESTMENTS. Stellar MLS
- $359,0003 bd2 ba2k sqft3811 Golden Knot Dr, Kissimmee, FL 34746For SaleMLS ID #S5132792, Janine Venturella, NABE REALTY. Stellar MLS
- $337,0003 bd2 ba1.4k sqft2005 Orange Ave, Saint Cloud, FL 34769For SaleMLS ID #O6412496, Christine Landrau, MARK SPAIN REAL ESTATE. Stellar MLS
- $409,0004 bd3 ba2.2k sqft7012 Cupseed Ln, Saint Cloud, FL 34773For SaleMLS ID #S5131511, Joe Murray, DREAM BUILDERS REALTY. Stellar MLS
- $360,0003 bd2 ba1.3k sqft3194 Windmill Point Blvd, Kissimmee, FL 34746For SaleMLS ID #O6398410, Rafael Ceja LLC, Jr, REALTY OF AMERICA. Stellar MLS
- $399,0003 bd2 ba1.8k sqft416 Janice Kay Pl, Kissimmee, FL 34744For SaleMLS ID #O6329548, Monica Perlas, COLDWELL BANKER REALTY. Stellar MLS
- $474,9003 bd3 ba2.4k sqft3214 Needlegrass Ln, Saint Cloud, FL 34773For SaleMLS ID #S5151697, Charles Hendricks, CHARLES RUTENBERG REALTY ORLANDO. Stellar MLS
- $399,0004 bd3 ba2.3k sqft2508 Baykal Dr, Kissimmee, FL 34746For SaleMLS ID #S5136005, Byron Barguil, LA ROSA REALTY INTERNACIONAL L. Stellar MLS
- $380,9903 bd2 ba1.5k sqft1648 Heart Bar Rd, Kissimmee, FL 34744For SaleMLS ID #S5125282, Carlos Salinas, LPT REALTY, LLC. Stellar MLS
- $386,9904 bd2 ba1.9k sqft2860 Boating Blvd, Kissimmee, FL 34746For SaleMLS ID #S5146545, Ana Manzo, AGENT TRUST REALTY CORPORATION. Stellar MLS
