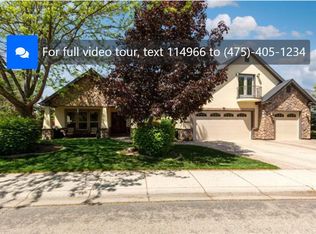
Find country living in the city with this beautiful traditional home on nearly an acre, in highly coveted Ginger Creek Sub! The stately circle drive leads you to this fantastic home with multi-generational potential. Check out the chef's dream of a kitchen with its baking center/coffee bar. The main level office with ensuite bath could provide an additional primary bedroom. The basement boasts a family room, a large bonus room, and an additional kitchen space perfect for entertaining. HUGE canning closet and storage galore! The lovely park-like landscaping, with pool, playground and garden, will bring you 3 seasons of outdoor living. Check out the solarium overlooking the back yard. This could serve as a greenhouse as well as a place to watch the pool activities. This home has a private well, so landscape watering is a breeze. Close to great schools, the Village, shopping, restaurants and entertainment. Don't miss this opportunity to own a little slice of heaven in beautiful West Boise. No HOAs!
Active
$1,200,000
3831 N Farlight Pl, Boise, ID 83713
6beds
6baths
5,552sqft
Single Family Residence
Built in 1981
0.9 Acres Lot
$1,159,700 Zestimate®
$216/sqft
$-- HOA
What's special
Stately circle driveLarge bonus roomHuge canning closetPrivate wellStorage galoreLovely park-like landscaping
- 5 days
- 1,275
- 105
Likely to sell faster than
Zillow last checked:
Listing updated:
Listed by:
Lorilee Venable Main:208-939-5151,
Atova
Source: IMLS,MLS#: 99003943
Facts & features
Interior
Bedrooms & bathrooms
- Bedrooms: 6
- Bathrooms: 6
- Main level bathrooms: 1
Primary bedroom
- Level: Upper
- Area: 273
- Dimensions: 21 x 13
Bedroom 2
- Level: Upper
- Area: 156
- Dimensions: 13 x 12
Bedroom 3
- Level: Upper
- Area: 156
- Dimensions: 13 x 12
Bedroom 4
- Level: Upper
- Area: 195
- Dimensions: 15 x 13
Bedroom 5
- Level: Upper
- Area: 117
- Dimensions: 13 x 9
Dining room
- Level: Main
Family room
- Level: Lower
- Area: 342
- Dimensions: 19 x 18
Kitchen
- Level: Main
- Area: 240
- Dimensions: 16 x 15
Living room
- Level: Main
- Area: 375
- Dimensions: 25 x 15
Office
- Level: Main
- Area: 195
- Dimensions: 15 x 13
Heating
- Forced Air, Natural Gas
Cooling
- Central Air
Appliances
- Included: Gas Water Heater, Tank Water Heater, Dishwasher, Disposal, Microwave, Oven/Range Built-In, Refrigerator, Water Softener Owned
Features
- Bath-Master, Guest Room, Den/Office, Formal Dining, Family Room, Two Kitchens, Double Vanity, Central Vacuum Plumbed, Walk-In Closet(s), Pantry, Kitchen Island, Number of Baths Main Level: 1, Number of Baths Upper Level: 3, Number of Baths Below Grade: 1, Bonus Room Size: 15x31, Bonus Room Level: Down
- Flooring: Tile, Carpet
- Windows: Skylight(s)
- Has basement: No
- Has fireplace: Yes
- Fireplace features: Three or More, Gas, Other
Interior area
- Total structure area: 5,552
- Total interior livable area: 5,552 sqft
- Finished area above ground: 3,608
- Finished area below ground: 1,944
Property
Parking
- Total spaces: 3
- Parking features: Attached, RV Access/Parking, Driveway
- Attached garage spaces: 3
- Has uncovered spaces: Yes
- Details: Garage: 34x23, Garage Door: 9x7
Features
- Levels: Two Story w/ Below Grade
- Patio & porch: Covered Patio/Deck
- Pool features: In Ground, Pool
- Fencing: Partial,Wood
Lot
- Size: 0.9 Acres
- Features: 1/2 - .99 AC, Near Public Transit, Garden, Chickens, Cul-De-Sac, Auto Sprinkler System, Full Sprinkler System
Details
- Parcel number: R3142220025
- Zoning: City of Boise R 1 A
Construction
Type & style
- Home type: SingleFamily
- Property subtype: Single Family Residence
Materials
- Brick, Frame, Wood Siding
- Roof: Composition
Condition
- Year built: 1981
Utilities & green energy
- Sewer: Septic Tank
- Water: Well
- Utilities for property: Cable Connected, Broadband Internet
Community & HOA
Community
- Subdivision: Ginger Creek Su
Location
- Region: Boise
Financial & listing details
- Price per square foot: $216/sqft
- Tax assessed value: $986,700
- Annual tax amount: $5,440
- Date on market: 10/16/2026
- Listing terms: Cash,Conventional,FHA,VA Loan
- Ownership: Fee Simple,Fractional Ownership: No
- Road surface type: Paved
Estimated market value
$1,159,700
$1.10M - $1.22M
$6,488/mo
Price history
Price history is unavailable.
Public tax history
| Year | Property taxes | Tax assessment |
|---|---|---|
| 2026 | $5,440 -9.4% | $986,700 -2.9% |
| 2025 | $6,005 +2.5% | $1,016,300 -1.6% |
| 2024 | $5,860 -4.7% | $1,033,100 +6.8% |
| 2023 | $6,148 -9.9% | $966,900 -6.6% |
| 2022 | $6,821 +24.9% | $1,035,700 +14.7% |
| 2021 | $5,462 -24% | $903,000 +39.4% |
| 2020 | $7,188 +13.6% | $648,000 -2% |
| 2019 | $6,329 +9.7% | $661,300 +21.2% |
| 2018 | $5,769 +6.1% | $545,600 +13.2% |
| 2017 | $5,438 | $482,000 +8% |
| 2016 | $5,438 | $446,200 +9.9% |
| 2015 | $5,438 +17.8% | $406,000 +19.3% |
| 2012 | $4,618 -2% | $340,200 -11.2% |
| 2011 | $4,711 -0.2% | $382,900 -7.6% |
| 2010 | $4,720 -0.1% | $414,200 -16.7% |
| 2009 | $4,723 +109.3% | $497,200 +17.1% |
| 2007 | $2,256 -16.3% | $424,700 +7.9% |
| 2006 | $2,696 +17.5% | $393,500 +18.3% |
| 2003 | $2,295 +9% | $332,600 +6.4% |
| 2002 | $2,106 -3.6% | $312,600 |
| 2001 | $2,185 | $312,600 |
Find assessor info on the county website
Monthly payment
Est. payment
Payment breakdown
Explore the cost of this home by adjusting the details. Changes won't be saved.Climate risks
Neighborhood: West Cloverdale
Nearby schools
Schools provided by the listing agent
- Elementary: Frontier
- Middle: Lowell Scott Middle
- High: Centennial
- District: West Ada School District
Source: IMLS. This data may not be complete. We recommend contacting the local school district to confirm school assignments for this home.

Similar homes
- $999,0006 bd5 ba5k sqft5053 N Fifeshire Pl, Boise, ID 83713Price Change
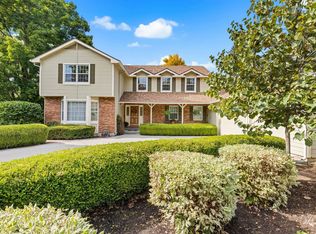 MLS ID #99001740, Becka Marston, TripleCord Real Estate. IMLS
- $799,9505 bd3 ba2.8k sqft13252 W Redwick Dr, Boise, ID 83713Active
 MLS ID #99004054, Cindy Smith, Boise Premier Real Estate. IMLS
- $1,199,0006 bd4 ba4.3k sqft3160 E Springwood Dr, Meridian, ID 83642Active
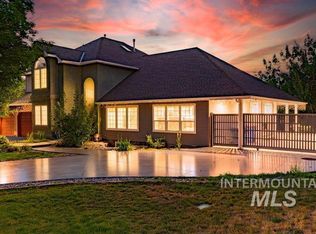 MLS ID #98994852, Anmol Rattan, NAI Select, LLC. IMLS
- $988,0005 bd5 ba4.3k sqft5275 N Brookfield Pl, Boise, ID 83713For Sale By Owner