Welcome to 3831 Wood Stone Walk, with mature greenery and trees you will feel like you are on a tropical island when enjoying the outdoor spaces. Cool off in the pool, grow your green-thumb, or just relax under the pergola/atrium area with a good book or while visiting with friends/family. Inside you will find a large den/office area with built-ins, spacious living area with fireplace, and a well-appointed kitchen/breakfast space. The kitchen features stainless steel appliances, granite countertops, and ample storage space for all the kitchen gadgets. The primary bedroom features an en suite bathroom and access to the atrium. Secondary bedrooms share a full bath. This home is move-in ready! Zones to great Katy ISD Schools and quick access to I-10 for commutes around the metro area. Home includes a sprinkler system, water system, energy efficient HVAC, generator and has a fresh coat of paint throughout.
Pending
$309,000
3831 Wood Stone Walk Dr, Houston, TX 77084
3beds
1,943sqft
:
Get pre-qualified$2,548/mo
Single Family Residence
Built in 1980
7,740 Square Feet Lot
$301,800 Zestimate®
$159/sqft
$46/mo HOA
What's special
Mature greenery and treesStainless steel appliancesGranite countertopsAmple storage spaceSprinkler system
- 10 days |
- 1,868 |
- 182 |
Likely to sell faster than
Zillow last checked:
Listing updated:
Listed by:
Lynette Campbell TREC #0664027 832-640-3373,
HomeSmart
Source: HAR,MLS#: 94131234
Facts & features
Interior
Bedrooms & bathrooms
- Bedrooms: 3
- Bathrooms: 2
- Full bathrooms: 2
Rooms
- Room types: Den, Utility Room
Primary bathroom
- Features: Primary Bath: Shower Only, Secondary Bath(s): Shower Only
Kitchen
- Features: Breakfast Bar, Pantry, Pots/Pans Drawers, Under Cabinet Lighting
Heating
- Natural Gas
Cooling
- Electric
Appliances
- Included: Disposal, Dryer, Refrigerator, Washer, Water Softener, Electric Oven, Microwave, Gas Range, Dishwasher
- Laundry: Electric Dryer Hookup, Washer Hookup
Features
- Prewired for Alarm System, Wet Bar, Wired for Sound, 2 Primary Bedrooms, En-Suite Bath, Primary Bed - 1st Floor, Walk-In Closet(s)
- Flooring: Travertine
- Number of fireplaces: 1
- Fireplace features: Gas Log
Interior area
- Total structure area: 1,943
- Total interior livable area: 1,943 sqft
Property
Parking
- Total spaces: 2
- Parking features: Attached, Garage Door Opener
- Attached garage spaces: 2
Accessibility
- Accessibility features: Accessible Full Bath
Features
- Stories: 1
- Patio & porch: Covered
- Exterior features: Side Yard, Sprinkler System
- Has private pool: Yes
- Pool features: Gunite, In Ground
- Fencing: Back Yard
Lot
- Size: 7,740 Square Feet
- Features: Subdivided, 0 Up To 1/4 Acre
Details
- Parcel number: 1144560010008
Construction
Type & style
- Home type: SingleFamily
- Architectural style: Traditional
- Property subtype: Single Family Residence
Materials
- Blown-In Insulation, Brick, Wood Siding
- Foundation: Slab
- Roof: Composition
Condition
- New construction: No
- Year built: 1980
Utilities & green energy
- Water: Water District
Green energy
- Energy efficient items: HVAC
Community & HOA
Community
- Security: Prewired for Alarm System
- Subdivision: Wood Fern Sec 01 R/P
HOA
- Has HOA: Yes
- Amenities included: Park
- HOA fee: $550 annually
Location
- Region: Houston
Financial & listing details
- Price per square foot: $159/sqft
- Tax assessed value: $290,585
- Annual tax amount: $5,688
- Date on market: 7/15/2026
- Listing terms: Cash,Conventional,FHA,Investor,VA Loan
- Road surface type: Asphalt, Concrete, Curbs
Estimated market value
$301,800
$287,000 - $317,000
$2,090/mo
Price history
| Date | Event | Price |
|---|---|---|
| 7/24/2026 | Pending sale | $309,000$159/sqft |
Source:  HAR #94131234 Report a problem HAR #94131234 Report a problem | ||
| 7/15/2026 | Listed for sale | $309,000-3.4%$159/sqft |
Source: HAR #94131234 Report a problem | ||
| 9/17/2025 | Listing removed | $320,000$165/sqft |
Source: HAR #79161318 Report a problem | ||
| 8/7/2025 | Pending sale | $320,000$165/sqft |
Source: HAR #79161318 Report a problem | ||
| 7/5/2025 | Listed for sale | $320,000$165/sqft |
Source: HAR #79161318 Report a problem | ||
Public tax history
| Year | Property taxes | Tax assessment |
|---|---|---|
| 2025 | $267 +9.8% | $290,585 -3.6% |
| 2024 | $243 +9% | $301,357 |
| 2023 | $223 -78.9% | $301,357 +23.8% |
| 2022 | $1,061 | $243,487 +14.6% |
| 2021 | -- | $212,417 +11.5% |
| 2020 | $1,039 +1.1% | $190,436 +23.6% |
| 2019 | $1,028 -38.5% | $154,086 +10.3% |
| 2018 | $1,671 | $139,659 |
| 2017 | $1,671 +4.8% | $139,659 +5% |
| 2016 | $1,595 -33.9% | $132,979 +22.2% |
| 2015 | $2,412 | $108,780 +3.3% |
| 2014 | $2,412 | $105,330 +22.3% |
| 2013 | -- | $86,132 |
| 2012 | -- | $86,132 -10.1% |
| 2011 | -- | $95,778 -10.1% |
| 2010 | -- | $106,581 |
| 2009 | -- | $106,581 |
| 2008 | -- | $106,581 |
| 2007 | -- | $106,581 |
| 2006 | -- | $106,581 |
| 2005 | -- | $106,581 +7.7% |
| 2004 | -- | $99,000 |
| 2003 | -- | $99,000 +6.5% |
| 2002 | -- | $93,000 +7% |
| 2001 | -- | $86,900 +10% |
| 2000 | -- | $79,000 |
Find assessor info on the county website
Monthly payment
Est. payment
Payment breakdown
Explore the cost of this home by adjusting the details. Changes won't be saved.Climate risks
Neighborhood: 77084
Nearby schools
GreatSchools rating
- 6/10Jean & Betty Schmalz Elementary SchoolGrades: PK-5Distance: 0.6 mi
- 6/10Cardiff Junior High SchoolGrades: 6-8Distance: 0.9 mi
- 4/10Mayde Creek High SchoolGrades: 9-12Distance: 1.6 mi
Schools provided by the listing agent
- Elementary: Schmalz Elementary School
- Middle: Cardiff Junior High School
- High: Mayde Creek High School
Source: HAR. This data may not be complete. We recommend contacting the local school district to confirm school assignments for this home.
- $233,8003 bd2 ba1.4k sqft3835 Wood Stone Walk Dr, Houston, TX 77084Off Market
- $--3 bd2 ba1.4k sqft3827 Wood Stone Walk Dr, Houston, TX 77084Sold
- $259,7003 bd2 ba1.4k sqft18607 Meadows Way Dr, Houston, TX 77084Off Market
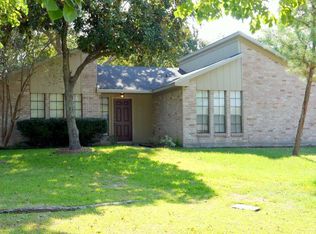
- $220,4003 bd2 ba1.4k sqft18602 Meadows Way Dr, Houston, TX 77084Off Market
- $253,5003 bd2 ba1.5k sqft3823 Wood Stone Walk Dr, Houston, TX 77084Off Market
- $220,5003 bd2 ba1.5k sqft3839 Wood Stone Walk Dr, Houston, TX 77084Off Market
- $204,9003 bd2 ba1.4k sqft18611 Meadows Way Dr, Houston, TX 77084Off Market
- $196,9002 bd2 ba1.1k sqft18562 Meadows Way Dr, Houston, TX 77084Off Market
A local agent can set up tours, give advice and negotiate with sellers.
A local lender can help you make sure your offer is ready when you are.
Similar homes
- $275,0003 bd2 ba1.8k sqft3323 Autumn Bridge Ln, Houston, TX 77084For Sale
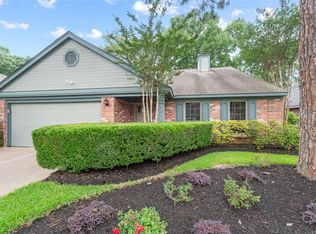 MLS ID #43868449, Diane Sanders, Sanders Family Real Estate. HAR
 - $339,9904 bd3 ba2.6k sqft18310 Spellbrook Dr, Houston, TX 77084For Sale
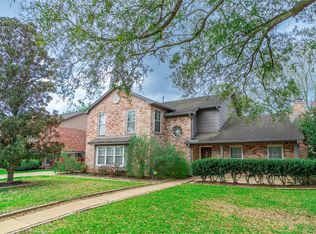 MLS ID #70197057, Kuen Wong, SKW Realty. HAR
 - $230,0004 bd2 ba1.9k sqft18726 Wood Glen Ln, Houston, TX 77084For Sale
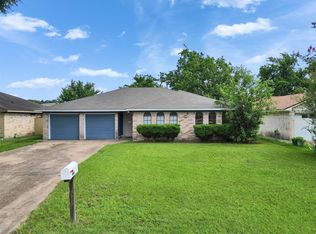 MLS ID #21976549, Edith Leon, Local Realty Agency. HAR
 - $300,0003 bd3 ba2k sqft15507 Four Leaf Dr, Houston, TX 77084For Sale
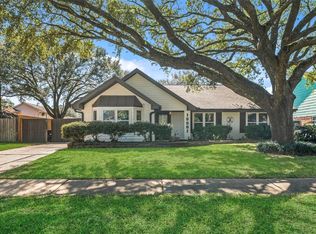 MLS ID #39739802, Barbara Quintanal, Cottage Gate Real Estate Group. HAR
 - $315,8884 bd3 ba2.7k sqft15718 Cascade Point Dr, Houston, TX 77084For SaleMLS ID #10493821, Tri Tran, Real Broker, LLC. HAR
- $270,0003 bd2 ba2k sqft15903 Seven Springs Dr, Houston, TX 77084For SaleMLS ID #63058917, Shiva Sadegh, Kiani Realty. HAR
- $299,9003 bd2 ba1.9k sqft12326 Campos Dr, Houston, TX 77065For SaleMLS ID #84180832, Melissa Rowell, Texas Signature Realty. HAR
- $272,9003 bd2 ba2k sqft3155 Hazel Park Dr, Houston, TX 77082For SaleMLS ID #28764010, Victor Zambrano, eXp Realty LLC. HAR
- $320,0004 bd3 ba2.1k sqft6714 Winkleman Rd, Houston, TX 77083For SaleMLS ID #69332196, Anh Tran Truong, Keller Williams Signature. HAR
- $329,5004 bd3 ba2.2k sqft17522 Masonridge Dr, Houston, TX 77095For SaleMLS ID #19800068, Omeed Owhadian, CB&A, Realtors-Katy. HAR
- $205,0003 bd2 ba1.2k sqft16958 Nicole Ln, Houston, TX 77084For SaleMLS ID #61452760, Zachary Emmanouil, C.R.Realty. HAR
- $337,0004 bd3 ba2.7k sqft7710 Brook Springs Dr, Houston, TX 77095For SaleMLS ID #85620895, Ryan Smith, Keller Williams Realty Northeast. HAR
- $315,0004 bd3 ba2k sqft3518 Creekbriar Dr, Houston, TX 77068For SaleMLS ID #67212238, Elva Guerra, HomeSmart. HAR
- $319,0004 bd3 ba2.1k sqft12706 Braewood Glen Ln, Houston, TX 77072For SaleMLS ID #95020808, Jie Huang, Zenox Realty LLC. HAR
- $295,0003 bd3 ba2.5k sqft15319 Rio Plaza Dr, Houston, TX 77083For SaleMLS ID #92831611, Christopher Cuchapin, Go-MRealty. HAR
- $298,0003 bd2 ba1.8k sqft1063 Apache Falls Dr, Katy, TX 77450For SaleMLS ID #70575627, Amy Patton, RE/MAX Compass. HAR
- $325,0003 bd2 ba2.3k sqft19402 Bear Meadow Ln, Katy, TX 77449For SaleMLS ID #53935160, Trang Le, LPT Realty, LLC. HAR
- $320,0005 bd3 ba2.6k sqft8106 Tall Firs Ln, Houston, TX 77095For SaleMLS ID #49495282, Christopher Longwell, Keller Williams Realty Professionals. HAR
- $339,9003 bd2 ba2k sqft18115 Sonora Brook Ln, Richmond, TX 77407For SaleMLS ID #8216830, Brian Tran, Vin Realty LLC. HAR
- $379,9004 bd3 ba2.7k sqft5910 Rolff Ln, Houston, TX 77084For SaleMLS ID #4988169, Erick Harbert, Realty Right. HAR
