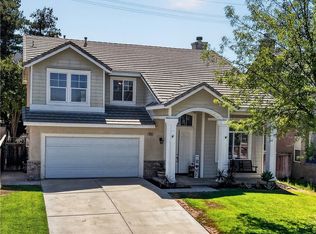
**FORMER MODEL HOME!!!** Located in a highly desirable community - the Promontory, this former-model home features a spacious layout, spa-like primary suite, upgraded and meticulously maintained front and back yards, and prime access to top-rated schools. This property perfectly balances everyday comfort with high-end features and even has a private full bedroom and full bathroom on the main level. With 3 massive sliding doors including one on the second floor primary balcony, you have privacy and also several beautiful views of the park and mountains along with cool breezes throughout. This neighborhood is situated within the Temecula school district, and comes with a first-class landscaping package complete with turf in the front yard offering beautiful curb appeal, and the backyard has a built-in BBQ, fridge, bar sink with porcelain tile floor for a grand feel and an entertaining area underneath ambient lights with easy to maintain bushes overlooking the serene greenbelt. Walking into this home you have a spacious open floor plan and the kitchen has a massive island with upgraded countertops, backsplash, light fixtures and so much more. The entire interior was painted recently with an upgraded finish and the natural wood floor has been freshly oiled. There's a convenient half-bathroom with ample storage and a cozy fireplace in the living area. Upstairs boasts two large guest bedrooms with a spacious jack and jill style upgraded bathroom and one room has shiplap-like wainscoting for character. The upstairs primary suite has elegant features including marble tile flooring, tasteful backsplash, upgraded hardware, large separate soaking tub, two massive closets and a breathtaking view off the balcony. Need even more storage or extra room to park? The garage is clean and has epoxied floor and heavy duty storage racks on the ceiling and across the street is a solid sidewalk which offers extra parking options for guests. The design and floorplan truly encompasses the modern style of family living with the beautiful options already installed for you. Don't miss out on this gem!
Pending
Listed by: Berkshire Hathaway HomeServices California Properties • Jennifer Wentz • Contact: 951-704-8736
Price cut: $5K (7/7)
$764,000
38313 Brookdale Way, Murrieta, CA 92563
4beds
2,427sqft
:
Get pre-qualified$5,122/mo
Single Family Residence
Built in 2018
3,920 Square Feet Lot
$763,500 Zestimate®
$315/sqft
$100/mo HOA
What's special
- 55 days |
- 228 |
- 7 |
Likely to sell faster than
Zillow last checked:
Listing updated:
Listed by:
Jennifer Wentz DRE #01947492 951-704-8736,
Berkshire Hathaway HomeServices California Properties
Source: CRMLS,MLS#: SW26132135 Originating MLS: California Regional MLS
Originating MLS: California Regional MLSFacts & features
Interior
Bedrooms & bathrooms
- Bedrooms: 4
- Bathrooms: 4
- Full bathrooms: 3
- 1/2 bathrooms: 1
- Main level bathrooms: 2
- Main level bedrooms: 1
Rooms
- Room types: Bathroom, Bedroom, Kitchen, Laundry, Living Room, Other
Bedroom
- Features: Bedroom on Main Level
Bathroom
- Features: Jack and Jill Bath
Other
- Features: Walk-In Closet(s)
Heating
- Central
Cooling
- Central Air
Appliances
- Laundry: Inside, Laundry Room, Upper Level
Features
- Bedroom on Main Level, Jack and Jill Bath, Walk-In Closet(s)
- Has fireplace: Yes
- Fireplace features: Living Room
- Common walls with other units/homes: No Common Walls
Interior area
- Total interior livable area: 2,427 sqft
Property
Parking
- Total spaces: 4
- Parking features: Garage - Attached
- Attached garage spaces: 2
- Uncovered spaces: 2
Features
- Levels: Two
- Stories: 2
- Entry location: left of garage
- Pool features: None
- Has view: Yes
- View description: Park/Greenbelt
Lot
- Size: 3,920 Square Feet
- Features: Drip Irrigation/Bubblers, Front Yard, Greenbelt, Landscaped, Yard
Details
- Parcel number: 957810003
- Special conditions: Standard
Construction
Type & style
- Home type: SingleFamily
- Property subtype: Single Family Residence
Condition
- New construction: No
- Year built: 2018
Utilities & green energy
- Sewer: Public Sewer
- Water: Public
Community & HOA
Community
- Features: Storm Drain(s), Street Lights, Sidewalks
HOA
- Has HOA: Yes
- Amenities included: Call for Rules, Dog Park, Maintenance Grounds, Picnic Area
- HOA fee: $100 monthly
- HOA name: The Promontory
- HOA phone: 949-855-1800
Location
- Region: Murrieta
Financial & listing details
- Price per square foot: $315/sqft
- Tax assessed value: $746,639
- Annual tax amount: $9,994
- Date on market: 6/18/2026
- Cumulative days on market: 56 days
- Listing terms: Submit
- Inclusions: Kitchen Refrigerator, Security Camera System
Estimated market value
$763,500
$725,000 - $802,000
$3,783/mo
Price history
| Date | Event | Price |
|---|---|---|
| 7/20/2026 | Pending sale | $764,000$315/sqft |
Source:  CRMLS #SW26132135 Report a problem CRMLS #SW26132135 Report a problem | ||
| 7/7/2026 | Price change | $764,000-0.7%$315/sqft |
Source:  Berkshire Hathaway HomeServices CA Properties #SW26132135 Report a problem Berkshire Hathaway HomeServices CA Properties #SW26132135 Report a problem | ||
| 7/1/2026 | Price change | $769,000-0.8%$317/sqft |
Source: CRMLS #SW26132135 Report a problem | ||
| 6/19/2026 | Listed for sale | $775,000+5.9%$319/sqft |
Source: CRMLS #SW26132135 Report a problem | ||
| 9/27/2023 | Sold | $732,000-0.9%$302/sqft |
Source: CRMLS #SW23047097 Report a problem | ||
| 9/12/2023 | Pending sale | $738,999$304/sqft |
Source: CRMLS #SW23047097 Report a problem | ||
| 8/28/2023 | Price change | $738,9990%$304/sqft |
Source: CRMLS #SW23047097 Report a problem | ||
| 8/3/2023 | Price change | $739,000-1.3%$304/sqft |
Source: CRMLS #SW23047097 Report a problem | ||
| 6/24/2023 | Price change | $749,000-3.4%$309/sqft |
Source: CRMLS #SW23047097 Report a problem | ||
| 5/10/2023 | Price change | $775,000-3.1%$319/sqft |
Source: CRMLS #SW23047097 Report a problem | ||
| 3/26/2023 | Listed for sale | $799,999+20.1%$330/sqft |
Source: CRMLS #SW23047097 Report a problem | ||
| 10/20/2021 | Sold | $666,000+0%$274/sqft |
Source: Public Record Report a problem | ||
| 9/13/2021 | Contingent | $665,990$274/sqft |
Source: CRMLS #SW21165970 Report a problem | ||
| 8/25/2021 | Pending sale | $665,990$274/sqft |
Source: CRMLS #SW21165970 Report a problem | ||
| 8/24/2021 | Price change | $665,990-3.5%$274/sqft |
Source: CRMLS #SW21165970 Report a problem | ||
| 8/16/2021 | Listed for sale | $689,990$284/sqft |
Source: CRMLS #SW21165970 Report a problem | ||
Public tax history
| Year | Property taxes | Tax assessment |
|---|---|---|
| 2025 | $9,994 +1.1% | $746,639 +2% |
| 2024 | $9,888 +5.5% | $732,000 +7.8% |
| 2023 | $9,368 +1.7% | $679,309 +2% |
| 2022 | $9,214 -3.3% | $665,990 -3.9% |
| 2021 | $9,526 -4% | $693,233 +1% |
| 2020 | $9,927 +1.2% | $686,126 +2% |
| 2019 | $9,805 +67% | $672,674 +125.1% |
| 2018 | $5,870 | $298,799 |
Find assessor info on the county website
Monthly payment
Est. payment
Payment breakdown
Explore the cost of this home by adjusting the details. Changes won't be saved.Climate risks
Neighborhood: 92563
Nearby schools
GreatSchools rating
- 9/10Alamos Elementary SchoolGrades: K-5Distance: 0.7 mi
- 8/10Bella Vista Middle SchoolGrades: 6-8Distance: 1 mi
- 9/10Chaparral High SchoolGrades: 9-12Distance: 2.3 mi
- $757,0003 bd3 ba2.7k sqft38325 Brookdale Way, Murrieta, CA 92563Off Market
- $726,1003 bd2 ba2.4k sqft38289 Brookdale Way, Murrieta, CA 92563Off Market
- $678,4004 bd4 ba2.4k sqft38337 Brookdale Way, Murrieta, CA 92563Off Market
- $703,0003 bd3 ba2.7k sqft38349 Brookdale Way, Murrieta, CA 92563Off Market
- $725,0003 bd3 ba2.2k sqft38301 Brookdale Way, Murrieta, CA 92563Sold
- $682,1003 bd3 ba2.7k sqft38469 Fairfield Hts, Murrieta, CA 92563Off Market
- $749,0004 bd5 ba2.7k sqft38464 Rosegate Pl, Murrieta, CA 92563Pending
- $670,8003 bd2 ba2.4k sqft38361 Brookdale Way, Murrieta, CA 92563Off Market
A local agent can set up tours, give advice and negotiate with sellers.
Similar homes
- $840,0004 bd4 ba3.2k sqft31131 Old Trail Cir, Murrieta, CA 92563For Sale
 MLS ID #IG26164878, Richard Upton, Keller Williams Realty. CRMLS
 - $695,0004 bd3 ba2.1k sqft39305 Eternity Ln, Murrieta, CA 92563For Sale
 MLS ID #SW26167582, Jessica Lopez, SimpliHOM. CRMLS
 - $799,0004 bd3 ba2.8k sqft30924 Nature Rd, Winchester, CA 92563For Sale
 MLS ID #IG26135548, Michael Maslanka, Dynasty Real Estate. CRMLS
 - $835,0004 bd3 ba2.8k sqft34524 Turquoise Ln, Murrieta, CA 92563For Sale
 MLS ID #IG26133478, Michael Maslanka, Dynasty Real Estate. CRMLS
 - $789,0005 bd3 ba3.4k sqft30532 Hollybrooke Ln, Murrieta, CA 92563For SaleMLS ID #SW26172457, Julie Adamic, First Team Real Estate. CRMLS
- $709,0005 bd4 ba3.2k sqft29535 Hyperion St, Murrieta, CA 92563For SaleMLS ID #SW26173550, Lingzhi Zou, America Home Realty And Investment Inc.. CRMLS
- $800,0005 bd3 ba2.9k sqft34445 Burnt Pine Rd, Murrieta, CA 92563For SaleMLS ID #PW26094605, Sarah Porterfield, S Real Estate Group. CRMLS
- $789,9004 bd3 ba2.4k sqft42018 Avenida Vista Ladera, Temecula, CA 92591For SaleMLS ID #SW26166293, Daniel Marconi, KW Temecula. CRMLS
- $750,0004 bd3 ba2.7k sqft35333 Laurel Tree Ct, Winchester, CA 92596For SaleMLS ID #SW26133935, Maria LHeureux, Realty ONE Group West. CRMLS
- $775,0004 bd3 ba2.6k sqft31070 Florence Ct, Winchester, CA 92596For SaleMLS ID #SW26123265, Goran Forss, Team Forss Realty Group. CRMLS
- $800,0003 bd3 ba2.1k sqft31280 Whistling Acres Dr, Temecula, CA 92591For SaleMLS ID #SW26135519, Theresa Hersey, Zutila Real Estate. CRMLS
- $749,0004 bd3 ba2.1k sqft32246 Hillstone St, Temecula, CA 92591For SaleMLS ID #SW26125450, Andrea Holmes, ERA Donahoe Realty. CRMLS
- $849,0005 bd3 ba3k sqft34381 Yellow Sage Ct, Murrieta, CA 92563For SaleMLS ID #SW26169456, Sammie Morin, Real Brokerage Technologies. CRMLS
- $740,0004 bd3 ba2k sqft42704 Azure St, Temecula, CA 92592For SaleMLS ID #SW26133323, Theresa Morris, Theresa Morris Realty Group. CRMLS
- $740,0005 bd3 ba2.7k sqft35416 Oakstone Creek Ct, Winchester, CA 92596For SaleMLS ID #IG26127175, Jesse Galvan, SimpliHOM. CRMLS
- $739,0005 bd3 ba2k sqft39723 Cobbler Ct, Murrieta, CA 92562For SaleMLS ID #SW26163023, Cassandra Henson, Reliable Realty Inc.. CRMLS
- $735,0004 bd3 ba2k sqft28432 Plymouth Way, Temecula, CA 92591For SaleMLS ID #SW26151672, Goran Forss, Team Forss Realty Group. CRMLS
- $824,9004 bd3 ba3.3k sqft27558 Fern Pine Way, Murrieta, CA 92562For SaleMLS ID #SW26128155, Jennifer Hultquist, Realty One Group Pacific. CRMLS
- $899,0004 bd3 ba2.3k sqft32398 Corte San Vincente, Temecula, CA 92592For SaleMLS ID #NP26154771, Corey Gulbranson, Shorecrest Real Estate, Inc. CRMLS
- $749,9004 bd3 ba2.3k sqft35660 Capistrano St, Wildomar, CA 92595For SaleMLS ID #SW26161792, Jason Gailliot, McDermott Realty Group. CRMLS
Local buyer's agents are ready to help
