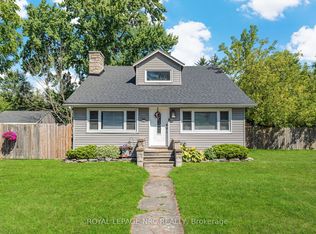
Welcome to 3832 Highland Drive, tucked into a beautiful, established Ridgeway neighbourhood where mature trees create a leafy canopy over the street and pride of ownership is easy to see. This solid, well-maintained home is full of character, with charming arched doorways, unique hardwood flooring and plenty of potential to make it your own. The practical layout offers two bedrooms, two bathrooms and a full, partially finished basement that provides additional living space, storage and room for future ideas. Fresh paint throughout makes the home feel bright and welcoming, while a new furnace installed in January adds peace of mind. Outside, the impressive 50 x 217-foot lot offers an incredible amount of space for gardening, entertaining, children and pets-or simply enjoying the privacy of your own backyard. A detached single-car garage and additional backyard shed provide plenty of room for parking, tools and outdoor equipment. Conveniently located close to everyday amenities and a nearby park, with John Brant Public School within walking distance.
For sale
C$425,000
3832 Highland Dr, Fort Erie, ON L0S 1N0
2beds
2baths
Single Family Residence
Built in ----
10,850 Square Feet Lot
$-- Zestimate®
C$--/sqft
C$-- HOA
What's special
Charming arched doorwaysUnique hardwood flooringPractical layoutTwo bedroomsTwo bathroomsDetached single-car garage
- 6 days |
- 11 |
- 0 |
Zillow last checked:
Listing updated:
Listed by:
ROYAL LEPAGE NRC REALTY
Source: TRREB,MLS®#: X13699058 Originating MLS®#: Niagara Association of REALTORS
Originating MLS®#: Niagara Association of REALTORSFacts & features
Interior
Bedrooms & bathrooms
- Bedrooms: 2
- Bathrooms: 2
Primary bedroom
- Level: Main
- Dimensions: 2.99 x 3.52
Bedroom
- Level: Main
- Dimensions: 2.97 x 4.22
Bathroom
- Level: Main
- Dimensions: 2.96 x 1.66
Kitchen
- Level: Main
- Dimensions: 5.04 x 3.54
Living room
- Level: Main
- Dimensions: 5.17 x 4.05
Heating
- Forced Air, Gas
Cooling
- Central Air
Appliances
- Included: Water Heater Owned
Features
- Primary Bedroom - Main Floor
- Basement: Full,Unfinished
- Has fireplace: No
Interior area
- Living area range: 700-1100 null
Property
Parking
- Total spaces: 5
- Parking features: Private
- Has garage: Yes
Features
- Exterior features: Year Round Living
- Pool features: None
Lot
- Size: 10,850 Square Feet
Details
- Parcel number: 641900021
- Other equipment: Sump Pump
Construction
Type & style
- Home type: SingleFamily
- Architectural style: Bungalow
- Property subtype: Single Family Residence
Materials
- Aluminum Siding
- Foundation: Block
- Roof: Asphalt Shingle
Utilities & green energy
- Sewer: Sewer
Community & HOA
Location
- Region: Fort Erie
Financial & listing details
- Annual tax amount: C$3,468
- Date on market: 8/21/2026
Price history
Price history is unavailable.
Public tax history
Tax history is unavailable.
Climate risks
Neighborhood: Ridgeway
Nearby schools
GreatSchools rating
- 2/10Dr Antonia Pantoja Community School Of Academic ExGrades: PK-8Distance: 8.4 mi
- 1/10International Preparatory School At Grover ClevelaGrades: 9-12Distance: 8.9 mi
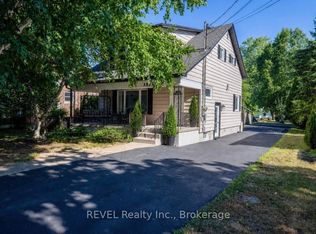
- C$699,9994 bd3 ba-- sqft3852 Highland Dr, Fort Erie, ON L0S1N0For Sale
- C$699,9004 bd3 ba1.5k sqft203 Park St, Fort Erie, ON L0S1N0For Sale

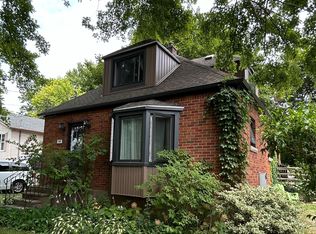
- C$489,9992 bd2 ba-- sqft148 Gorham Rd, Fort Erie, ON L0S1N0For Sale
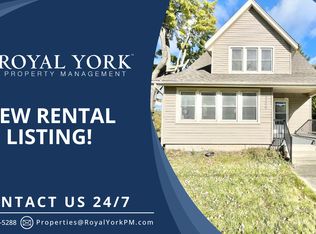
- C$--3 bd2 ba1.7k sqft3866 Elm St #1, Fort Erie, ON L0S1N0Off Market
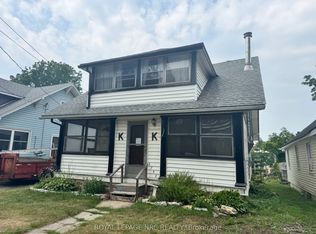
- C$650,0003 bd2 ba1.1k sqft115 Park St, Fort Erie, ON L0S1N0Sold
- C$899,9005 bd2 ba-- sqft93 Park St, Fort Erie, ON L0S1N0For Sale
- C$375,0008,460 sqft3779 Farr Ave, Fort Erie, ON L0S1N0Lot/Land
- C$399,9992 bd1 ba-- sqft350 Belleview Blvd, Fort Erie, ON L0S1N0For Sale
Similar homes
- C$424,9003 bd1 ba-- sqft3752 Crystal Beach Dr, Fort Erie, ON L0S 1N0For Sale
 MLS ID #X13689160, ROYAL LEPAGE NRC REALTY. TRREB
 - C$474,9003 bd2 ba-- sqft3902 Rebstock Rd, Fort Erie, ON L0S 1N0For Sale
 MLS ID #X13665172, ROYAL LEPAGE NRC REALTY. TRREB
 - C$429,9003 bd1 ba-- sqft247 Nicolas Rd, Fort Erie, ON L0S 1N0For Sale
 MLS ID #X13587438, REVEL Realty Inc., Brokerage. TRREB
 - C$489,9992 bd2 ba-- sqft148 Gorham Rd, Fort Erie, ON L0S 1N0For SaleMLS ID #X13211872, Century 21 Heritage House LTD. TRREB
- C$475,0004 bd2 ba-- sqft804 Bernard Ave, Fort Erie, ON L0S 1N0For SaleMLS ID #X13699582, BOSLEY REAL ESTATE LTD.,. TRREB
- C$449,9002 bd1 ba1.1k sqft3149 Jewell Ave, Fort Erie, ON L0S 1N0For SaleMLS ID #40853399, Nicole Burns, Salesperson, Keller Williams Edge Realty. ITSO
- C$399,9502 bd1 ba-- sqft3721 Dominion Rd, Fort Erie, ON L0S 1N0For SaleMLS ID #X13122238, ROYAL LEPAGE NRC REALTY. TRREB
- C$399,9992 bd1 ba-- sqft350 Belleview Blvd, Fort Erie, ON L0S 1N0For SaleMLS ID #X13469254, RE/MAX NIAGARA REALTY LTD, BROKERAGE. TRREB
- C$469,0003 bd2 ba1.4k sqft3050 Jewell Ave, Fort Erie, ON L0S 1N0For SaleMLS ID #40842941, Sherri Van Sickle, Salesperson, One Percent Realty Ltd.. ITSO
- C$449,0003 bd1 ba-- sqft3262 Young Ave, Fort Erie, ON L0S 1N0For SaleMLS ID #X13533202, REVEL Realty Inc., Brokerage. TRREB
- C$349,900-- bd-- ba-- sqft3353 Hyman Ave, Fort Erie, ON L0S 1N0For SaleMLS ID #40856765, Lynn Fee, Salesperson, RE/MAX Escarpment Realty Inc.. ITSO
- C$474,9002 bd1 ba-- sqft458 Belleview Blvd, Fort Erie, ON L0S 1N0For SaleMLS ID #X13591910, COLDWELL BANKER MOMENTUM REALTY, BROKERAGE. TRREB
- C$475,0002 bd1 ba926 sqft2990 Poplar Ave, Fort Erie, ON L0S 1N0For SaleMLS ID #40856288, Adrian Di Pietro, Salesperson, New Era Real Estate. ITSO
- C$420,0003 bd1 ba-- sqft3907 Alexandra Rd, Fort Erie, ON L0S 1B0For SaleMLS ID #X13638994, REALTY EXECUTIVES PLUS LTD, BROKERAGE. TRREB
- C$434,9003 bd2 ba-- sqft342 Helen St, Fort Erie, ON L0S 1B0For SaleMLS ID #X13582402, REVEL Realty Inc., Brokerage. TRREB
- C$399,9002 bd1 ba-- sqft3093 Hyman Ave, Fort Erie, ON L0S 1N0For SaleMLS ID #X12788858, ROYAL LEPAGE NRC REALTY. TRREB
- C$299,9002 bd1 ba-- sqft495 Stonemill Rd, Fort Erie, ON L0S 1N0For SaleMLS ID #X13709524, ROYAL LEPAGE NRC REALTY. TRREB
- C$499,9003 bd1 ba-- sqft3163 Evadere Ave, Fort Erie, ON L0S 1N0For SaleMLS ID #X13427528, REVEL Realty Inc., Brokerage. TRREB
- C$539,0005 bd2 ba-- sqft42 Saint George Ct, Fort Erie, ON L0S 1N0For SaleMLS ID #X13456218, REVEL Realty Inc., Brokerage. TRREB
- C$539,9003 bd2 ba-- sqft545 Belleview Blvd, Fort Erie, ON L0S 1N0For SaleMLS ID #X13642738, ROYAL LEPAGE NRC REALTY. TRREB
