Lovely move-in-ready 5-bedroom, 2-bathroom home located in Baltimore County! As you enter, you'll notice the beautiful hardwood floors flowing throughout the spacious living room and bedrooms. The main level offers two generously sized bedrooms and a full bathroom for convenient one-level living. The updated kitchen features upgraded quartz countertops, appliances, and an abundance of cabinet and counter space. Just off the kitchen, enjoy a large covered rear deck overlooking the fully fenced backyard, perfect for entertaining and outdoor enjoyment. Upstairs, you'll find an additional bedroom and a comfortable sitting area. The fully finished basement offers even more living space, featuring a recreation room with a gorgeous fireplace, two additional bedrooms, a full bathroom, and a convenient laundry area. With five bedrooms, two full bathrooms, and plenty of flexible living space, this home has so much to offer. Just move right in and unpack.
For sale
$339,900
3834 Arbutus Ave, Baltimore, MD 21207
5beds
2,584sqft
Single Family Residence
Built in 1951
7,000 Square Feet Lot
$340,300 Zestimate®
$132/sqft
$-- HOA
What's special
Fully fenced backyardUpdated kitchenUpgraded quartz countertopsConvenient laundry area
- 8 days
- 485
- 84
Likely to sell faster than
Zillow last checked:
Listing updated:
Listed by:
Jacob Taylor 877-655-3455,
Blue Valley Real Estate (540) 303-3616
Source: Bright MLS,MLS#: MDBC2180828
Facts & features
Interior
Bedrooms & bathrooms
- Bedrooms: 5
- Bathrooms: 2
- Full bathrooms: 2
- Main level bathrooms: 1
- Main level bedrooms: 2
Basement
- Area: 1000
Heating
- Forced Air, Natural Gas, Central
Cooling
- Central Air, Natural Gas
Appliances
- Included: Oven/Range - Gas, Dryer, Microwave, Refrigerator, Washer, Dishwasher, Disposal, Gas Water Heater
Features
- Ceiling Fan(s), Upgraded Countertops
- Flooring: Carpet, Wood, Tile/Brick
- Windows: Double Pane Windows, Window Treatments
- Basement: Finished
- Has fireplace: No
Interior area
- Total structure area: 2,584
- Total interior livable area: 2,584 sqft
- Finished area above ground: 1,584
- Finished area below ground: 1,000
Property
Parking
- Parking features: Off Street, On Street, Driveway
- Has uncovered spaces: Yes
Accessibility
- Accessibility features: Grip-Accessible Features
Features
- Levels: Three
- Stories: 3
- Patio & porch: Deck, Patio
- Exterior features: Lighting
- Pool features: None
- Fencing: Chain Link,Wood
Lot
- Size: 7,000 Square Feet
- Dimensions: 1.00 x
Details
- Additional structures: Above Grade, Below Grade
- Parcel number: 04030302066675
- Zoning: R1
- Special conditions: Standard
Construction
Type & style
- Home type: SingleFamily
- Architectural style: Cape Cod
- Property subtype: Single Family Residence
Materials
- Brick
- Foundation: Slab
- Roof: Asphalt,Shingle,Rubber
Condition
- New construction: No
- Year built: 1951
Utilities & green energy
- Sewer: Public Sewer
- Water: Public
Community & HOA
Community
- Subdivision: Gwynn Oak
HOA
- Has HOA: No
Location
- Region: Baltimore
Financial & listing details
- Price per square foot: $132/sqft
- Tax assessed value: $204,800
- Annual tax amount: $2,482
- Date on market: 11/9/2026
- Listing agreement: Exclusive Right To Sell
- Listing terms: Cash,FHA,VA Loan,Conventional,Other
- Ownership: Fee Simple
Estimated market value
$340,300
$323,000 - $357,000
$2,511/mo
Price history
| Date | Event | Price |
|---|---|---|
| 11/9/2026 | Listed for sale | $339,900+83.7%$132/sqft |
Source:  Bright MLS #MDBC2180828 Report a problem | ||
| 8/28/2026 | Sold | $185,000$72/sqft |
Source: Bright MLS #MDBC2171670 Report a problem | ||
| 8/3/2026 | Pending sale | $185,000$72/sqft |
Source: Bright MLS #MDBC2171670 Report a problem | ||
| 8/3/2026 | Listed for sale | $185,000$72/sqft |
Source: Bright MLS #MDBC2171670 Report a problem | ||
Public tax history
| Year | Property taxes | Tax assessment |
|---|---|---|
| 2026 | $3,030 +2.4% | $204,800 +3.6% |
| 2025 | $2,960 +28.3% | $197,700 +3.9% |
| 2024 | $2,307 +4% | $190,367 +4% |
| 2023 | $2,218 +4.2% | $183,033 +4.2% |
| 2022 | $2,129 +0.7% | $175,700 +0.7% |
| 2021 | $2,115 +0.7% | $174,467 +0.7% |
| 2020 | $2,100 +0.7% | $173,233 +0.7% |
| 2019 | $2,085 +6.5% | $172,000 +6.5% |
| 2018 | $1,957 +7% | $161,467 +7% |
| 2017 | $1,829 -20.6% | $150,933 +7.5% |
| 2016 | $2,304 | $140,400 |
| 2015 | $2,304 | $140,400 |
| 2014 | $2,304 | $140,400 -6.6% |
| 2013 | -- | $150,300 |
| 2012 | -- | $150,300 |
| 2011 | -- | $150,300 -26.8% |
| 2010 | -- | $205,300 +13.2% |
| 2009 | -- | $181,430 +15.1% |
| 2008 | -- | $157,560 +17.9% |
| 2007 | -- | $133,690 +11.8% |
| 2006 | -- | $119,632 +13.3% |
| 2005 | -- | $105,576 +15.4% |
| 2004 | -- | $91,520 +4.4% |
| 2003 | -- | $87,640 +4.6% |
| 2002 | -- | $83,760 +4.9% |
| 2001 | -- | $79,880 |
Find assessor info on the county website
Monthly payment
Est. payment
Payment breakdown
Explore the cost of this home by adjusting the details. Changes won't be saved.Climate risks
Neighborhood: 21207
Nearby schools
Schools provided by the listing agent
- District: Baltimore County Public Schools
Source: Bright MLS. This data may not be complete. We recommend contacting the local school district to confirm school assignments for this home.
Similar homes
- $349,9003 bd3 ba1.7k sqft3507 Oak Ct, Gwynn Oak, MD 21207For Sale
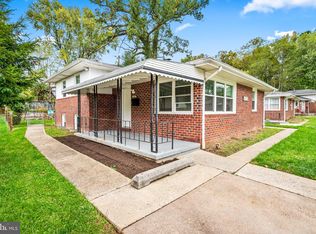
 MLS ID #MDBC2177926, Holly Poulos, Compass. Bright MLS
- $349,9904 bd4 ba2.1k sqft5508 Elderon Ave, Baltimore, MD 21215For Sale
 MLS ID #MDBA2237268, Marta Lopushanska, Berkshire Hathaway HomeServices Homesale Realty. Bright MLS
- $364,9004 bd3 ba2.1k sqft5522 Bosworth Ave, Baltimore, MD 21207For Sale
 MLS ID #MDBA2229804, NIKITA LAWS, Berkshire Hathaway HomeServices Homesale Realty. Bright MLS
- $325,0004 bd3 ba2k sqft5211 Bosworth Ave, Baltimore, MD 21207For Sale
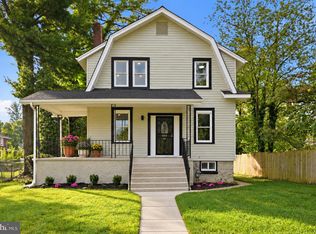 MLS ID #MDBA2233364, Kalonji Foreman, Compass. Bright MLS
- $355,0004 bd2 ba1.9k sqft7438 Prince George Rd, Baltimore, MD 21208For SaleMLS ID #MDBC2175956, Daniel Cohen, EXP Realty, LLC. Bright MLS
- $350,0004 bd3 ba2k sqft1826 N Forest Park Ave, Baltimore, MD 21207For SaleMLS ID #MDBA2223782, Jami Saval, Compass. Bright MLS
- $340,0004 bd3 ba2.8k sqft3805 Callaway Ave, Baltimore, MD 21215For SaleMLS ID #MDBA2232846, KATRICE GEORGIE, Realty One Group Universal. Bright MLS
- $323,0003 bd2 ba1.7k sqft5802 Gwynn Oak Ave, Baltimore, MD 21207For SaleMLS ID #MDBC2169492, Kelsey Judge, Iron Valley Real Estate Charm City. Bright MLS
- $410,0005 bd3 ba2.6k sqft5516 Windsor Mill Rd, Baltimore, MD 21207For SaleMLS ID #MDBC2179020, Sonia Benperlas, Weichert, REALTORS. Bright MLS
- $425,0004 bd3 ba3.2k sqft4000 Kathland Ave, Baltimore, MD 21207For SaleMLS ID #MDBA2233640, Courtney Chase, Redfin Corp. Bright MLS
- $339,9004 bd2 ba1.7k sqft6215 Everall Ave, Baltimore, MD 21206For SaleMLS ID #MDBA2235178, Jeffrey Greer, EXP Realty, LLC. Bright MLS
- $295,0006 bd3 ba2.4k sqft2804 Ruscombe Ln, Baltimore, MD 21215For SaleMLS ID #MDBA2227822, Chris Craddock, EXP Realty, LLC. Bright MLS
- $365,0003 bd2 ba1.5k sqft7308 Linden Ave, Baltimore, MD 21206For SaleMLS ID #MDBC2180800, Mica English, Cummings & Co. Realtors. Bright MLS
- $349,9004 bd3 ba2.9k sqft4200 Connecticut Ave, Baltimore, MD 21229For SaleMLS ID #MDBA2235058, Shana Aframian, Keller Williams Legacy. Bright MLS
- $365,0004 bd3 ba2.1k sqft5309 Kenilworth Ave, Baltimore, MD 21212For SaleMLS ID #MDBA2234656, NaTasha Morgan-Lipscomb, Redfin Corp. Bright MLS
- $340,0003 bd3 ba1.3k sqft3627 Marriotts Ln, Windsor Mill, MD 21244For SaleMLS ID #MDBC2172016, Jennifer Lesesne, RE/MAX One. Bright MLS
- $300,0005 bd4 ba1.5k sqft5711 Bland Ave, Baltimore, MD 21215For SaleMLS ID #MDBA2233762, Kevia Moore, Cummings & Co. Realtors. Bright MLS
- $349,9994 bd2 ba1.5k sqft29 Governors Gate Ln, Linthicum, MD 21090For SaleMLS ID #MDAA2159678, Rob Carter, Douglas Realty, LLC. Bright MLS
- $315,0003 bd3 ba2.5k sqft4406 Furley Ave, Baltimore, MD 21206For SaleMLS ID #MDBA2230296, Cynthia Walker, Redfin Corp. Bright MLS
