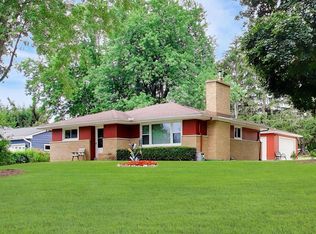
Move right into this beautifully updated 4-bedroom, 2-bath home featuring an inviting open-concept layout that's perfect for everyday living and entertaining. The stunning new kitchen boasts all-new cabinetry, appliances, a spacious island with a cooktop and convenient seating area, making it the heart of the home. Throughout the house you'll find all new flooring, doors, trim, and modern light fixtures, creating a fresh, cozy vibe. Stay comfortable year-round with a new furnace and central A/C. Cozy up on chilly evenings beside the gas fireplace in the living room, or retreat to the private primary suite complete with a walk-in closet and a full en-suite bathroom. Step outside to the spacious deck, ideal for relaxing or grilling with family and friends. A 21/2-car detached garage and ample additional parking provide plenty of room for vehicles and storage. Located in a beautiful, well-maintained neighborhood, this turnkey home offers the perfect combination of style and comfort. Don't miss your opportunity, schedule your showing today! TOO MANY UPGRADES to mention them all from the roof to the sidewalks and driveway! We have a list! Home has never tested high for radon but remediation system in place so there no future concern! Easy to show! Very quick close possible!
Contingent
$359,900
38355 N North Shore Ave, Beach Park, IL 60087
4beds
1,624sqft
:
Get pre-qualified$2,608/mo
Single Family Residence
Built in 1988
8,844 Square Feet Lot
$362,900 Zestimate®
$222/sqft
$-- HOA
What's special
Inviting open-concept layoutStunning new kitchenAll-new cabinetry
- 32 days |
- 280 |
- 10 |
Zillow last checked:
Listing updated:
Listed by:
Gary Powell 847-263-8100,
Netgar Investments Inc
Source: MRED as distributed by MLS GRID,MLS#: 12695909
Facts & features
Interior
Bedrooms & bathrooms
- Bedrooms: 4
- Bathrooms: 2
- Full bathrooms: 2
Rooms
- Room types: No additional rooms
Primary bedroom
- Features: Flooring (Carpet), Window Treatments (Blinds, Screens), Bathroom (Full)
- Level: Lower
- Area: 176 Square Feet
- Dimensions: 11X16
Bedroom 2
- Features: Flooring (Carpet), Window Treatments (Blinds, Screens)
- Level: Second
- Area: 143 Square Feet
- Dimensions: 11X13
Bedroom 3
- Features: Flooring (Carpet), Window Treatments (Blinds, Screens)
- Level: Second
- Area: 117 Square Feet
- Dimensions: 9X13
Bedroom 4
- Features: Flooring (Carpet), Window Treatments (Blinds, Screens)
- Level: Second
- Area: 100 Square Feet
- Dimensions: 10X10
Kitchen
- Features: Kitchen (Eating Area-Breakfast Bar, Island, Updated Kitchen)
- Level: Main
- Area: 209 Square Feet
- Dimensions: 11X19
Laundry
- Level: Lower
- Area: 50 Square Feet
- Dimensions: 5X10
Living room
- Features: Window Treatments (Bay Window(s), Blinds)
- Level: Main
- Area: 228 Square Feet
- Dimensions: 12X19
Heating
- Natural Gas
Cooling
- Central Air
Appliances
- Included: Range, Microwave, Dishwasher, Refrigerator, Gas Cooktop
- Laundry: Sink
Features
- Windows: Screens
- Basement: Finished,Daylight
- Number of fireplaces: 1
- Fireplace features: Gas Log, Living Room
Interior area
- Total structure area: 1,624
- Total interior livable area: 1,624 sqft
Property
Parking
- Total spaces: 8.5
- Parking features: Asphalt, Garage Door Opener, Yes, Detached, Driveway, Garage
- Garage spaces: 2.5
- Has uncovered spaces: Yes
Accessibility
- Accessibility features: No Disability Access
Features
- Patio & porch: Deck
Lot
- Size: 8,844 Square Feet
- Dimensions: 66x134
Details
- Parcel number: 04333030610000
- Special conditions: None
Construction
Type & style
- Home type: SingleFamily
- Property subtype: Single Family Residence
Materials
- Vinyl Siding, Brick
Condition
- New construction: No
- Year built: 1988
- Major remodel year: 2026
Utilities & green energy
- Sewer: Public Sewer
- Water: Public
Community & HOA
HOA
- Services included: None
Location
- Region: Beach Park
Financial & listing details
- Price per square foot: $222/sqft
- Tax assessed value: $221,236
- Annual tax amount: $6,725
- Date on market: 7/8/2026
- Ownership: Fee Simple
Estimated market value
$362,900
$345,000 - $381,000
$2,804/mo
Price history
| Date | Event | Price |
|---|---|---|
| 7/14/2026 | Contingent | $359,900$222/sqft |
Source:  MRED as distributed by MLS GRID #12695909 Report a problem MRED as distributed by MLS GRID #12695909 Report a problem | ||
| 7/8/2026 | Listed for sale | $359,900+299.9%$222/sqft |
Source: MRED as distributed by MLS GRID #12695909 Report a problem | ||
| 3/9/2026 | Sold | $90,000$55/sqft |
Source: Public Record Report a problem | ||
Public tax history
| Year | Property taxes | Tax assessment |
|---|---|---|
| 2024 | $6,572 +8.8% | $80,817 +9.6% |
| 2023 | $6,042 +1.3% | $73,738 +14% |
| 2022 | $5,963 +11.5% | $64,664 +5.7% |
| 2021 | $5,346 +2.3% | $61,148 +21.7% |
| 2020 | $5,227 +0.5% | $50,242 +5.4% |
| 2019 | $5,199 +3% | $47,668 +4.7% |
| 2018 | $5,049 | $45,530 +6.3% |
| 2017 | $5,049 +6.9% | $42,831 +5% |
| 2016 | $4,725 -3.1% | $40,776 +9% |
| 2015 | $4,875 +5.3% | $37,396 -4.1% |
| 2014 | $4,628 -1.4% | $38,997 -3.8% |
| 2012 | $4,692 +3.2% | $40,525 -18.3% |
| 2011 | $4,548 +1.6% | $49,595 -9.4% |
| 2010 | $4,476 +1.6% | $54,723 -7.2% |
| 2009 | $4,403 +0.3% | $58,988 -0.8% |
| 2008 | $4,391 +6.4% | $59,482 +5.7% |
| 2006 | $4,127 +10% | $56,258 |
| 2005 | $3,750 +6.8% | -- |
| 2004 | $3,510 +1.6% | -- |
| 2003 | $3,456 +3.8% | -- |
| 2002 | $3,328 +5.7% | -- |
| 2001 | $3,149 +16.7% | $42,288 +3.3% |
| 2000 | $2,699 | $40,953 |
Find assessor info on the county website
Monthly payment
Est. payment
Payment breakdown
Explore the cost of this home by adjusting the details. Changes won't be saved.Climate risks
Neighborhood: 60087
Nearby schools
GreatSchools rating
- 3/10Oak Crest SchoolGrades: PK-5Distance: 0.7 mi
- 3/10Beach Park Middle SchoolGrades: 6-8Distance: 2.8 mi
- 8/10New Tech High - Zion-Benton EastGrades: 9-12Distance: 2.5 mi
Schools provided by the listing agent
- District: 3
Source: MRED as distributed by MLS GRID. This data may not be complete. We recommend contacting the local school district to confirm school assignments for this home.
- $261,8003 bd2 ba1.2k sqft38341 N North Shore Ave, Beach Park, IL 60087Off Market
- $102,843-- bd2 ba1.1k sqft38367 N North Shore Ave, Beach Park, IL 60087Off Market
- $293,4003 bd2 ba1.1k sqft38361 N North Shore Ave, Beach Park, IL 60087Off Market
- $10,909-- bd-- ba-- sqft38331 N North Shore Ave, Beach Park, IL 60087Off Market
- $284,2003 bd2 ba1.2k sqft38373 N North Shore Ave, Beach Park, IL 60087Off Market
- $311,9003 bd2 ba1.9k sqft38327 N North Shore Ave, Beach Park, IL 60087Off Market
- $262,9004 bd2 ba1.9k sqft38352 N North Shore Ave, Beach Park, IL 60087Off Market
- $10,936-- bd-- ba-- sqft38350 N Manor Ave, Beach Park, IL 60087Off Market
A local agent can set up tours, give advice and negotiate with sellers.
Similar homes
- $340,0004 bd3 ba1.3k sqft4009 Ridge Rd, Zion, IL 60099Active
 MLS ID #12723902, Alyssa Pimentel, Compass. MRED as distributed by MLS GRID
 - $360,0004 bd3 ba1.9k sqft10738 9th St, Winthrop Harbor, IL 60096Active
 MLS ID #12709382, Mark Typlin, Real Broker, LLC. MRED as distributed by MLS GRID
 - $369,0004 bd3 ba1.5k sqft39764 Waterloo Dr, Beach Park, IL 60083Active
 MLS ID #12696978, Alexander Mathew, Achieve Real Estate Group Inc. MRED as distributed by MLS GRID
 - $325,0004 bd2 ba1.2k sqft41588 N Illinois St, Zion, IL 60099New
 MLS ID #12724891, Sonia Cisternino, @properties Christie's International Real Estate. MRED as distributed by MLS GRID
 - $354,0005 bd3 ba2.3k sqft13080 W 28th St, Zion, IL 60099ActiveMLS ID #12721488, Iris Gomez, Compass. MRED as distributed by MLS GRID
- $246,9003 bd1 ba874 sqft12810 W Beach Rd, Beach Park, IL 60087NewMLS ID #12725244, Gary Powell, Netgar Investments Inc. MRED as distributed by MLS GRID
- $359,9003 bd3 ba1.5k sqft2508 Gabriel Ave, Zion, IL 60099ActiveMLS ID #12690100, Daniel Mendez, Charles Rutenberg Realty of IL. MRED as distributed by MLS GRID
- $359,0004 bd3 ba1.8k sqft1210 Park Ave, North Chicago, IL 60064ActiveMLS ID #12708142, Darryl Hayes, @properties Christie's International Real Estate. MRED as distributed by MLS GRID
- $339,0004 bd2 ba2k sqft2833 Apple Ave, Waukegan, IL 60085ActiveMLS ID #12712226, Miguel Cerna, Leverage Investments, LLC. MRED as distributed by MLS GRID
- $374,9005 bd2 ba2.2k sqft2802 15th St, Winthrop Harbor, IL 60096ActiveMLS ID #12685306, Ryan Reynolds-Garibay, Real People Realty. MRED as distributed by MLS GRID
- $378,9007 bd3 ba1.7k sqft2226 Marshall Pkwy, Waukegan, IL 60085Price ChangeMLS ID #12720596, Michael Bodden, Chase Real Estate LLC. MRED as distributed by MLS GRID
- $339,9004 bd2 ba1.2k sqft70 N Idlewild Ave, Mundelein, IL 60060NewMLS ID #12727412, Erika Ricardo, Netgar Investments Inc. MRED as distributed by MLS GRID
- $374,9004 bd3 ba2.3k sqft1202 E Greystone Dr, Round Lake Beach, IL 60073ActiveMLS ID #12724309, Andrew Shevelev, American Real Estate Services. MRED as distributed by MLS GRID
- $400,0003 bd2 ba1.4k sqft5317 Cypress Cir, Gurnee, IL 60031Re-activatedMLS ID #12719664, Joe Guli, Compass. MRED as distributed by MLS GRID
- $367,9003 bd2 ba1.8k sqft4726 69th STREET, Kenosha, WI 53142ActiveMLS ID #1973495, Lou Ann Pitts. WIREX MLS
- $280,0003 bd1 ba1.2k sqft1009 Leith Ave, Waukegan, IL 60085ActiveMLS ID #12723225, Norma Diaz, Century 21 Universal. MRED as distributed by MLS GRID
- $275,0004 bd2 ba1.5k sqft2210 Hermon Ave, Zion, IL 60099ActiveMLS ID #12694688, Andres Ventura, eXp Realty. MRED as distributed by MLS GRID
- $324,5003 bd2 ba1.1k sqft315 S Alleghany Rd, Grayslake, IL 60030NewMLS ID #12726576, Dan Vladic, Re/Max Advantage. MRED as distributed by MLS GRID
- $375,0003 bd3 ba1.7k sqft352 N Cornerstone Dr, Volo, IL 60020NewMLS ID #12725941, Barb Noote, Compass. MRED as distributed by MLS GRID
- $344,0003 bd2 ba1.5k sqft23565 W Margate Ter, Antioch, IL 60002ActiveMLS ID #12723056, Jeffrey Sklar, Beycome Brokerage Realty LLC. MRED as distributed by MLS GRID
