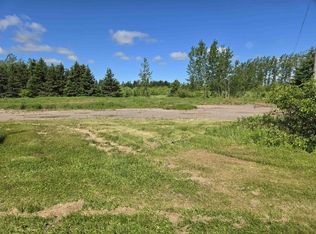
Welcome to 38365 Western Rd. This newly renovated four-bedroom, two-bathroom home set on an impressive 35-acre property, offers an exceptional combination of comfortable living, substantial land, and incredible future potential. The home has been thoughtfully updated and is move-in ready, providing plenty of space for a growing family, investment opportunity, or those looking for room to expand. The property also features a large 40 x 150 steel building with a 200 AMP service, offering tremendous versatility for a business, workshop, storage operation, equipment, or potential rental income. With its size and functionality, the building opens the door to a variety of commercial and entrepreneurial possibilities. The location puts you minutes from the beautiful Mill River Resort & Golf Course, schools, restaurants, and shopping centers. Whether you’re looking to establish a business, generate additional rental income, develop the land, or simply enjoy the space and privacy of a large property, this is an opportunity with significant upside. *All measurements are approximate and should be verified by the purchasers.
For sale
C$379,000
38365 Western Rd, Egmont Parish, PE C0B 1E0
4beds
1,546sqft
Single Family Residence
Built in ----
35 Acres Lot
$-- Zestimate®
C$245/sqft
C$-- HOA
What's special
Thoughtfully updatedMove-in ready
- 47 days
- 29
- 4
Zillow last checked:
Listing updated:
Listed by:
Tyler Jurkowski,PEI - Sales,
PROVINCIAL REALTY
Source: Prince Edward Island REA,MLS®#: 202621004
Facts & features
Interior
Bedrooms & bathrooms
- Bedrooms: 4
- Bathrooms: 2
- Full bathrooms: 2
- Main level bathrooms: 1
Rooms
- Room types: Kitchen, Living Room, Bath 1, Primary Bedroom, Bedroom, Ensuite Bath 1
Primary bedroom
- Level: Second
- Area: 141.75
- Dimensions: 13.5 x 10.5
Bedroom 1
- Level: Second
- Area: 115.83
- Dimensions: 10 x 11.58
Bedroom 2
- Level: Second
- Area: 95
- Dimensions: 10 x 9.5
Bedroom 3
- Level: Second
- Area: 115.83
- Dimensions: 11.58 x 10
Bathroom 1
- Level: Main
- Area: 85
- Dimensions: 10 x 8.5
Kitchen
- Level: Main
- Area: 204
- Dimensions: 17 x 12
Living room
- Level: Main
- Area: 118.75
- Dimensions: 9.5 x 12.5
Heating
- Baseboard, Ductless, Stove
Appliances
- Included: Stove, Dishwasher, Dryer, Washer, Refrigerator
Features
- Flooring: Vinyl
- Basement: Crawl Space
Interior area
- Total structure area: 1,546
- Total interior livable area: 1,546 sqft
- Finished area below ground: 0
Property
Parking
- Parking features: Gravel, Detached, Garage
- Has garage: Yes
- Details: Parking Details(Driveway), Garage Details(Detached Steel Building 40x150)
Features
- Levels: 2 Level
- Patio & porch: Deck
- Waterfront features: Stream/Pond
Lot
- Size: 35 Acres
- Dimensions: 35 acres
- Features: Partially Cleared, Wooded, Year Round Road, 10 to 49.99 Acres
Details
- Parcel number: 37556
- Zoning: RES
Construction
Type & style
- Home type: SingleFamily
- Property subtype: Single Family Residence
Materials
- Shingle Siding, Vinyl Siding
- Foundation: Concrete Perimeter
- Roof: Steel
Utilities & green energy
- Sewer: Septic Tank
- Water: Drilled Well
- Utilities for property: Electricity Connected, High Speed Internet, Electric
Community & HOA
Community
- Features: Golf, Park, Playground, Recreation Center, School Bus Service
Location
- Region: Egmont Parish
Financial & listing details
- Price per square foot: C$245/sqft
- Tax assessed value: C$151,300
- Annual tax amount: C$1,633
- Date on market: 8/19/2026
- Inclusions: Fridge, Dishwasher, Stove, Washer, Dryer
- Electric utility on property: Yes
Price history
| Date | Event | Price |
|---|---|---|
| 8/19/2026 | Listed for sale | C$379,000C$245/sqft |
Source:  Prince Edward Island REA #202621004 Report a problem Prince Edward Island REA #202621004 Report a problem | ||
Public tax history
Tax history is unavailable.
Climate risks
Neighborhood: C0B
Nearby schools
GreatSchools rating
No schools nearby
We couldn't find any schools near this home.



Similar homes
- C$399,9003 bd2 ba1.6k sqft590 Duvar Rd, Egmont Parish, PE C0B 1E0For Sale
 MLS ID #202624624, Don Murphy,PEI - Sales, CENTURY 21 NORTHUMBERLAND REALTY. Prince Edward Island REA
 - C$299,9994 bd2 ba1.8k sqft3259 Oleary Rd, Halifax Parish, PE C0B 1V0For Sale
 MLS ID #202625161, Traci Gaudet,PEI - Sales, CENTURY 21 NORTHUMBERLAND REALTY. Prince Edward Island REA
 - C$375,0003 bd2 ba2.1k sqft40 Dunbar Rd, North Parish, PE C0B 1K0For Sale
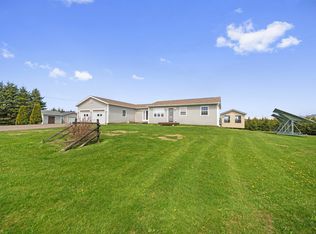 MLS ID #202621516, Brian Arsenault,PEI - Sales, RE/MAX HARBOURSIDE REALTY. Prince Edward Island REA
 - C$399,9995 bd3 ba1.7k sqft1641 Oleary Rd, Egmont Parish, PE C0B 1V0For Sale
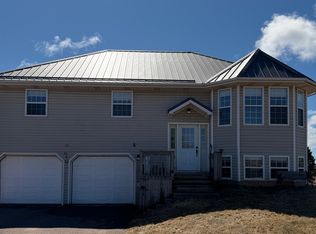 MLS ID #202607808, Isabela Cadag,PEI - Sales, CENTURY 21 NORTHUMBERLAND REALTY. Prince Edward Island REA
