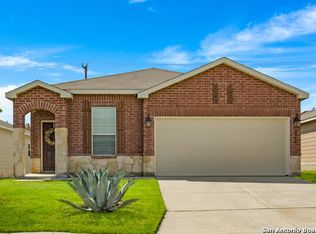
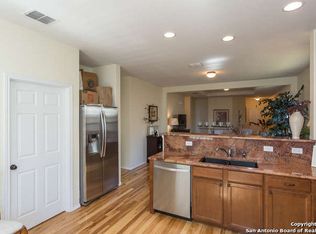
***BACK ON MARKET DUE TO BUYER FINANCING*** Welcome to this charming single-story home nestled in one of San Antonio's most desirable neighborhoods. Located within the top-rated Johnson High School district and walking distance to Cibolo Green Elementary, this property offers an exceptional setting for families seeking quality education and convenience. Inside, three bedrooms and two bathrooms feature newly installed luxury vinyl flooring throughout - no carpet. The spacious open floor plan flows seamlessly into a large eat-in kitchen complete with ceramic tile backsplash, recessed lighting, and stainless steel appliances. A thoughtful split layout provides welcome privacy between the primary bedroom and secondary bedrooms, while trey ceilings add an elegant touch. Step outside to a covered patio and private backyard backing up to the prestigious Gran Palacios neighborhood of Cibolo Canyons. Enjoy immediate peace of mind with a brand new-roof (2023), newer water heater, and full irrigation. One entrance and exit to this property provides added security. This home has all you are looking for and more!
Pending
$295,000
3838 Bent Grass, San Antonio, TX 78261
3beds
1,532sqft
Single Family Residence
Built in 2012
5,401 Square Feet Lot
$258,700 Zestimate®
$193/sqft
$20/mo HOA
What's special
Recessed lightingStainless steel appliancesSpacious open floor planThree bedroomsTwo bathroomsCovered patioThoughtful split layout
- 124 days |
- 32 |
- 0 |
Zillow last checked:
Listing updated:
Listed by:
Leeann Burton TREC #590798 (210) 857-4001,
Trinidad Realty Partners, Inc
Source: LERA MLS,MLS#: 1960898
Facts & features
Interior
Bedrooms & bathrooms
- Bedrooms: 3
- Bathrooms: 2
- Full bathrooms: 2
Primary bedroom
- Features: Split, Walk-In Closet(s), Ceiling Fan(s), Full Bath
- Area: 224
- Dimensions: 16 x 14
Bedroom 2
- Area: 120
- Dimensions: 12 x 10
Bedroom 3
- Area: 120
- Dimensions: 12 x 10
Primary bathroom
- Features: Tub/Shower Combo, Double Vanity
- Area: 108
- Dimensions: 12 x 9
Dining room
- Area: 154
- Dimensions: 14 x 11
Kitchen
- Area: 156
- Dimensions: 13 x 12
Living room
- Area: 252
- Dimensions: 18 x 14
Heating
- Central, Electric
Cooling
- Central Air
Appliances
- Included: Self Cleaning Oven, Microwave, Range, Disposal, Dishwasher, Electric Water Heater
- Laundry: Laundry Room, Washer Hookup, Dryer Connection
Features
- One Living Area, Separate Dining Room, Utility Room Inside, 1st Floor Lvl/No Steps, Open Floorplan, High Speed Internet, Master Downstairs, Ceiling Fan(s), Chandelier, Solid Counter Tops
- Flooring: Ceramic Tile, Wood
- Windows: Double Pane Windows
- Has basement: No
- Has fireplace: No
- Fireplace features: Not Applicable
Interior area
- Total interior livable area: 1,532 sqft
Property
Parking
- Total spaces: 2
- Parking features: Two Car Garage
- Garage spaces: 2
Features
- Levels: One
- Stories: 1
- Patio & porch: Patio, Covered
- Exterior features: Sprinkler System
- Pool features: None
- Fencing: Privacy
Lot
- Size: 5,401 Square Feet
Details
- Parcel number: 049009680910
Construction
Type & style
- Home type: SingleFamily
- Architectural style: Traditional
- Property subtype: Single Family Residence
Materials
- Brick, Fiber Cement, Radiant Barrier
- Foundation: Slab
- Roof: Composition
Condition
- Pre-Owned
- New construction: No
- Year built: 2012
Details
- Builder name: CENTEX
Utilities & green energy
- Sewer: Sewer System
- Water: Water System
- Utilities for property: Cable Available
Community & HOA
Community
- Features: Playground, Jogging Trails, Sports Court, BBQ/Grill, Basketball Court
- Security: Smoke Detector(s), Security System Owned
- Subdivision: Bulverde Village
HOA
- Has HOA: Yes
- HOA fee: $61 quarterly
- HOA name: BULVERDE VILLAGE HOA
- Second HOA name: Bulverde Village POA
- Additional fee info: HOA Fee 2: $156.00 Semi-Annually
Location
- Region: San Antonio
Financial & listing details
- Price per square foot: $193/sqft
- Tax assessed value: $309,850
- Annual tax amount: $5,569
- Price range: $295K - $295K
- Date on market: 4/24/2026
- Cumulative days on market: 74 days
- Listing terms: Conventional,FHA,VA Loan,Cash
Estimated market value
$258,700
$241,000 - $279,000
$2,026/mo
Price history
| Date | Event | Price |
|---|---|---|
| 7/7/2026 | Pending sale | $295,000$193/sqft |
Source:  LERA MLS #1960898 Report a problem LERA MLS #1960898 Report a problem | ||
| 7/2/2026 | Contingent | $295,000$193/sqft |
Source: LERA MLS #1960898 Report a problem | ||
| 6/25/2026 | Listed for sale | $295,000$193/sqft |
Source: LERA MLS #1960898 Report a problem | ||
| 6/1/2026 | Pending sale | $295,000$193/sqft |
Source: LERA MLS #1960898 Report a problem | ||
| 5/26/2026 | Contingent | $295,000$193/sqft |
Source: LERA MLS #1960898 Report a problem | ||
| 4/24/2026 | Listed for sale | $295,000-3.3%$193/sqft |
Source: LERA MLS #1960898 Report a problem | ||
| 11/30/2023 | Sold | -- |
Source: LERA MLS #1714813 Report a problem | ||
| 11/1/2023 | Contingent | $305,000$199/sqft |
Source: LERA MLS #1714813 Report a problem | ||
| 10/22/2023 | Price change | $305,000-1.6%$199/sqft |
Source: LERA MLS #1714813 Report a problem | ||
| 8/29/2023 | Listed for sale | $310,000$202/sqft |
Source: LERA MLS #1714813 Report a problem | ||
| 4/4/2019 | Listing removed | $1,500$1/sqft |
Source: Collaborative Real Estate #1368039 Report a problem | ||
| 3/6/2019 | Listed for rent | $1,500$1/sqft |
Source: Collaborative Real Estate #1368039 Report a problem | ||
Public tax history
| Year | Property taxes | Tax assessment |
|---|---|---|
| 2025 | $2,810 -24.8% | $309,850 -0.9% |
| 2024 | $3,739 -33.9% | $312,610 +0.7% |
| 2023 | $5,658 -5.8% | $310,580 +3.3% |
| 2022 | $6,007 +33.2% | $300,790 +35.7% |
| 2021 | $4,511 | $221,680 +2.9% |
| 2020 | $4,511 +3.7% | $215,460 +4.8% |
| 2019 | $4,350 | $205,510 +4.1% |
| 2018 | $4,350 +9.1% | $197,360 +7.2% |
| 2017 | $3,988 +5.7% | $184,050 +6.8% |
| 2016 | $3,774 +9.3% | $172,320 +7.3% |
| 2015 | $3,452 | $160,630 +5.1% |
| 2014 | $3,452 | $152,900 +9.6% |
| 2013 | -- | $139,560 +675.3% |
| 2012 | -- | $18,000 |
Find assessor info on the county website
Monthly payment
Est. payment
Payment breakdown
Explore the cost of this home by adjusting the details. Changes won't be saved.Climate risks
Neighborhood: 78261
Nearby schools
GreatSchools rating
- 9/10Cibolo Green Elementary SchoolGrades: PK-5Distance: 0.2 mi
- 9/10Hill MiddleGrades: 6-8Distance: 1.9 mi
- 8/10Johnson High SchoolGrades: 9-12Distance: 1.2 mi
Schools provided by the listing agent
- Elementary: Cibolo Green
- Middle: Tex Hill
- High: Johnson
- District: North East I.S.D.
Source: LERA MLS. This data may not be complete. We recommend contacting the local school district to confirm school assignments for this home.
- $277,0003 bd2 ba1.5k sqft3842 Bent Grass, San Antonio, TX 78261Off Market
- $270,4003 bd2 ba1.5k sqft3834 Bent Grass, San Antonio, TX 78261Off Market

- $279,7003 bd2 ba1.6k sqft3846 Bent Grass, San Antonio, TX 78261Off Market

- $281,7003 bd2 ba1.5k sqft3830 Bent Grass, San Antonio, TX 78261Off Market
- $277,3003 bd2 ba1.3k sqft3850 Bent Grass, San Antonio, TX 78261Off Market
- $282,1003 bd2 ba1.6k sqft3826 Bent Grass, San Antonio, TX 78261Off Market
- $100-- bd-- ba-- sqftDesert Ash, San Antonio, TX 78261Off Market
- $296,5003 bd2 ba1.5k sqft24202 Desert Ash, San Antonio, TX 78261Off Market
A local agent can set up tours, give advice and negotiate with sellers.
Similar homes
- $299,9993 bd3 ba1.8k sqft25231 CAMBRIDGE WL, San Antonio, TX 78261For Sale

 MLS ID #1998100, Cynthia Letayf-Cuevas TREC #653628, Redfin Corporation. LERA MLS
 - $315,0003 bd2 ba1.8k sqft3707 Ajuga, San Antonio, TX 78261For Sale
 MLS ID #2008520, Janet Wingrove TREC #567041, Keller Williams Heritage. LERA MLS
 - $325,0003 bd2 ba1.5k sqft6051 Akin Song, San Antonio, TX 78261For Sale
 MLS ID #1995074, Stacy Dean-Peters TREC #471992, Keller Williams Legacy. LERA MLS
 - $316,0004 bd2 ba1.7k sqft27022 Rustic Cabin, San Antonio, TX 78260For Sale
 MLS ID #1997347, Michael Zamora TREC #782537, Phyllis Browning Company. LERA MLS
 - $325,0003 bd3 ba2.1k sqft4830 GALEWOOD AVE, San Antonio, TX 78247For SaleMLS ID #2003173, Josh Boggs TREC #563487, Keller Williams Heritage. LERA MLS
- $274,9993 bd2 ba2.1k sqft5619 Spring Fire, San Antonio, TX 78247For SaleMLS ID #1994003, Andrew Alderete TREC #657951, eXp Realty. LERA MLS
- $300,0003 bd2 ba1.4k sqft5933 COMPANION LOOP, Bulverde, TX 78163For SaleMLS ID #2008634, Cyndi Bush TREC #488375, Keller Williams Heritage. LERA MLS
- $314,9903 bd2 ba1.5k sqft14902 Oak Summit, San Antonio, TX 78232For SaleMLS ID #2006377, Kristian Waite TREC #675151, Exquisite Properties, LLC. LERA MLS
- $299,0003 bd3 ba1.7k sqft11917 FLAME TREE COVE, San Antonio, TX 78213For SaleMLS ID #1952313, Matthew Resnick TREC #561533, Kuper Sotheby's Int'l Realty. LERA MLS
- $298,0003 bd3 ba1.5k sqft11206 WOODWATERS WAY, San Antonio, TX 78249For SaleMLS ID #2006771, Channon Lamb TREC #845838, BHHS Don Johnson Realtors - SA. LERA MLS
- $369,0003 bd3 ba2k sqft20718 Coral Spur, San Antonio, TX 78259For SaleMLS ID #2004462, Sandra Rangel TREC #579513, Real Broker, LLC. LERA MLS
- $306,9953 bd2 ba1.4k sqft714 Sycamore Moon, San Antonio, TX 78216For SaleMLS ID #1943169, Rebecca Smith TREC #769905, Coldwell Banker D'Ann Harper. LERA MLS
- $324,9003 bd2 ba1.6k sqft31641 NIMBUS DR, Bulverde, TX 78163For SaleMLS ID #2001161, Karolina Dudek TREC #775485, LPT Realty, LLC. LERA MLS
- $299,0003 bd3 ba1.9k sqft210 Granite Mist, Universal City, TX 78148For SaleMLS ID #2008097, Bryan Treat TREC #621906, Orchard Brokerage. LERA MLS
- $300,0003 bd3 ba2.1k sqft12530 Redrock Oak, San Antonio, TX 78249For SaleMLS ID #2003363, Brian Murphy TREC #692600, Coldwell Banker D'Ann Harper. LERA MLS
- $365,0004 bd3 ba2k sqft21302 Encino Lookout, San Antonio, TX 78259For SaleMLS ID #1996297, Christina Carr TREC #670860, LPT Realty, LLC. LERA MLS
- $399,9003 bd2 ba2.1k sqft3606 Windy Ridge Ct, San Antonio, TX 78259For SaleMLS ID #1956019, Ana Warmke TREC #700616, Keller Williams Heritage. LERA MLS
- $264,9003 bd2 ba1.6k sqft16238 GALLOPING OAK KNL, Selma, TX 78154For SaleMLS ID #1991747, Richard Moya TREC #578919, redKorr Realty LLC. LERA MLS
- $255,0004 bd2 ba1.5k sqft16319 Falcon Hill St, San Antonio, TX 78247For SaleMLS ID #1991126, Valarie Adams TREC #776667, Phyllis Browning Company. LERA MLS
- $245,0004 bd2 ba1.5k sqft3815 WETMORE KNL, San Antonio, TX 78247For SaleMLS ID #1969890, R.J. Reyes TREC #550413, Keller Williams Heritage. LERA MLS
