Open House Sunday 6/14 from 2-4pm. Welcome to this beautifully maintained Lennar Whitetail floor plan, offering 1,952 square feet of thoughtfully designed living space with 4 bedrooms, 2.5 bathrooms, and a 2-car garage. This two-story home combines modern comfort, functionality, and stylish upgrades, making it truly move-in ready. The main level features a spacious open-concept design that seamlessly connects the kitchen, dining area, and living room, creating the perfect setting for everyday living and entertaining. Whether you're hosting family gatherings, holiday celebrations, or casual get-togethers with friends, you'll appreciate the flow and versatility of this inviting space. The kitchen overlooks the living and dining areas, allowing everyone to stay connected while cooking, dining, or relaxing. Upstairs, you'll find all four bedrooms thoughtfully situated for privacy and convenience. The expansive primary suite serves as a relaxing retreat, complete with a spacious en-suite bathroom and a large walk-in closet. Three additional bedrooms provide plenty of room for family members, guests, a home office, or hobby space. A versatile loft area on the second floor offers additional living space that can be used as a media room, playroom, study area, or second family room to suit your lifestyle. The upstairs laundry room adds convenience to daily routines, eliminating the need to carry laundry up and down the stairs. Every space in this home has been designed with comfort and practicality in mind. This home also stands out from the standard builder model thanks to several valuable upgrades already completed for the next owner. Enhancements include ceiling fans for added comfort, stylish cabinet hardware throughout, and 2-inch window blinds that provide both privacy and a finished look. The garage has been professionally painted, creating a clean and polished appearance often overlooked in new construction homes. Outside, you'll enjoy a generously sized backyard with ample space for outdoor entertaining, gardening, pets, play equipment, or future customization. Whether you envision weekend barbecues, a backyard oasis, or simply room to spread out and enjoy the outdoors, this large yard offers endless possibilities. Pride of ownership is evident throughout this exceptionally well-kept home. Clean, well maintained, and move-in ready, it offers the opportunity to enjoy the benefits of newer construction without the expense and effort of adding common upgrades yourself. If you're looking for a home that offers modern design, flexible living spaces, desirable upgrades, and a spacious backyard, this Lennar Whitetail is ready to exceed your expectations. Seller is offering $2000 in Concessions and the Refrigerator, Washer & Dryer DO convey!
For sale
Price cut: $2K (7/9)
$228,000
3839 TERRELL TRACE, San Antonio, TX 78211
4beds
1,952sqft
:
Get pre-qualified$2,050/mo
Single Family Residence
Built in 2024
4,791 Square Feet Lot
$222,700 Zestimate®
$117/sqft
$395/mo HOA
What's special
Spacious backyardLarge walk-in closetSpacious en-suite bathroomUpstairs laundry roomThree additional bedroomsExpansive primary suiteStylish cabinet hardware throughout
- 52 days |
- 174 |
- 14 |
Zillow last checked:
Listing updated:
Listed by:
Melissa Ramos TREC #599912 (210) 413-7151,
Real Team Realty
Source: LERA MLS,MLS#: 1972518
Facts & features
Interior
Bedrooms & bathrooms
- Bedrooms: 4
- Bathrooms: 3
- Full bathrooms: 2
- 1/2 bathrooms: 1
Primary bedroom
- Level: Upper
- Area: 192
- Dimensions: 16 x 12
Bedroom 2
- Area: 120
- Dimensions: 12 x 10
Bedroom 3
- Area: 144
- Dimensions: 12 x 12
Bedroom 4
- Area: 144
- Dimensions: 12 x 12
Primary bathroom
- Features: Tub/Shower Combo
- Area: 49
- Dimensions: 7 x 7
Dining room
- Area: 160
- Dimensions: 16 x 10
Kitchen
- Area: 90
- Dimensions: 10 x 9
Living room
- Area: 90
- Dimensions: 10 x 9
Heating
- Central, Electric, Natural Gas
Cooling
- Central Air
Appliances
- Included: Range, Dishwasher, Electric Water Heater
- Laundry: Upper Level, Washer Hookup, Dryer Connection
Features
- One Living Area, Liv/Din Combo, Breakfast Bar, Open Floorplan, Walk-In Closet(s), Ceiling Fan(s)
- Flooring: Carpet, Vinyl
- Windows: Window Coverings
- Has basement: No
- Has fireplace: No
- Fireplace features: Not Applicable
Interior area
- Total interior livable area: 1,952 sqft
Property
Parking
- Total spaces: 2
- Parking features: Two Car Garage
- Garage spaces: 2
Features
- Levels: Two
- Stories: 2
- Pool features: None
Lot
- Size: 4,791 Square Feet
Details
- Parcel number: 112950090420
Construction
Type & style
- Home type: SingleFamily
- Property subtype: Single Family Residence
Materials
- Fiber Cement
- Foundation: Slab
- Roof: Composition
Condition
- Pre-Owned
- New construction: No
- Year built: 2024
Details
- Builder name: Lennar
Utilities & green energy
- Sewer: Sewer System
- Water: Water System
- Utilities for property: Private Garbage Service
Community & HOA
Community
- Features: Other
- Security: Smoke Detector(s)
- Subdivision: Somerset
HOA
- Has HOA: Yes
- HOA fee: $395 monthly
- HOA name: SOMERSET GROVE HOA
Location
- Region: San Antonio
Financial & listing details
- Price per square foot: $117/sqft
- Annual tax amount: $5,630
- Price range: $228K - $228K
- Date on market: 6/4/2026
- Cumulative days on market: 53 days
- Listing terms: Conventional,FHA,VA Loan,Cash
Estimated market value
$222,700
$212,000 - $234,000
$2,194/mo
Price history
| Date | Event | Price |
|---|---|---|
| 7/9/2026 | Price change | $228,000-0.9%$117/sqft |
Source:  LERA MLS #1972518 Report a problem LERA MLS #1972518 Report a problem | ||
| 6/23/2026 | Price change | $230,000-2.1%$118/sqft |
Source: LERA MLS #1972518 Report a problem | ||
| 6/4/2026 | Listed for sale | $235,000+6.8%$120/sqft |
Source: LERA MLS #1972518 Report a problem | ||
| 11/27/2024 | Sold | -- |
Source: LERA MLS #1819224 Report a problem | ||
| 11/14/2024 | Price change | $219,999-1.1%$113/sqft |
Source: LERA MLS #1819224 Report a problem | ||
| 11/10/2024 | Price change | $222,499-1.1%$114/sqft |
Source:  Lennar Homes Report a problem Lennar Homes Report a problem | ||
| 10/31/2024 | Price change | $224,999-3.2%$115/sqft |
Source: Lennar Homes Report a problem | ||
| 10/28/2024 | Price change | $232,499-1.1%$119/sqft |
Source: Lennar Homes Report a problem | ||
| 10/20/2024 | Price change | $234,999-3.1%$120/sqft |
Source: Lennar Homes Report a problem | ||
| 10/5/2024 | Price change | $242,499-1%$124/sqft |
Source: Lennar Homes Report a problem | ||
| 9/16/2024 | Price change | $244,999-2%$126/sqft |
Source: Lennar Homes Report a problem | ||
| 9/11/2024 | Listed for sale | $249,999$128/sqft |
Source: Lennar Homes Report a problem | ||
Public tax history
Tax history is unavailable.
Monthly payment
Est. payment
Payment breakdown
Explore the cost of this home by adjusting the details. Changes won't be saved.Climate risks
Neighborhood: Mission San Jose
Nearby schools
GreatSchools rating
- 4/10Wright Elementary SchoolGrades: PK-5Distance: 0.3 mi
- 3/10Harlandale Middle SchoolGrades: 6-8Distance: 0.3 mi
- 2/10Harlandale High SchoolGrades: 9-12Distance: 0.5 mi
Schools provided by the listing agent
- Elementary: Oak Crest Elementary
- Middle: Heritage
- High: East Central
- District: South San Antonio.
Source: LERA MLS. This data may not be complete. We recommend contacting the local school district to confirm school assignments for this home.
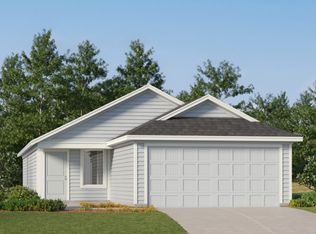
- $--3 bd2 ba1.4k sqft4002 Terrell Trce, San Antonio, TX 78211Sold
- $105,6002 bd1 ba816 sqft101 Terrell Ave, San Antonio, TX 78214Off Market
- $119,9003 bd1 ba974 sqft103 Terrell Ave, San Antonio, TX 78214Off Market
- $95,700-- bd-- ba120 sqft5720 S Flores St, San Antonio, TX 78214Off Market
- $95,100-- bd-- ba100 sqft5718 S Flores St, San Antonio, TX 78214Off Market
- $143,4403 bd1 ba1.8k sqft105 Terrell Ave, San Antonio, TX 78214Off Market
- $94,600-- bd-- ba100 sqft5716 S Flores St, San Antonio, TX 78214Off Market
- $106,4003 bd1 ba1.1k sqft5714 S Flores St, San Antonio, TX 78214Off Market
A local agent can set up tours, give advice and negotiate with sellers.
Similar homes
- $239,0004 bd3 ba2.2k sqft4411 WRANGLER RUN, San Antonio, TX 78223For Sale
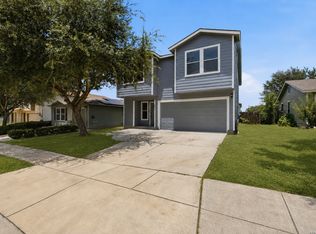
 MLS ID #2002081, Ramon Renteria TREC #587836, eXp Realty. LERA MLS
 - $210,0003 bd2 ba1.2k sqft4111 Imogene Ivy, San Antonio, TX 78211For Sale
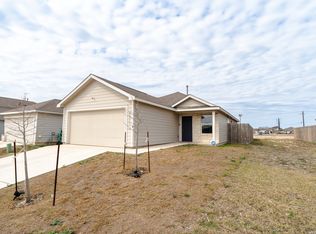 MLS ID #1998149, Sandra Schlebach TREC #760216, Malouff Realty, LLC. LERA MLS
 - $225,0003 bd2 ba1.4k sqft7238 LINCOLN TRCE, San Antonio, TX 78222For Sale
 MLS ID #1972637, Jeffrey Robillard TREC #687855, Newfound Real Estate. LERA MLS
 - $220,0003 bd2 ba1.4k sqft3538 BOOKER TRL, San Antonio, TX 78223For Sale
 MLS ID #1972702, Jeffrey Robillard TREC #687855, Newfound Real Estate. LERA MLS
 - $225,0003 bd2 ba1.1k sqft6626 Woodstock, San Antonio, TX 78223For SaleMLS ID #1950780, Kari Berger TREC #603013, The Checkered Door Realty. LERA MLS
- $219,9003 bd2 ba1.4k sqft7251 LINCOLN TRCE, San Antonio, TX 78222For SaleMLS ID #1971006, Jeffrey Robillard TREC #687855, Newfound Real Estate. LERA MLS
- $212,5003 bd2 ba1.4k sqft13435 Ashworth Blvd, San Antonio, TX 78221For SaleMLS ID #1972658, Jeffrey Robillard TREC #687855, Newfound Real Estate. LERA MLS
- $239,0003 bd2 ba1.2k sqft1355 Art Wall Way, San Antonio, TX 78221Active
 MLS ID #618587, Kendra Werth, Keller Williams Realty. Central Texas MLS
 - $239,9004 bd2 ba1.5k sqft7343 Bluebonnet Bay, San Antonio, TX 78218Active
 MLS ID #6263246, Arinze Oko, Pinnacle Realty Advisors. Unlock MLS
 - $213,0003 bd2 ba1.2k sqft12047 Overton Way, San Antonio, TX 78221For SaleMLS ID #1930110, Jacob Hernandez TREC #731733, Levi Rodgers Real Estate Group. LERA MLS
- $252,9003 bd2 ba1.2k sqft11940 Stroud Drive, San Antonio, TX 78252New ConstructionLERA MLS
- $219,0004 bd3 ba1.5k sqft7626 Chancery Gate, San Antonio, TX 78253For SaleMLS ID #1996654, Yousef Alzubi TREC #613239, Texas Signature Realty. LERA MLS
- $224,9953 bd2 ba1.6k sqft1530 Ambush Creek, San Antonio, TX 78245For SaleMLS ID #1946371, Najam Rizvi TREC #724775, Texas Premier Realty. LERA MLS
- $235,0003 bd2 ba1.4k sqft9627 Summer Vail, San Antonio, TX 78251For SaleMLS ID #1966775, Joe Burrage TREC #533172, Keller Williams Heritage. LERA MLS
- $239,9993 bd3 ba1.8k sqft6527 Magic Oaks, San Antonio, TX 78239For SaleMLS ID #1999339, Bree Jameson TREC #739771, Orchard Brokerage. LERA MLS
- $175,0003 bd3 ba1.2k sqft6714 UTOPIA HTS, San Antonio, TX 78223For SaleMLS ID #1973352, Bertha Soraiz TREC #591170, Truman and Saenz Realty. LERA MLS
- $219,9004 bd3 ba1.9k sqft14083 Wool, San Antonio, TX 78252For SaleMLS ID #1939797, Lynette Thomas TREC #635717, Entera Realty LLC. LERA MLS
- $235,0003 bd2 ba1.6k sqft15171 Dione Bend, San Antonio, TX 78245For SaleMLS ID #1950482, Jose Herrera TREC #775116, Realty of America, LLC. LERA MLS
- $234,5003 bd2 ba1.4k sqft7638 Nessie Trails, San Antonio, TX 78227For SaleMLS ID #1944358, Christopher Marti TREC #628996, Marti Realty Group. LERA MLS
- $212,5003 bd2 ba1.2k sqft8272 Piedra Medina, San Antonio, TX 78252For SaleMLS ID #1971613, Jeffrey Robillard TREC #687855, Newfound Real Estate. LERA MLS
