Welcome to 384 Moore Avenue! An incredible location, you’ll find this 3 bed, 1.5 bath Cape Code directly in the heart of the Town of Tonawanda with its highly rated schools, services, parks, pools, and countless amenities. The attractive curb appeal begins with elegant landscaping, maintenance-free siding, and a concrete driveway leading to the 1.5-car detached garage with power opener. A welcoming front porch area sets the tone as you enter a bright formal living room, featuring gleaming hardwood floors, abundant natural light, and an inviting feel. The adjoining formal dining room opens to what is unquestionably the home's showpiece where residents and guests will congregate. Rarely found in this style of home or neighborhood, the oversized eat-in kitchen with stainless steel appliances is truly exceptional. Designed with an impressive amount of cabinetry and countertop space, a center island, recessed lighting, and an expansive adjoining sitting area, this incredible space easily becomes the heart of the home, ideal for hosting, gathering and convenient day-to-day living. The side entrance provides direct access from the driveway, with a nearby first-floor half bath. Upstairs, you'll find more beautiful, original hardwood floors and three good sized bedrooms with ample closet space and a full bathroom serving the second floor. The partially finished basement offers valuable bonus space and additional storage areas. Outside, enjoy a private, comfortable concrete patio overlooking the fenced backyard. The home is also generator-ready with an exterior inlet box for portable generator hookup. Additional highlights include central air conditioning, fresh paint, sump pump with water power back-up, newer fence and garage roof ('24), and Hot water tank ('23) Open Houses Saturday, July 18 and Sunday, July 19 from 1:00-3:00 PM. Offers, if any, will be reviewed Monday, July 20 at 2:00 PM.
Pending
$259,900
384 Moore Ave, Buffalo, NY 14223
3beds
1,880sqft
Single Family Residence
Built in 1952
4,800 Square Feet Lot
$-- Zestimate®
$138/sqft
$-- HOA
What's special
Abundant natural lightCentral air conditioningNewer fenceFirst-floor half bathRecessed lightingCenter islandInviting feel
- 12 days |
- 1,678 |
- 175 |
Zillow last checked:
Listing updated:
Listed by:
Keller Williams Realty WNY 716-832-3300,
Luigi Rodo 716-913-5126
Source: NYSAMLSs,MLS#: B1698165 Originating MLS: Buffalo
Originating MLS: BuffaloFacts & features
Interior
Bedrooms & bathrooms
- Bedrooms: 3
- Bathrooms: 2
- Full bathrooms: 1
- 1/2 bathrooms: 1
- Main level bathrooms: 1
Heating
- Gas
Cooling
- Central Air
Appliances
- Included: Dryer, Dishwasher, Gas Oven, Gas Range, Gas Water Heater, Refrigerator, Washer
- Laundry: In Basement
Features
- Eat-in Kitchen, Separate/Formal Living Room
- Flooring: Carpet, Hardwood, Laminate, Varies, Vinyl
- Basement: Full,Partially Finished,Sump Pump
- Has fireplace: No
Interior area
- Total structure area: 1,880
- Total interior livable area: 1,880 sqft
Property
Parking
- Total spaces: 1.5
- Parking features: Detached, Garage, Garage Door Opener
- Garage spaces: 1.5
Features
- Levels: Two
- Stories: 2
- Patio & porch: Open, Patio, Porch
- Exterior features: Concrete Driveway, Fence, Patio
- Fencing: Partial
Lot
- Size: 4,800 Square Feet
- Dimensions: 40 x 120
- Features: Near Public Transit, Rectangular, Rectangular Lot, Residential Lot
Details
- Parcel number: 1464890665200002027000
- Special conditions: Standard
Construction
Type & style
- Home type: SingleFamily
- Architectural style: Cape Cod
- Property subtype: Single Family Residence
Materials
- Vinyl Siding, Copper Plumbing
- Foundation: Poured
Condition
- Resale
- Year built: 1952
Utilities & green energy
- Electric: Circuit Breakers
- Water: Connected, Public
- Utilities for property: High Speed Internet Available, Sewer Available, Water Connected
Community & HOA
Community
- Features: Trails/Paths
Location
- Region: Buffalo
Financial & listing details
- Price per square foot: $138/sqft
- Tax assessed value: $58,400
- Annual tax amount: $6,344
- Date on market: 7/13/2026
- Cumulative days on market: 12 days
- Listing terms: Cash,Conventional,FHA,VA Loan
Estimated market value
Not available
Estimated sales range
Not available
Not available
Price history
| Date | Event | Price |
|---|---|---|
| 7/21/2026 | Pending sale | $259,900$138/sqft |
Source:  NYSAMLSs #B1698165 Report a problem NYSAMLSs #B1698165 Report a problem | ||
| 7/13/2026 | Listed for sale | $259,900+57.5%$138/sqft |
Source: NYSAMLSs #B1698165 Report a problem | ||
| 11/14/2013 | Sold | $165,000-2.9%$88/sqft |
Source: NYSAMLSs #B436458 Report a problem | ||
| 8/13/2013 | Listed for sale | $169,900+93.1%$90/sqft |
Source: HUNT Real Estate ERA #B436458 Report a problem | ||
| 2/13/1996 | Sold | $88,000$47/sqft |
Source: Public Record Report a problem | ||
Public tax history
| Year | Property taxes | Tax assessment |
|---|---|---|
| 2025 | -- | $58,400 |
| 2024 | -- | $58,400 |
| 2023 | -- | $58,400 |
| 2022 | -- | $58,400 |
| 2021 | -- | $58,400 |
| 2020 | -- | $58,400 |
| 2019 | -- | $58,400 |
| 2018 | -- | $58,400 |
| 2017 | $4,468 +101% | $58,400 |
| 2016 | $2,223 | $58,400 |
| 2015 | -- | $58,400 |
| 2014 | -- | $58,400 |
| 2013 | -- | $58,400 |
| 2012 | -- | $58,400 |
| 2011 | -- | $58,400 |
| 2010 | -- | $58,400 |
| 2009 | -- | $58,400 |
| 2008 | -- | $58,400 |
| 2007 | -- | $58,400 |
| 2006 | -- | $58,400 |
| 2005 | -- | $58,400 |
| 2004 | -- | $58,400 |
| 2003 | -- | $58,400 |
| 2002 | -- | $58,400 |
| 2001 | -- | $58,400 |
| 2000 | -- | $58,400 |
Find assessor info on the county website
Monthly payment
Climate risks
Neighborhood: 14223
Nearby schools
GreatSchools rating
- 7/10Ben Franklin Elementary SchoolGrades: K-4Distance: 0.4 mi
- 7/10Ben Franklin Middle SchoolGrades: 5-7Distance: 0.4 mi
- 4/10Kenmore East Senior High SchoolGrades: 8-12Distance: 1 mi
Schools provided by the listing agent
- Middle: Ben Franklin Middle
- High: Kenmore West Senior High
- District: Kenmore-Tonawanda Union Free District
Source: NYSAMLSs. This data may not be complete. We recommend contacting the local school district to confirm school assignments for this home.
- $356,5004 bd2 ba2.4k sqft380 Moore Ave, Buffalo, NY 14223Off Market

- $296,2003 bd1 ba1.5k sqft388 Moore Ave, Buffalo, NY 14223Off Market
- $323,5004 bd2 ba1.7k sqft376 Moore Ave, Buffalo, NY 14223Off Market
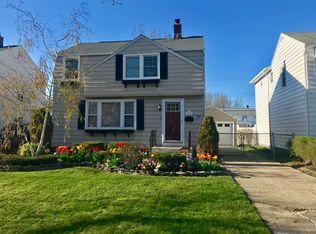
- $255,3003 bd1 ba1.1k sqft372 Moore Ave, Buffalo, NY 14223Off Market
- $284,8003 bd1 ba1.2k sqft1352 Parker Blvd, Buffalo, NY 14223Off Market
- $318,0003 bd2 ba1.5k sqft383 Athens Blvd, Buffalo, NY 14223Off Market
- $240,0003 bd1 ba1k sqft1360 Parker Blvd, Buffalo, NY 14223Sold
- $297,4003 bd2 ba1.5k sqft379 Athens Blvd, Buffalo, NY 14223Off Market
A local agent can set up tours, give advice and negotiate with sellers.
Similar homes
- $284,0003 bd2 ba1.5k sqft228 Kettering Dr, Buffalo, NY 14223For Sale

 MLS ID #B1700162, Giavanna Rossi, Listing by: Howard Hanna WNY Inc.. NYSAMLSs
 - $239,9004 bd2 ba1.5k sqft147 N Ellwood Ave, Buffalo, NY 14223For Sale
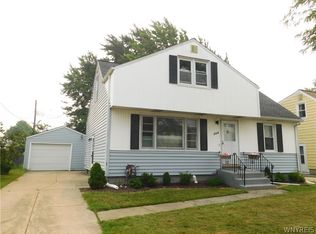 MLS ID #B1699499, Walter Cook, Listing by: REMAX North. NYSAMLSs
 - $249,9993 bd1 ba1.2k sqft332 Belmont Ave, Buffalo, NY 14223For Sale
 MLS ID #B1700995, Ilyssa N Hennessy, Listing by: HUNT Real Estate ERA. NYSAMLSs
 - $249,9003 bd2 ba1.3k sqft479 Wendel Ave, Buffalo, NY 14223For Sale
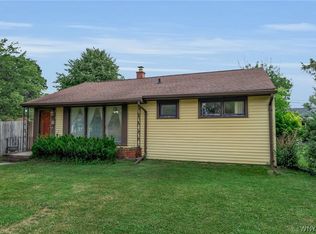 MLS ID #B1698549, Cheryl Busch, Listing by: Serota Real Estate LLC. NYSAMLSs
 - $259,9994 bd1 ba1.2k sqft31 Wendover Ave, Buffalo, NY 14223For SaleMLS ID #B1700900, Donna M Roll, Listing by: Howard Hanna WNY Inc.. NYSAMLSs
- $279,0003 bd1 ba1.6k sqft993 Englewood Ave, Buffalo, NY 14223For Sale By Owner
- $239,0003 bd2 ba1.3k sqft201 Midland Ave, Buffalo, NY 14223For SaleMLS ID #B1697987, Thejan Kodituwakku, Listing by: Keller Williams Realty WNY. NYSAMLSs
- $239,9003 bd1 ba1.3k sqft25 Louvaine Dr, Buffalo, NY 14223For SaleMLS ID #B1698793, Alyssa R Massey, Listing by: HUNT Real Estate Corporation. NYSAMLSs
- $249,0003 bd1 ba1.1k sqft148 Deumant Ter, Buffalo, NY 14223For SaleMLS ID #B1697653, Ashley Kamrowski, Listing by: WNY Metro Roberts Realty. NYSAMLSs
- $284,9003 bd2 ba1.6k sqft2454 Eggert Rd, Tonawanda, NY 14150For SaleMLS ID #B1700916, Kathleen A Brotz, Listing by: WNY Metro Roberts Realty. NYSAMLSs
- $300,0003 bd2 ba1.2k sqft76 Worth St, Buffalo, NY 14223For SaleMLS ID #B1700320, Judith Michael, Listing by: HUNT Real Estate Corporation. NYSAMLSs
- $265,0003 bd2 ba1.1k sqft283 Wilmington Ave, Tonawanda, NY 14150For SaleMLS ID #B1700300, June E Spencer, Listing by: WNY Metro Roberts Realty. NYSAMLSs
- $260,0003 bd2 ba1.2k sqft49 Fairfield Ave, Buffalo, NY 14223For SaleMLS ID #B1677828, Maya Haddad, Listing by: WNY Metro Roberts Realty. NYSAMLSs
- $239,9003 bd1 ba1.2k sqft202 Marjorie Dr, Buffalo, NY 14223For SaleMLS ID #B1698368, Veronica Moore, Listing by: WNY Metro Roberts Realty. NYSAMLSs
- $--3 bd1 ba1.2k sqft206 Conant Dr, Buffalo, NY 14223AuctionAuction.com 1
- $214,9003 bd1 ba1k sqft438 Highland Ave, Buffalo, NY 14223For SaleMLS ID #B1697258, Laura J Nightingale, Listing by: MJ Peterson Real Estate Inc.. NYSAMLSs
- $289,9003 bd2 ba1.4k sqft409 Northwood Dr, Buffalo, NY 14223For SaleMLS ID #B1694603, Katherine Wolcott, Listing by: Howard Hanna WNY Inc.. NYSAMLSs
- $239,9003 bd1 ba1.7k sqft143 E Monmouth Ave, Tonawanda, NY 14150For SaleMLS ID #B1700223, Julie MacKinnon, Listing by: Symphony Real Estate LLC. NYSAMLSs
- $259,0003 bd1 ba1.1k sqft1505 Colvin Blvd, Buffalo, NY 14223For SaleMLS ID #B1687791, Salvatore Anello, Listing by: Howard Hanna WNY Inc.. NYSAMLSs
- $274,9004 bd2 ba1.2k sqft240 Edgewood Ave, Buffalo, NY 14223For SaleMLS ID #B1690555, Susan L Mecca, Listing by: WNY Metro Roberts Realty. NYSAMLSs
