CALLING ALL INVCESTORS AND CONTRACTORS! RENOVATIONS STARTED, MUST SEE OVER 7,300 SQFT DREAM HOME IN PRIVATE ENCLAVE OF JUST 4 HOMES! 1/2 ACREA CUL-DE-SAC, CORNER LOT, GATED WITH NO HOA! NO FEES! SPACIOUS 6 BEDROOMS/6 BATHS, POOL/SPA WITH WATERFALL! SECLUDED POOL AREA IN BETWEEN THE WINGS OF THE HOUSE, 4 CAR PLUS GARAGE, RV/BOAT PARKING! POSSIBLE ARV ON THIS IS $2.3 MILLION REPAIRED VALUE! FOR MORE INFORMATION, PLEASE CONTACT LISTING AGENT, ALL INFORMATION TO BE VERIFIED! PRICE REDUCED, PRESENT ALL OFFERS! THE ARV ON THIS PROPERTY IS WELL OVER $2.3 RENOVATED! THIS IS AN INCREDIBLE OPPORTUNITY FOR A FIX AND FLIP!
Active
Est. $1,479,900
3840 Topaz St, Las Vegas, NV 89121
6beds
7,396sqft
Single Family Residence
Built in 1993
0.67 Acres Lot
$-- Zestimate®
$200/sqft
$-- HOA
What's special
Gated with no hoa
- 64 days
- 583
- 43
Zillow last checked:
Listing updated:
Listed by:
Jonathan Magno S.0027721 702-407-9335,
North American Realty of NV
Source: LVR,MLS#: 2809963 Originating MLS: Greater Las Vegas Association of Realtors Inc
Originating MLS: Greater Las Vegas Association of Realtors IncFacts & features
Interior
Bedrooms & bathrooms
- Bedrooms: 6
- Bathrooms: 6
- Full bathrooms: 5
- 1/2 bathrooms: 1
Primary bedroom
- Description: 2 Pbr's,Downstairs,Sitting Room,Walk-In Closet(s)
- Dimensions: 20x20
Bedroom 2
- Description: Downstairs,With Bath
- Dimensions: 15x15
Bedroom 3
- Description: Walk-In Closet(s),With Bath
- Dimensions: 15x14
Bedroom 4
- Description: With Bath
- Dimensions: 14x14
Bedroom 5
- Description: Downstairs,With Bath
- Dimensions: 14x13
Bedroom 6
- Description: Closet
- Dimensions: 14x13
Dining room
- Description: Formal Dining Room
- Dimensions: 17x14
Kitchen
- Description: Other,Pantry
- Dimensions: 15x14
Living room
- Description: Formal,Undefined
- Dimensions: 20x20
Loft
- Description: 1 Bath,Living Room,Other
- Dimensions: 15x14
Heating
- Central, Gas, Multiple Heating Units
Cooling
- Central Air, Electric, 2 Units
Appliances
- Laundry: Electric Dryer Hookup, Gas Dryer Hookup, Main Level, Laundry Room
Features
- Bathroom on Main Level, Bedroom on Main Level, Full Bath on Main Level, Primary Downstairs, Additional Living Quarters
- Flooring: Other, Porcelain Tile, Tile
- Windows: Double Pane Windows
- Number of fireplaces: 1
- Fireplace features: Gas, Living Room
Interior area
- Total structure area: 7,396
- Total interior livable area: 7,396 sqft
Video & virtual tour
Property
Parking
- Total spaces: 4
- Parking features: Attached, Exterior Access Door, Finished Garage, Garage, Guest, Inside Entrance, Private, RV Potential, RV Access/Parking, RV Paved
- Attached garage spaces: 4
Features
- Levels: One and One Half
- Stories: 1
- Exterior features: Private Yard
- Has private pool: Yes
- Pool features: In Ground, Private, Pool/Spa Combo, Waterfall
- Has spa: Yes
- Spa features: In Ground
- Fencing: Block,Back Yard,Stucco Wall
- View description: None
Lot
- Size: 0.67 Acres
- Features: 1/4 to 1 Acre Lot, Corner Lot, Cul-De-Sac
Details
- Additional structures: Guest House
- Parcel number: 16213302004
- Zoning description: Single Family
- Special conditions: In Foreclosure,Short Sale
- Horse amenities: None
Construction
Type & style
- Home type: SingleFamily
- Architectural style: One and One Half Story,One Story
- Property subtype: Single Family Residence
Materials
- Drywall
- Roof: Pitched,Tile
Condition
- Resale,Fixer
- Year built: 1993
Details
- Builder model: CUSTOM
Utilities & green energy
- Electric: Photovoltaics None
- Sewer: Public Sewer
- Water: Public
- Utilities for property: Cable Available, Underground Utilities
Green energy
- Energy efficient items: Windows
Community & HOA
Community
- Subdivision: Gardens East-Phase 5
HOA
- Has HOA: No
- Amenities included: None
- Services included: None
Location
- Region: Las Vegas
Financial & listing details
- Price per square foot: $200/sqft
- Tax assessed value: $1,115,909
- Annual tax amount: $7,660
- Date on market: 8/18/2026
- Listing agreement: Exclusive Right To Sell
- Listing terms: Cash,Conventional,Owner Will Carry,Rehab Financing
- Ownership: Single Family Residential
- Road surface type: Paved
Foreclosure details
Estimated market value
Not available
Estimated sales range
Not available
Not available
Price history
| Date | Event | Price |
|---|---|---|
| 8/18/2026 | Listed for sale | $1,500,000-13.8%$203/sqft |
Source:  LVR #2809963 Report a problem LVR #2809963 Report a problem | ||
| 1/14/2026 | Listing removed | $1,740,000$235/sqft |
Source: LVR #2728928 Report a problem | ||
| 11/24/2025 | Price change | $1,740,000-0.6%$235/sqft |
Source: LVR #2728928 Report a problem | ||
| 11/7/2025 | Price change | $1,750,000-7.9%$237/sqft |
Source: LVR #2728928 Report a problem | ||
| 10/20/2025 | Listed for sale | $1,899,999+35.7%$257/sqft |
Source: LVR #2728928 Report a problem | ||
| 8/21/2024 | Sold | $1,400,000-6.7%$189/sqft |
Source: LVR #2586411 Report a problem | ||
| 6/4/2024 | Pending sale | $1,500,000$203/sqft |
Source: LVR #2586411 Report a problem | ||
| 5/25/2024 | Listed for sale | $1,500,000$203/sqft |
Source: LVR #2586411 Report a problem | ||
Public tax history
| Year | Property taxes | Tax assessment |
|---|---|---|
| 2026 | $7,663 -25.1% | $390,568 -1.3% |
| 2025 | $10,233 +43.6% | $395,746 +8.3% |
| 2024 | $7,124 +6.5% | $365,476 +10.7% |
| 2023 | $6,688 +3% | $330,010 +6.8% |
| 2022 | $6,494 +3% | $308,972 +0.3% |
| 2021 | $6,304 +3% | $307,934 +1.5% |
| 2020 | $6,120 +3% | $303,434 +3.9% |
| 2019 | $5,941 +5.7% | $292,063 |
| 2018 | $5,622 | $292,063 +0.4% |
| 2017 | $5,622 | $290,803 +1.8% |
| 2016 | $5,622 +3.1% | $285,626 +2.9% |
| 2015 | $5,451 | $277,692 +54% |
| 2014 | $5,451 | $180,283 |
| 2013 | -- | $180,283 -34.3% |
| 2012 | -- | $274,414 +26.3% |
| 2011 | -- | $217,344 +0.8% |
| 2010 | -- | $215,562 -25% |
| 2009 | -- | $287,469 |
| 2008 | -- | $287,469 -9.7% |
| 2007 | -- | $318,383 +5.2% |
| 2006 | -- | $302,588 +16.8% |
| 2005 | -- | $259,025 +6.5% |
| 2004 | -- | $243,114 -0.2% |
| 2003 | -- | $243,513 +5.3% |
| 2002 | -- | $231,200 +8.5% |
| 2001 | -- | $213,070 |
Find assessor info on the county website
Monthly payment
Est. payment
Payment breakdown
Explore the cost of this home by adjusting the details. Changes won't be saved.Climate risks
Neighborhood: Paradise
Nearby schools
Schools provided by the listing agent
- Elementary: Harris, George E.,Harris, George E.
- Middle: Prep Inst Charles I West Hall
- High: Valley
Source: LVR. This data may not be complete. We recommend contacting the local school district to confirm school assignments for this home.

Similar homes
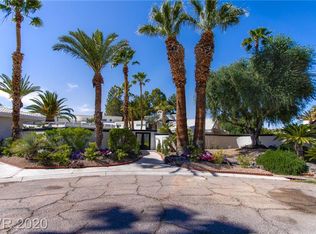
- $1,495,0005 bd4 ba4.3k sqft3745 Pacific St, Las Vegas, NV 89121For Sale
 MLS ID #2824878, Robin M. Compagno, Douglas Elliman of Nevada LLC. LVR
 - $1,119,9006 bd5 ba4.6k sqft3160 E Viking Rd, Las Vegas, NV 89121For Sale
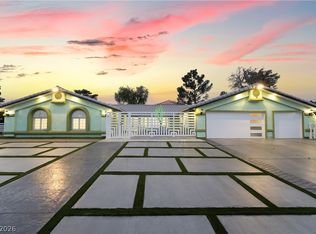 MLS ID #2818820, Juan Carlos Carrera Pena, United Realty Group. LVR
 - $1,299,0006 bd5 ba4.5k sqft2926 E Eldorado Ln, Las Vegas, NV 89120For Sale
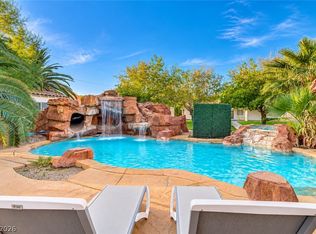 MLS ID #2827456, Wendy A. Cherrington, Orange Realty Group LLC. LVR
 - $1,495,0004 bd6 ba3.9k sqft3109 Skipworth Dr, Las Vegas, NV 89107For Sale
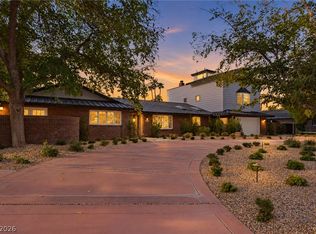 MLS ID #2824666, Zar A. Zanganeh, The Agency Las Vegas. LVR
