Built by the current owner using the finest European materials and finishes, this custom residence sits in a gated cul-de-sac in highly desirable Section 10 with no HOA. The property offers an oversized 4-car garage, separate gated RV and boat parking, and a sparkling pool and spa with a waterfall. Every bedroom opens to a private balcony, and every bathroom includes a bidet. The kitchen features double ovens, a trash compactor, and a separate butler’s pantry adjoining the formal dining room with a wet bar. Enjoy views of the Strip and surrounding mountains, with contemporary touches throughout. A true Diamond in the Rough, ready for your personal updates to create the home of your dreams. Set on an expansive lot with mature landscaping, the home welcomes abundant natural light and open living areas ideal for entertaining. The gated cul-de-sac offers privacy and security while remaining minutes from shopping and dining. Flexible spaces allow for a home office, gym, or theater.
Active
$1,550,000
3215 Cliff Sieler Ct, Las Vegas, NV 89117
5beds
6,910sqft
:
Get pre-qualified$9,377/mo
Single Family Residence
Built in 1999
0.48 Acres Lot
$1,487,800 Zestimate®
$224/sqft
$-- HOA
What's special
Contemporary touches throughoutGated cul-de-sacTrash compactorKitchen features double ovens
- 182 days |
- 707 |
- 45 |
Zillow last checked:
Listing updated:
Listed by:
Mary Jane Blunk S.0172506 (702)985-2775,
eXp Realty
Source: LVR,MLS#: 2755834 Originating MLS: Greater Las Vegas Association of Realtors Inc
Originating MLS: Greater Las Vegas Association of Realtors IncFacts & features
Interior
Bedrooms & bathrooms
- Bedrooms: 5
- Bathrooms: 6
- Full bathrooms: 1
- 3/4 bathrooms: 4
- 1/2 bathrooms: 1
Primary bedroom
- Description: Balcony,Ceiling Fan,Dressing Room,Pbr Separate From Other,Upstairs
- Dimensions: 28x21
Bedroom 2
- Description: Ceiling Fan,Walk-In Closet(s),With Bath
- Dimensions: 16x16
Bedroom 3
- Description: Ceiling Fan,Walk-In Closet(s),With Bath
- Dimensions: 18x16
Bedroom 4
- Description: Ceiling Fan,Walk-In Closet(s),With Bath
- Dimensions: 18x18
Bedroom 5
- Description: Ceiling Fan,Walk-In Closet(s)
- Dimensions: 16x14
Bedroom 6
- Description: Walk-In Closet(s)
- Dimensions: 16x14
Primary bathroom
- Description: Double Sink
Dining room
- Description: Formal Dining Room
- Dimensions: 21x18
Family room
- Description: 2 or More Family Rooms,Downstairs,Separate Family Room,Wet Bar
- Dimensions: 24x19
Kitchen
- Description: Breakfast Nook/Eating Area,Custom Cabinets,Garden Window,Granite Countertops,Island,Tile Flooring,Walk-in Pantry
Living room
- Description: Entry Foyer,Formal,Front
- Dimensions: 20x18
Loft
- Description: Family Room
Heating
- Central, Gas, Multiple Heating Units, Zoned
Cooling
- Central Air, Electric, Refrigerated, 2 Units
Appliances
- Included: Built-In Electric Oven, Double Oven, Dryer, Dishwasher, Gas Cooktop, Disposal, Microwave, Refrigerator, Washer
- Laundry: Gas Dryer Hookup, Laundry Room, Upper Level
Features
- Bedroom on Main Level, Ceiling Fan(s), Primary Downstairs, Pot Rack, Window Treatments
- Flooring: Carpet, Marble
- Windows: Double Pane Windows, Drapes
- Number of fireplaces: 3
- Fireplace features: Family Room, Gas, Glass Doors, Great Room, Living Room
Interior area
- Total structure area: 6,910
- Total interior livable area: 6,910 sqft
Video & virtual tour
Property
Parking
- Total spaces: 4
- Parking features: Attached, Garage, Garage Door Opener, Private, RV Gated, RV Access/Parking, RV Paved, Storage, Workshop in Garage
- Attached garage spaces: 4
Features
- Stories: 2
- Patio & porch: Balcony, Covered, Patio
- Exterior features: Built-in Barbecue, Balcony, Barbecue, Patio, Private Yard, Sprinkler/Irrigation, Water Feature
- Has private pool: Yes
- Pool features: Heated, In Ground, Private
- Has spa: Yes
- Fencing: Block,Back Yard,RV Gate
- Has view: Yes
- View description: City, Mountain(s), Strip View
Lot
- Size: 0.48 Acres
- Features: 1/4 to 1 Acre Lot, Corner Lot, Drip Irrigation/Bubblers, Desert Landscaping, Sprinklers In Rear, Landscaped, Rocks, Synthetic Grass
Details
- Parcel number: 16310413001
- Zoning description: Single Family
- Horse amenities: None
Construction
Type & style
- Home type: SingleFamily
- Architectural style: Two Story
- Property subtype: Single Family Residence
Materials
- Frame, Stucco
- Roof: Pitched,Tile
Condition
- Resale
- Year built: 1999
Utilities & green energy
- Electric: Photovoltaics None
- Sewer: Septic Tank
- Water: Public
- Utilities for property: Cable Available, Underground Utilities, Septic Available
Green energy
- Energy efficient items: Doors, Windows
Community & HOA
Community
- Subdivision: Section 10
HOA
- Has HOA: No
- Amenities included: None
Location
- Region: Las Vegas
Financial & listing details
- Price per square foot: $224/sqft
- Tax assessed value: $1,250,863
- Annual tax amount: $8,787
- Date on market: 2/11/2026
- Listing agreement: Exclusive Right To Sell
- Listing terms: Cash,Conventional
- Ownership: Single Family Residential
Estimated market value
$1,487,800
$1.41M - $1.56M
$6,153/mo
Price history
| Date | Event | Price |
|---|---|---|
| 4/19/2026 | Price change | $1,550,000-13.4%$224/sqft |
Source:  LVR #2755834 Report a problem LVR #2755834 Report a problem | ||
| 3/20/2026 | Price change | $1,790,000-5.3%$259/sqft |
Source: LVR #2755834 Report a problem | ||
| 3/14/2026 | Listed for sale | $1,890,000$274/sqft |
Source: LVR #2755834 Report a problem | ||
| 3/3/2026 | Pending sale | $1,890,000$274/sqft |
Source: LVR #2755834 Report a problem | ||
| 2/11/2026 | Listed for sale | $1,890,000+89.9%$274/sqft |
Source: LVR #2755834 Report a problem | ||
| 10/15/2014 | Listing removed | $995,000$144/sqft |
Source: Berkshire Hathaway HomeServices Nevada Properties #1452518 Report a problem | ||
| 9/9/2014 | Price change | $995,000-13.5%$144/sqft |
Source: Berkshire Hathaway HomeServices Nevada Properties #1452518 Report a problem | ||
| 6/7/2014 | Listed for sale | $1,150,000+1177.8%$166/sqft |
Source: Berkshire Hathaway HomeServices Nevada Properties #1452518 Report a problem | ||
| 10/30/1997 | Sold | $90,000$13/sqft |
Source: Public Record Report a problem | ||
Public tax history
| Year | Property taxes | Tax assessment |
|---|---|---|
| 2026 | $8,790 +3% | $437,802 -1.1% |
| 2025 | $8,534 +3% | $442,629 +6.6% |
| 2024 | $8,286 +3% | $415,164 +9.9% |
| 2023 | $8,045 +3% | $377,769 +7.9% |
| 2022 | $7,811 +3% | $350,032 +0.6% |
| 2021 | $7,583 +3% | $348,008 +2.1% |
| 2020 | $7,361 +3% | $340,984 +6.1% |
| 2019 | $7,147 +5.7% | $321,526 |
| 2018 | $6,763 | $321,526 +1.2% |
| 2017 | $6,763 | $317,697 +8.3% |
| 2016 | $6,763 +3.2% | $293,369 +29.1% |
| 2015 | $6,555 | $227,305 +4.8% |
| 2014 | $6,555 | $216,865 |
| 2013 | -- | $216,865 -0.4% |
| 2012 | -- | $217,787 -3% |
| 2011 | -- | $224,578 -0.7% |
| 2010 | -- | $226,066 -43.6% |
| 2009 | -- | $400,887 |
| 2008 | -- | $400,887 -2.4% |
| 2007 | -- | $410,667 +12.9% |
| 2006 | -- | $363,618 +24.6% |
| 2005 | -- | $291,799 +7.7% |
| 2004 | -- | $271,002 +5.2% |
| 2003 | -- | $257,656 +1.9% |
| 2002 | -- | $252,950 +6.9% |
| 2001 | -- | $236,710 |
Find assessor info on the county website
Monthly payment
Est. payment
Payment breakdown
Explore the cost of this home by adjusting the details. Changes won't be saved.Climate risks
Neighborhood: Spring Valley
Nearby schools
GreatSchools rating
- 6/10R Guild Gray Elementary SchoolGrades: PK-5Distance: 1.4 mi
- 6/10Clifford J Lawrence Junior High SchoolGrades: 6-8Distance: 2.1 mi
- 7/10Spring Valley High SchoolGrades: 9-12Distance: 0.8 mi
Schools provided by the listing agent
- Elementary: Gray, Guild R.,Gray, Guild R.
- Middle: Lawrence
- High: Spring Valley HS
Source: LVR. This data may not be complete. We recommend contacting the local school district to confirm school assignments for this home.
- $1,250,0004 bd3 ba3.8k sqft3235 Cliff Sieler Ct, Las Vegas, NV 89117Sold

- $1,200,0004 bd4 ba4.6k sqft3216 Cliff Sieler Ct, Las Vegas, NV 89117Sold
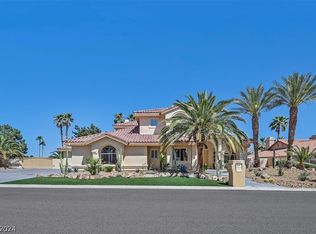
- $1,200,0005 bd5 ba4.2k sqft3236 Cliff Sieler Ct, Las Vegas, NV 89117Sold
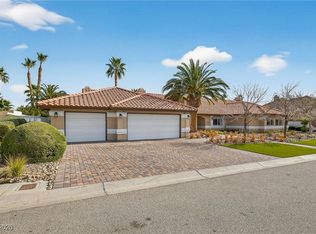
- $1,300,0004 bd3 ba3k sqft3180 S Tioga Way, Las Vegas, NV 89117Sold
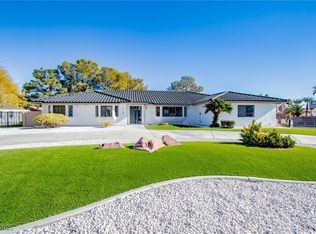
- $425,0000.56 acresS Tioga Way, Las Vegas, NV 89117Lot/Land
- $1,410,6004 bd6 ba5.4k sqft3255 Cliff Sieler Ct, Las Vegas, NV 89117Off Market
- $1,147,1005 bd3 ba3.9k sqft7640 Darby Ave, Las Vegas, NV 89117Off Market
- $1,108,1004 bd3 ba3.7k sqft3245 S Tioga Way, Las Vegas, NV 89117Off Market
A local agent can set up tours, give advice and negotiate with sellers.
Similar homes
- $1,550,0005 bd4 ba4.8k sqft2877 S Buffalo Dr, Las Vegas, NV 89117For Sale
 MLS ID #2805437, Frances T Jones, LPT Realty, LLC. LVR
 - $1,700,0004 bd5 ba5.6k sqft7525 Eldora Ave, Las Vegas, NV 89117For Sale
 MLS ID #2802714, Saghi Yazdani-Robinson, Robinson Realty & Management. LVR
 - $1,850,0005 bd5 ba3.8k sqft2835 S Buffalo Dr, Las Vegas, NV 89117For Sale
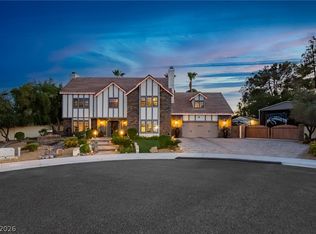 MLS ID #2783198, Zar A. Zanganeh, The Agency Las Vegas. LVR
 - $1,250,0005 bd5 ba4.3k sqft7440 Eldora Ave, Las Vegas, NV 89117For Sale
 MLS ID #2791221, Yin Yan, eNational Realty Group. LVR
 - $1,400,0004 bd5 ba5.3k sqft26 Princeville Ln, Las Vegas, NV 89113For SaleMLS ID #2807115, Tripitra Bovornthat, John Griffith Realty. LVR
- $1,790,0004 bd6 ba5.2k sqft7421 Silver Palm Ave, Las Vegas, NV 89117For SaleMLS ID #2749907, Amanda Johnson, Douglas Elliman of Nevada LLC. LVR
- $1,791,0005 bd5 ba5k sqft7428 Doe Ave, Las Vegas, NV 89117For SaleMLS ID #2785310, Jack Greenberg, Huntington & Ellis, A Real Est. LVR
- $1,450,0005 bd5 ba6.1k sqft2563 Aviv Ct, Las Vegas, NV 89121For SaleMLS ID #2805773, Tomer Itzhaki, Omni -Terra Solutions. LVR
- $1,535,0005 bd6 ba5.3k sqft3910 W Pebble Rd, Las Vegas, NV 89139For SaleMLS ID #2804150, Georgia Karabelas, LPT Realty, LLC. LVR
- $1,795,0005 bd7 ba7.2k sqft3341 Camino Gardens Way, Las Vegas, NV 89146For SaleMLS ID #2769491, Gisela Galvan, RE/MAX CENTRAL. LVR
- $1,599,9995 bd5 ba4k sqft2982 Hammerwood Dr, Las Vegas, NV 89135For SaleMLS ID #2797915, Alla Margaryan, Vegas Realty Experts. LVR
- $1,275,0004 bd3 ba4.2k sqft2136 Lookout Point Cir, Las Vegas, NV 89117For SaleMLS ID #2804554, Karen Bye, Award Realty. LVR
- $1,399,9994 bd4 ba3.8k sqft2869 Duneville St, Las Vegas, NV 89146For SaleMLS ID #2781611, Robert Strohmeyer, Keller Williams MarketPlace. LVR
- $1,499,0008 bd6 ba5.3k sqft2635 El Camino Rd, Las Vegas, NV 89146For SaleMLS ID #2777451, Nicholas G. Foskaris, Select Properties Group. LVR
- $1,990,0003 bd5 ba4.2k sqft2300 Glenbrook Way, Las Vegas, NV 89117For SaleMLS ID #2807025, Caroline Lee, Vertex Realty & Property Manag. LVR
- $1,475,0005 bd4 ba4.7k sqft221 Rosemary Ln, Las Vegas, NV 89107For SaleMLS ID #2791219, Marisa Bilkiss, Real Broker LLC. LVR
- $1,588,8884 bd4 ba4.2k sqft1412 Chambolle Ct, Las Vegas, NV 89144For SaleMLS ID #2751783, Ella Williams, First Class Realty & Property. LVR
- $1,500,0005 bd5 ba4.7k sqft10080 W Tropical Pkwy, Las Vegas, NV 89149For SaleMLS ID #2784204, Lincoln S. Rogers, Listing Masters LLC. LVR
- $1,471,9008 bd8 ba4k sqft8345 Fairfield Ave, Las Vegas, NV 89123For SaleMLS ID #2803732, Darren R. Melton, Virtue Real Estate Group. LVR
- $1,175,0005 bd5 ba4.5k sqft8965 S Tenaya Way, Las Vegas, NV 89113For SaleMLS ID #2776405, Elisa Dease, Orange Realty Group LLC. LVR
