Beautifully maintained brick raised ranch with rear addition on a quiet, desirable block in Mount Greenwood! From the moment you arrive, the curb appeal stands out with a charming paver porch and beautifully landscaped yard. Step inside to a warm and inviting home that has been thoughtfully updated while maintaining its classic character. The updated kitchen features beautiful custom Amish cabinetry, providing both exceptional craftsmanship and functionality. Updated bathrooms add to the home's move in ready appeal. The main level offers three comfortable bedrooms, while the finished basement provides additional living space with the flexibility to accommodate a possible fourth bedroom, home office, guest space, or recreation area. Beautiful from the outside in, this home offers a wonderful combination of charm, updates and versatility in a peaceful Mount Greenwood location. A home you'll be proud to call your own!
New
$430,000
3843 W 107th Pl, Chicago, IL 60655
4beds
1,235sqft
Single Family Residence
Built in 1955
4,375 Square Feet Lot
$-- Zestimate®
$348/sqft
$-- HOA
What's special
Brick raised ranchUpdated bathroomsThree comfortable bedroomsWarm and inviting homeBeautiful custom amish cabinetryBeautifully landscaped yardUpdated kitchen
- 1 day
- 258
- 20
Zillow last checked:
Listing updated:
Listed by:
Colleen Gallagher (312)532-6531,
Real People Realty
Source: MRED as distributed by MLS GRID,MLS#: 12762085
Facts & features
Interior
Bedrooms & bathrooms
- Bedrooms: 4
- Bathrooms: 2
- Full bathrooms: 2
Rooms
- Room types: Family Room
Primary bedroom
- Level: Main
- Area: 144 Square Feet
- Dimensions: 12X12
Bedroom 2
- Level: Main
- Area: 110 Square Feet
- Dimensions: 11X10
Bedroom 3
- Level: Main
- Area: 108 Square Feet
- Dimensions: 12X9
Bedroom 4
- Level: Basement
- Area: 100 Square Feet
- Dimensions: 10X10
Dining room
- Level: Main
- Area: 240 Square Feet
- Dimensions: 12X20
Other
- Level: Basement
- Area: 168 Square Feet
- Dimensions: 12X14
Kitchen
- Features: Kitchen (Custom Cabinetry, Updated Kitchen)
- Level: Main
- Area: 168 Square Feet
- Dimensions: 12X14
Laundry
- Level: Basement
- Area: 110 Square Feet
- Dimensions: 10X11
Living room
- Level: Main
- Area: 286 Square Feet
- Dimensions: 13X22
Heating
- Forced Air
Cooling
- Central Air
Appliances
- Included: Range, Microwave, Dishwasher, Refrigerator, Freezer
Features
- Basement: Finished,Full
Interior area
- Total structure area: 2,095
- Total interior livable area: 1,235 sqft
- Finished area below ground: 860
Property
Parking
- Total spaces: 2
- Parking features: Concrete, Yes, Garage Owned, Detached, Garage
- Garage spaces: 2
Accessibility
- Accessibility features: No Disability Access
Lot
- Size: 4,375 Square Feet
- Dimensions: 35 x 125
Details
- Parcel number: 24143260080000
- Special conditions: None
Construction
Type & style
- Home type: SingleFamily
- Property subtype: Single Family Residence
Materials
- Brick
Condition
- New construction: No
- Year built: 1955
Utilities & green energy
- Sewer: Public Sewer
- Water: Lake Michigan, Public
Community & HOA
HOA
- Services included: None
Location
- Region: Chicago
Financial & listing details
- Price per square foot: $348/sqft
- Tax assessed value: $230,000
- Annual tax amount: $3,969
- Date on market: 9/17/2026
- Ownership: Fee Simple
Estimated market value
Not available
Estimated sales range
Not available
Not available
Price history
| Date | Event | Price |
|---|---|---|
| 9/17/2026 | Listed for sale | $430,000+126.3%$348/sqft |
Source:  MRED as distributed by MLS GRID #12762085 Report a problem MRED as distributed by MLS GRID #12762085 Report a problem | ||
| 5/31/2011 | Sold | $190,000$154/sqft |
Source: Public Record Report a problem | ||
Public tax history
| Year | Property taxes | Tax assessment |
|---|---|---|
| 2024 | $3,969 +19.7% | $23,000 +21.1% |
| 2023 | $3,317 +3.2% | $19,000 |
| 2022 | $3,214 +1.7% | $19,000 |
| 2021 | $3,160 -16.2% | $19,000 -4.9% |
| 2020 | $3,769 +2.3% | $19,978 -8% |
| 2019 | $3,684 +1.8% | $21,716 |
| 2018 | $3,620 +3.9% | $21,716 +11.2% |
| 2017 | $3,485 +1.9% | $19,529 |
| 2016 | $3,419 +10.1% | $19,529 |
| 2015 | $3,106 +4.4% | $19,529 +5.3% |
| 2014 | $2,973 +2.4% | $18,554 |
| 2013 | $2,903 +0.5% | $18,554 |
| 2012 | $2,888 -6.5% | $18,554 -2.5% |
| 2011 | $3,090 -0.4% | $19,027 |
| 2010 | $3,102 +66.8% | $19,027 |
| 2009 | $1,860 +10.7% | $19,027 -3.6% |
| 2008 | $1,680 +5.1% | $19,747 |
| 2007 | $1,599 +1.5% | $19,747 |
| 2006 | $1,575 -6.1% | $19,747 +33.4% |
| 2005 | $1,677 -8% | $14,808 |
| 2004 | $1,822 +4.4% | $14,808 |
| 2003 | $1,745 -5.4% | $14,808 +22.7% |
| 2002 | $1,844 +5.8% | $12,069 |
| 2001 | $1,743 -1.5% | $12,069 |
| 2000 | $1,770 +0% | $12,069 +7.8% |
| 1999 | $1,769 | $11,197 |
Find assessor info on the county website
Monthly payment
Est. payment
Payment breakdown
Explore the cost of this home by adjusting the details. Changes won't be saved.Climate risks
Neighborhood: Mount Greenwood
Nearby schools
Schools provided by the listing agent
- Elementary: Mount Greenwood Elementary Schoo
- District: 299
Source: MRED as distributed by MLS GRID. This data may not be complete. We recommend contacting the local school district to confirm school assignments for this home.


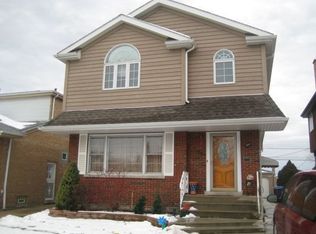
Similar homes
- $334,9003 bd1 ba1.4k sqft3901 W 107th St, Chicago, IL 60655New
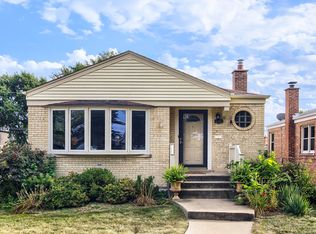 MLS ID #12759929, Meghan M Healy, Healy Real Estate. MRED as distributed by MLS GRID
 - $314,9004 bd2 ba1.3k sqft10743 S Kedzie Ave, Chicago, IL 60655New
 MLS ID #12761140, Meghan M Healy, Healy Real Estate. MRED as distributed by MLS GRID
 - $340,0003 bd2 ba1k sqft10756 S Albany Ave, Chicago, IL 60655New
 MLS ID #12761898, Robert Fitzpatrick, Berkshire Hathaway HomeServices Chicago. MRED as distributed by MLS GRID
 - $--3 bd1 ba1.2k sqft10943 S Hamlin Ave, Chicago, IL 60655Auction
 Auction.com 2
