***SELLER MOTIVATED*** Welcome to a beautifully updated home on a corner lot offering the perfect blend of comfort, style, and convenience. Nestled in one of Smyrna’s most desirable neighborhoods, this property features 5 spacious bedrooms, 3 full bathrooms, and a bright, open floor plan designed for modern living. The gourmet kitchen boasts quartz countertops, brand-new stainless-steel appliances, and a breakfast bar overlooking the inviting family room area. The oversized primary suite offers a private retreat with a large walk-in closet and a luxurious en-suite bath. Step outside to a large backyard—perfect for entertaining, gardening, or simply relaxing. A rare bonus is the detached garage providing additional parking, and with its own private entrance can be ideal for conversion into a guest house, home office, or short-term rental/Airbnb for extra income. Enjoy the peaceful setting while still being minutes from The Battery Atlanta, Truist Park, Smyrna Market Village, Silver Comet Trail, and top-rated Cobb County schools. Additional highlights include new roof, luxury vinyl floors, updated lighting, ample storage, and a two-car attached garage in addition to the detached unit. This move-in-ready home offers easy access to I-285, I-75, and downtown Atlanta. Don’t miss your chance to own this Smyrna gem! Schedule your private showing today and experience all that 3844 Lake Dr SE has to offer.
Pending
$565,000
3844 Lake Dr SE, Smyrna, GA 30082
5beds
2,669sqft
:
Get pre-qualified$3,775/mo
Single Family Residence, Residential
Built in 1967
0.4 Acres Lot
$553,000 Zestimate®
$212/sqft
$-- HOA
What's special
- 362 days |
- 41 |
- 2 |
Likely to sell faster than
Zillow last checked:
Listing updated:
Listed by:
Raquel Stibich,
HomeSmart 407-754-6054
Source: FMLS GA,MLS#: 7629411
Facts & features
Interior
Bedrooms & bathrooms
- Bedrooms: 5
- Bathrooms: 3
- Full bathrooms: 3
Rooms
- Room types: Laundry
Primary bedroom
- Features: Oversized Master, Sitting Room
- Level: Oversized Master, Sitting Room
Bedroom
- Features: Oversized Master, Sitting Room
Primary bathroom
- Features: Double Vanity, Separate Tub/Shower, Soaking Tub
Dining room
- Features: Open Concept, Separate Dining Room
Kitchen
- Features: Breakfast Bar, Cabinets White, Pantry, Stone Counters, View to Family Room
Heating
- Central
Cooling
- Central Air
Appliances
- Included: Dishwasher, Electric Range, Microwave, Range Hood, Refrigerator
- Laundry: Common Area, Main Level
Features
- Walk-In Closet(s)
- Flooring: Carpet, Luxury Vinyl, Tile
- Basement: None
- Has fireplace: No
- Fireplace features: None
- Common walls with other units/homes: No Common Walls
Interior area
- Total structure area: 2,669
- Total interior livable area: 2,669 sqft
Video & virtual tour
Property
Parking
- Total spaces: 4
- Parking features: Carport, Covered, Garage
- Garage spaces: 2
- Carport spaces: 2
- Covered spaces: 4
Accessibility
- Accessibility features: None
Features
- Levels: Two
- Stories: 2
- Patio & porch: Front Porch, Patio
- Exterior features: Storage
- Pool features: None
- Spa features: None
- Fencing: None
- Has view: Yes
- View description: Trees/Woods
- Waterfront features: None
- Body of water: None
Lot
- Size: 0.4 Acres
- Features: Back Yard, Corner Lot
Details
- Additional structures: Garage(s), Outbuilding, Workshop
- Parcel number: 17040900260
- Other equipment: None
- Horse amenities: None
Construction
Type & style
- Home type: SingleFamily
- Architectural style: Traditional
- Property subtype: Single Family Residence, Residential
Materials
- Brick
- Foundation: Block
- Roof: Shingle
Condition
- Resale
- New construction: No
- Year built: 1967
Utilities & green energy
- Electric: 110 Volts
- Sewer: Public Sewer
- Water: Public
- Utilities for property: Cable Available, Electricity Available, Phone Available, Sewer Available, Water Available
Green energy
- Energy efficient items: None
- Energy generation: None
Community & HOA
Community
- Features: None
- Security: None
- Subdivision: Green Forest
HOA
- Has HOA: No
Location
- Region: Smyrna
Financial & listing details
- Price per square foot: $212/sqft
- Tax assessed value: $493,120
- Annual tax amount: $446
- Date on market: 8/8/2025
- Cumulative days on market: 355 days
- Electric utility on property: Yes
- Road surface type: Asphalt
Estimated market value
$553,000
$514,000 - $597,000
$3,487/mo
Price history
| Date | Event | Price |
|---|---|---|
| 12/10/2025 | Pending sale | $565,000$212/sqft |
Source:  GAMLS #10580986 Report a problem GAMLS #10580986 Report a problem | ||
| 11/21/2025 | Price change | $565,000-2.6%$212/sqft |
Source: GAMLS #10580986 Report a problem | ||
| 10/27/2025 | Price change | $579,900-1.7%$217/sqft |
Source:  FMLS GA #7629411 Report a problem FMLS GA #7629411 Report a problem | ||
| 10/14/2025 | Price change | $590,000-1.5%$221/sqft |
Source: FMLS GA #7629411 Report a problem | ||
| 9/23/2025 | Price change | $599,000-1%$224/sqft |
Source: GAMLS #10580986 Report a problem | ||
| 9/10/2025 | Price change | $605,000-0.8%$227/sqft |
Source: GAMLS #10580986 Report a problem | ||
| 8/22/2025 | Price change | $609,900-0.8%$229/sqft |
Source: GAMLS #10580986 Report a problem | ||
| 8/8/2025 | Listed for sale | $615,000+59.7%$230/sqft |
Source: FMLS GA #7629411 Report a problem | ||
| 5/21/2025 | Sold | $385,000-8.1%$144/sqft |
Source: FMLS GA #7565018 Report a problem | ||
| 5/6/2025 | Pending sale | $419,000$157/sqft |
Source: GAMLS #10506338 Report a problem | ||
| 4/23/2025 | Listed for sale | $419,000$157/sqft |
Source: FMLS GA #7565018 Report a problem | ||
Public tax history
| Year | Property taxes | Tax assessment |
|---|---|---|
| 2024 | $446 | $197,248 +12.1% |
| 2023 | -- | $175,992 +7.6% |
| 2022 | $446 -3.9% | $163,584 +16.9% |
| 2021 | $464 +0.2% | $139,908 +4% |
| 2020 | $464 | $134,520 |
| 2019 | $464 +0.5% | $134,520 +16.9% |
| 2018 | $461 | $115,052 |
| 2017 | $461 +24.2% | $115,052 +31.4% |
| 2016 | $371 -7.7% | $87,552 +7.1% |
| 2015 | $403 -1.6% | $81,756 +18% |
| 2014 | $409 -2.5% | $69,256 |
| 2013 | $420 -2.5% | $69,256 |
| 2012 | $430 -1.3% | $69,256 -20% |
| 2011 | $436 +15% | $86,592 |
| 2010 | $379 | $86,592 |
| 2009 | $379 +10.3% | $86,592 |
| 2006 | $343 -0.4% | $86,592 |
| 2005 | $345 +1.9% | $86,592 +18.9% |
| 2004 | $338 -76.6% | $72,836 |
| 2003 | $1,446 -0.1% | $72,836 |
| 2002 | $1,447 +10.8% | $72,836 +16.1% |
| 2001 | $1,306 -0.7% | $62,753 |
| 2000 | $1,316 | $62,753 |
Find assessor info on the county website
Monthly payment
Est. payment
Payment breakdown
Explore the cost of this home by adjusting the details. Changes won't be saved.Climate risks
Neighborhood: 30082
Nearby schools
GreatSchools rating
- 8/10King Springs Elementary SchoolGrades: PK-5Distance: 0.6 mi
- 6/10Griffin Middle SchoolGrades: 6-8Distance: 0.7 mi
- 6/10Campbell High SchoolGrades: 9-12Distance: 2 mi
Schools provided by the listing agent
- Elementary: King Springs
- Middle: Griffin
- High: Campbell
Source: FMLS GA. This data may not be complete. We recommend contacting the local school district to confirm school assignments for this home.
- $386,8003 bd2 ba1.5k sqft3832 Lake Dr SE, Smyrna, GA 30082Off Market
- $383,5002 bd2 ba1.4k sqft749 Highview Dr SE, Smyrna, GA 30082Off Market
- $436,3003 bd3 ba1.9k sqft3866 Lake Dr SE, Smyrna, GA 30082Off Market
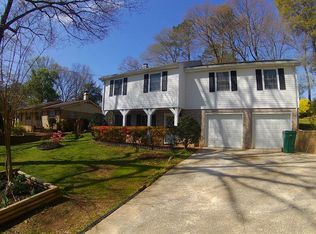
- $490,0003 bd2 ba1.8k sqft3843 Lake Dr SE, Smyrna, GA 30082Sold
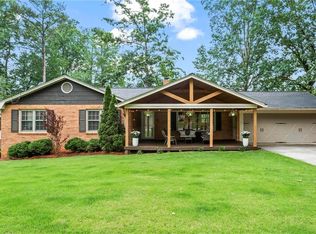
- $210,0001 bd1 ba1.7k sqft3820 Lake Dr SE, Smyrna, GA 30082Sold
- $480,8003 bd2 ba1.4k sqft746 Highview Dr SE, Smyrna, GA 30082Off Market
- $505,0003 bd2 ba2.3k sqft737 Highview Dr SE, Smyrna, GA 30082Off Market
- $505,0003 bd2 ba1.3k sqft3831 Lake Dr SE, Smyrna, GA 30082Sold
A local agent can set up tours, give advice and negotiate with sellers.
Similar homes
- $525,0004 bd4 ba2.4k sqft3982 Green Forest Pkwy SE, Smyrna, GA 30082For Sale
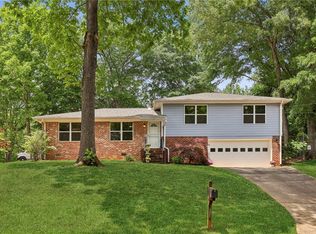
 MLS ID #7762105, The Griffith Group, Atlanta Fine Homes Sotheby's International. FMLS GA
 - $579,9003 bd2 ba2.5k sqft501 Pineview Dr SE, Smyrna, GA 30082Active
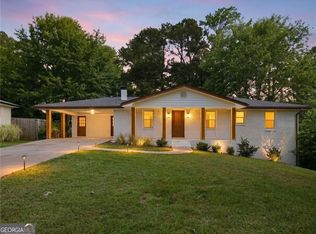
 MLS ID #10801837, Benjamin Winwood, Lokation Real Estate LLC. GAMLS
 - $599,9004 bd3 ba2.3k sqft1750 Cedar Ridge Ct SE, Smyrna, GA 30080For Sale
 MLS ID #7812507, BRENDA J TOWNSEND, Virtual Properties Realty. Biz. FMLS GA
 - $452,5004 bd3 ba2.3k sqft1309 Laurel Cliff Dr SE, Smyrna, GA 30082Active
 MLS ID #10721951, The Archer Group, eXp Realty. GAMLS
 - $525,0003 bd3 ba2k sqft1817 Teasley Dr SE, Smyrna, GA 30080For SaleMLS ID #7796901, Ross Nicewonder, Atlanta Fine Homes Sotheby's International. FMLS GA
- $575,0004 bd3 ba2.8k sqft1701 Smithwood Dr, Marietta, GA 30062For SaleMLS ID #7808269, Robert Clarkson, Century 21 Connect Realty. FMLS GA
- $629,9004 bd4 ba2.4k sqft2690 Telfair Dr SE, Smyrna, GA 30080For SaleMLS ID #7799005, ARNALDO SAN MARTIN, Bolst, Inc.. FMLS GA
- $550,0003 bd2 ba1.6k sqft4090 Morgan Rd, Tucker, GA 30084ActiveMLS ID #10817962, Serenity Ruiz, Harry Norman Realtors. GAMLS
- $525,0004 bd3 ba2.7k sqft2071 Luxuria Ct, Tucker, GA 30084ActiveMLS ID #10799316, Brandon Discenza, Keller Williams Realty PeachtreeRoad. GAMLS
- $574,9003 bd3 ba2.9k sqft1439 Forest Ln SE, Marietta, GA 30067ActiveMLS ID #10785001, Maria Galvis, Keller Williams Realty Consultants. GAMLS
- $557,5005 bd3 ba3.7k sqft819 Gardenia Ln, Decatur, GA 30033For SaleMLS ID #7793715, Robert Fryer, The Avenues of Atlanta Realty, LLC.. FMLS GA
- $415,0005 bd3 ba3k sqft3845 Westmoreland Dr NW, Kennesaw, GA 30144For SaleMLS ID #7814392, Jeff Aughey, HomeSmart. FMLS GA
- $539,0004 bd4 ba2.2k sqft2911 Haralson Rd, Decatur, GA 30033For SaleMLS ID #7804270, Ruoxue Wang, Atlanta Realty Global, LLC.. FMLS GA
- $529,9994 bd2 ba3.1k sqft1089 Worley Dr, Marietta, GA 30066ActiveMLS ID #10783890, Terrence Stephens, HomeSmart. GAMLS
- $500,0005 bd3 ba3.1k sqft4279 W Mill Run NW, Kennesaw, GA 30152ActiveMLS ID #10814318, Val Lemoine, Keller Williams Realty. GAMLS
- $525,0004 bd3 ba2.4k sqft3372 Woodrun Trl, Marietta, GA 30062For SaleMLS ID #7805496, Kim Eilers, Atlanta Fine Homes Sotheby's International. FMLS GA
- $610,0004 bd3 ba2.3k sqft3008 Ridgeside Ct, Atlanta, GA 30341For SaleMLS ID #7793174, TRICIA FEAGIN, Atlanta Fine Homes Sotheby's International. FMLS GA
- $564,5005 bd4 ba3.1k sqft4304 Lindsey Way NE, Roswell, GA 30075ActiveMLS ID #10755287, Joe Weathers, Relate Realty. GAMLS
- $595,0004 bd3 ba2k sqft4372 Ashwoody Trl, Atlanta, GA 30319ActiveMLS ID #10718473, Cynthia Little, Redfin Corporation. GAMLS
- $599,0004 bd3 ba2.5k sqft4645 Dunwoody Club Dr, Dunwoody, GA 30350ActiveMLS ID #10730936, Yu Chen Liu, Crye-Leike, Realtors. GAMLS
