What a wonderful home! Well-built 4 bedrooms PLUS an office/TV-movie room/loud teen/family room! Move right in, update as you go, and stay for many many years! Granite kitchen with custom cabinets, professional hood over range, new Interior and exterior paint, refinished hardwood floors, and updated master bath. Light bright and sunny with an excellent floorplan, many large windows everywhere, and giant skylights! Huge 8950+ sq ft lot with big front and backyards, private and quiet, mature fruit and shade trees, and entertaining patios. Prime location in a fantastic cul-de-sac where the kids can ride their bikes and safely play all day! Walk minutes to 2 parks, groceries, coffee, restaurants, and the new Community Center and library. Bike to Caltrain, Google, Meta, Intuit, LinkedIn, the new OpenAi, Apple, Nvidia, and to ALL of the great companies! Top Palo Alto schools: walk to Fairmeadow, JLS, and bike to Gunn High. Do not miss this one!
Pending
$4,250,000
3845 Grove Ct, Palo Alto, CA 94303
4beds
2,275sqft
:
Get pre-qualified$29,008/mo
Single Family Residence, Residential
Built in 1958
8,950 Square Feet Lot
$4,607,600 Zestimate®
$1,868/sqft
$-- HOA
What's special
- 20 days |
- 758 |
- 27 |
Zillow last checked:
Listing updated:
Listed by:
Eric Fischer-Colbrie 00922040 650-533-7511,
Intero Real Estate Services 650-947-4700
Source: MLSListings Inc,MLS#: ML82054451
Facts & features
Interior
Bedrooms & bathrooms
- Bedrooms: 4
- Bathrooms: 2
- Full bathrooms: 2
Rooms
- Room types: Bonus Room, Office
Bedroom
- Features: PrimarySuiteRetreat, WalkinCloset
Bathroom
- Features: DoubleSinks, Marble, PrimaryStallShowers, ShoweroverTub1, Tile, UpdatedBaths
Dining room
- Features: BreakfastNook, EatinKitchen, FormalDiningRoom
Family room
- Features: SeparateFamilyRoom
Kitchen
- Features: Countertop_Granite, Skylights
Heating
- Central Forced Air Gas
Cooling
- Wall/Window Unit(s)
Appliances
- Included: Electric Cooktop, Dishwasher, Disposal, Range Hood, Built In Oven, Refrigerator
- Laundry: In Garage
Features
- One Or More Skylights
- Flooring: Hardwood
- Number of fireplaces: 1
- Fireplace features: Living Room
Interior area
- Total structure area: 2,275
- Total interior livable area: 2,275 sqft
Video & virtual tour
Property
Parking
- Total spaces: 2
- Parking features: Attached
- Attached garage spaces: 2
Features
- Stories: 2
- Patio & porch: Balcony/Patio
- Exterior features: Back Yard, Fenced
Lot
- Size: 8,950 Square Feet
Details
- Parcel number: 12743026
- Zoning: R1B8
- Special conditions: Standard
Construction
Type & style
- Home type: SingleFamily
- Property subtype: Single Family Residence, Residential
Materials
- Foundation: Concrete Perimeter
- Roof: Wood
Condition
- New construction: No
- Year built: 1958
Utilities & green energy
- Gas: PublicUtilities
- Sewer: Public Sewer
- Water: Public
- Utilities for property: Public Utilities, Water Public
Community & HOA
Location
- Region: Palo Alto
Financial & listing details
- Price per square foot: $1,868/sqft
- Tax assessed value: $154,956
- Annual tax amount: $1,912
- Date on market: 7/16/2026
- Listing agreement: ExclusiveRightToSell
- Listing terms: CashorConventionalLoan
Estimated market value
$4,607,600
$4.38M - $4.88M
$7,348/mo
Price history
| Date | Event | Price |
|---|---|---|
| 7/23/2026 | Pending sale | $4,250,000$1,868/sqft |
Source:  MLSListings Inc #ML82054451 Report a problem MLSListings Inc #ML82054451 Report a problem | ||
| 7/16/2026 | Listed for sale | $4,250,000$1,868/sqft |
Source: MLSListings Inc #ML82054451 Report a problem | ||
Public tax history
| Year | Property taxes | Tax assessment |
|---|---|---|
| 2025 | $1,912 +4.3% | $154,956 +2% |
| 2024 | $1,833 +1.6% | $151,919 +2% |
| 2023 | $1,805 +1.4% | $148,941 +2% |
| 2022 | $1,781 +2.2% | $146,021 +2% |
| 2021 | $1,743 +2.2% | $143,159 +1% |
| 2020 | $1,706 | $141,692 +2% |
| 2019 | $1,706 +3.2% | $138,915 +2% |
| 2018 | $1,653 | $136,192 +2% |
| 2017 | $1,653 +1.9% | $133,523 +2% |
| 2016 | $1,623 +4.6% | $130,905 +1.5% |
| 2015 | $1,551 +1.6% | $128,940 +2% |
| 2014 | $1,527 | $126,415 +0.5% |
| 2013 | -- | $125,845 +2% |
| 2012 | -- | $123,378 +2% |
| 2011 | -- | $120,960 +0.8% |
| 2010 | -- | $120,057 -0.2% |
| 2009 | -- | $120,344 +2% |
| 2008 | -- | $117,985 +2% |
| 2007 | -- | $115,672 +2% |
| 2006 | -- | $113,405 +2% |
| 2005 | -- | $111,183 +2% |
| 2004 | -- | $109,004 +1.9% |
| 2003 | -- | $107,007 +2% |
| 2002 | -- | $104,909 +2% |
| 2001 | -- | $102,853 |
Find assessor info on the county website
Monthly payment
Est. payment
Payment breakdown
Explore the cost of this home by adjusting the details. Changes won't be saved.Climate risks
Neighborhood: Adobe Meadow - Meadow Park
Nearby schools
GreatSchools rating
- 10/10Fairmeadow Elementary SchoolGrades: K-5Distance: 0.4 mi
- 10/10Jane Lathrop Stanford Middle SchoolGrades: 6-8Distance: 0.5 mi
- 10/10Henry M. Gunn High SchoolGrades: 9-12Distance: 1.9 mi
Schools provided by the listing agent
- Elementary: FairmeadowElementary
- Middle: JaneLathropStanfordMiddle
- High: HenryMGunnHigh
- District: PaloAltoUnified
Source: MLSListings Inc. This data may not be complete. We recommend contacting the local school district to confirm school assignments for this home.
- $4,164,2005 bd2 ba2.2k sqft3837 Grove Ave, Palo Alto, CA 94303Off Market
- $4,607,1004 bd3 ba2.9k sqft3853 Grove Ct, Palo Alto, CA 94303Off Market
- $4,383,9004 bd3 ba2.5k sqft3825 Grove Ave, Palo Alto, CA 94303Off Market
- $4,140,3004 bd3 ba2.1k sqft3861 Grove Ct, Palo Alto, CA 94303Off Market
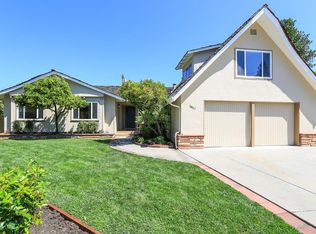
- $4,471,6002 bd2 ba2.2k sqft3827 Grove Ave, Palo Alto, CA 94303Off Market
- $4,407,5005 bd3 ba2.1k sqft3869 Grove Ct, Palo Alto, CA 94303Off Market
- $3,864,0004 bd2 ba2k sqft3877 Grove Ct, Palo Alto, CA 94303Off Market
- $2,780,1003 bd2 ba1.2k sqft3887 Corina Way, Palo Alto, CA 94303Off Market
A local agent can set up tours, give advice and negotiate with sellers.
Similar homes
- $3,998,0003 bd3 ba2.5k sqft701 Christine Dr, Palo Alto, CA 94303For Sale
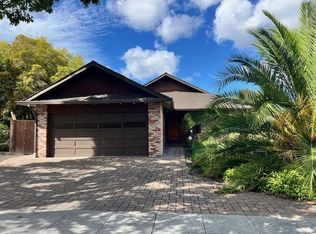 MLS ID #ML82053169, Britt Haselton. MLSListings Inc
 - $3,988,0003 bd2 ba2k sqft735 Coastland Dr, Palo Alto, CA 94303For Sale
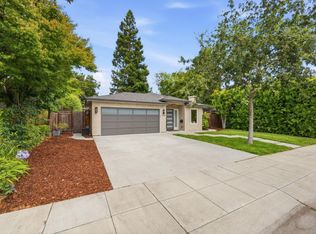 MLS ID #ML82054173, Annie Watson. MLSListings Inc
 - $4,188,0004 bd4 ba2.2k sqft568 Irven Ct, Palo Alto, CA 94306For Sale
 MLS ID #ML82052630, Lei Feng. MLSListings Inc
 - $4,798,0005 bd3 ba2.6k sqft3359 Saint Michael Ct, Palo Alto, CA 94306For Sale
 MLS ID #ML82054424, Keri Nicholas. MLSListings Inc
 - $4,250,0004 bd3 ba2.2k sqft2172 Sierra Ventura Dr, Los Altos, CA 94024For SaleMLS ID #ML82055638, Andy Wong. MLSListings Inc
- $3,995,0003 bd3 ba1.9k sqft11450 Summit Wood Rd, Los Altos Hills, CA 94022For SaleMLS ID #ML82056539, Kathy Bridgman. MLSListings Inc
- $3,950,0003 bd2 ba1.8k sqft2230 Amherst St, Palo Alto, CA 94306For SaleMLS ID #ML82055994, Howard Bloom. MLSListings Inc
- $2,995,0004 bd3 ba1.7k sqft3109 Maddux Dr, Palo Alto, CA 94303For SaleMLS ID #ML82053549, Loveless Team. MLSListings Inc
- $3,988,0004 bd4 ba2.4k sqft455 Margarita Ave, Palo Alto, CA 94306For SaleMLS ID #ML82049448, David Lillo. MLSListings Inc
- $4,388,0003 bd3 ba1.8k sqft1665 Middlefield Rd, Palo Alto, CA 94301For SaleMLS ID #ML82037633, Lina Zhou. MLSListings Inc
- $3,688,0004 bd3 ba1.7k sqft3920 Park Blvd, Palo Alto, CA 94306New ConstructionMLS ID #ML82052032, Hang Zhao. MLSListings Inc
- $4,595,0004 bd3 ba1.8k sqft495 Arboleda Dr, Los Altos, CA 94024For SaleMLS ID #ML82055196, Melinda Bettencourt. MLSListings Inc
- $4,395,0003 bd2 ba1.9k sqft24285 Summerhill Ave, Los Altos, CA 94024For SaleMLS ID #ML82054903, Gary Campi. MLSListings Inc
- $2,808,0884 bd4 ba2.2k sqft637 & 639 Keats Ct, Palo Alto, CA 94303For SaleMLS ID #41129703, Rochelle Ramos-Carloss. Bay East AOR
- $5,998,0005 bd4 ba3.1k sqft2886 Emerson St, Palo Alto, CA 94306For SaleMLS ID #ML82056304, Adriana Trenev. MLSListings Inc
- $--4 bd3 ba3.3k sqft141 Spruce Ave, Menlo Park, CA 94025AuctionAuction.com 2
- $4,288,0005 bd4 ba2.9k sqft410 Conil Way, Portola Valley, CA 94028For SaleMLS ID #ML82049073, Monique Anton. MLSListings Inc
- $4,495,0004 bd3 ba3k sqft8 Almendra Ln, Los Altos, CA 94022For SaleMLS ID #ML82051303, Brian Ayer. MLSListings Inc
- $3,998,0004 bd4 ba2.5k sqft385 Carmelita Dr, Mountain View, CA 94040For SaleMLS ID #ML82047523, Andy Tse. MLSListings Inc
- $5,588,8884 bd4 ba3.2k sqft13204 Wright Way, Los Altos Hills, CA 94022For SaleMLS ID #ML82055343, Nancy Reynolds. MLSListings Inc
Local buyer's agents are ready to help
