Experience the relaxed, resort-inspired lifestyle you've been dreaming of in this beautifully appointed Nevis model located in the highly desirable Phase I of Latitude Margaritaville, one of Central Florida's premier 55+ communities. This thoughtfully designed home offers 2 bedrooms, 2 bathrooms, plus TWO versatile flex spaces, a rare and highly sought-after feature. Whether you need a home office, fitness room, hobby studio, craft room, media room, or even a potential third bedroom, this floor plan provides exceptional flexibility to fit your lifestyle.
The open-concept layout is filled with natural light and showcases wood-look plank tile flooring throughout, granite countertops, premium appliances, custom closet systems, and numerous quality upgrades. The spacious primary suite offers a peaceful retreat with a generous en-suite bath and abundant storage.
Step outside to the expansive wraparound screened lanai, complete with motorized hurricane screens, where tranquil pond views create the perfect backdrop for morning coffee, evening cocktails, or entertaining friends. Motorized interior shades on the sliding doors add both comfort and convenience, making this home truly move-in ready.
Living in Latitude Margaritaville means every day feels like a vacation. Walk, bike, or take your golf cart to the incredible community amenities just minutes away in Town Center. Residents enjoy the Paradise Pool, Latitude Bar & Chill, resident-only restaurant, state-of-the-art Fins Up! Fitness Center, Mango Theatre, pickleball, bocce, Fins Ball, woodworking, pottery, dance classes, ukulele, Mahjong, live weekend concerts, and countless clubs and social activities. Even better, residents have exclusive access to the private beach club with complimentary luxury motor-coach transportation, while the nearby Publix shopping center is golf-cart accessible for ultimate convenience.
This exceptional Nevis combines one of Latitude Margaritaville's most popular floor plans with an unbeatable location, peaceful water views, and the vibrant, active lifestyle that has made this award-winning community one of Florida's most coveted places to call home.
Active
$495,000
385 Coral Reef Way, Daytona Beach, FL 32124
2beds
1,862sqft
:
Get pre-qualified$3,672/mo
Single Family Residence, Residential
Built in 2018
-- sqft lot
$-- Zestimate®
$266/sqft
$393/mo HOA
What's special
Granite countertopsExpansive wraparound screened lanaiOpen-concept layoutPeaceful water viewsAbundant storagePremium appliancesSpacious primary suite
- 9 days |
- 689 |
- 27 |
Likely to sell faster than
Zillow last checked:
Listing updated:
Listed by:
Kelli Patton 386-871-7488,
Keller Williams Realty Florida Partners
Source: DBAMLS,MLS#: 1228717
Facts & features
Interior
Bedrooms & bathrooms
- Bedrooms: 2
- Bathrooms: 2
- Full bathrooms: 2
Bedroom 1
- Level: Main
- Area: 233.93 Square Feet
- Dimensions: 14.90 x 15.70
Bedroom 2
- Level: Main
- Area: 134.54 Square Feet
- Dimensions: 11.11 x 12.11
Primary bathroom
- Level: Main
- Area: 126 Square Feet
- Dimensions: 7.50 x 16.80
Bathroom 2
- Level: Main
- Area: 43.99 Square Feet
- Dimensions: 8.30 x 5.30
Den
- Level: Main
- Area: 106.7 Square Feet
- Dimensions: 11.00 x 9.70
Kitchen
- Level: Main
- Area: 190.92 Square Feet
- Dimensions: 14.80 x 12.90
Laundry
- Level: Main
- Area: 52.12 Square Feet
- Dimensions: 10.20 x 5.11
Office
- Level: Main
- Area: 148.87 Square Feet
- Dimensions: 11.11 x 13.40
Other
- Description: Screened Porch
- Level: Main
- Area: 855.14 Square Feet
- Dimensions: 28.60 x 29.90
Heating
- Central
Cooling
- Central Air
Appliances
- Included: Washer, Refrigerator, Microwave, Electric Water Heater, Electric Oven, Electric Cooktop, Dryer, Double Oven, Disposal, Dishwasher, Convection Oven
Features
- Breakfast Bar, Built-in Features, Ceiling Fan(s), Entrance Foyer, Primary Bathroom - Shower No Tub, Split Bedrooms, Vaulted Ceiling(s)
Interior area
- Total structure area: 2,958
- Total interior livable area: 1,862 sqft
Property
Parking
- Total spaces: 2
- Parking features: Garage
- Garage spaces: 2
Features
- Levels: One
- Stories: 1
- Patio & porch: Covered, Rear Porch, Screened
- Has view: Yes
- View description: Lake, Pond
- Has water view: Yes
- Water view: Lake,Pond
- Waterfront features: Lake Front, Pond
Details
- Parcel number: 520804002050
- Zoning description: Single Family
Construction
Type & style
- Home type: SingleFamily
- Architectural style: Villa
- Property subtype: Single Family Residence, Residential
- Attached to another structure: Yes
Materials
- Concrete, Stucco
- Foundation: Slab
- Roof: Shingle
Condition
- New construction: No
- Year built: 2018
Utilities & green energy
- Sewer: Public Sewer
- Water: Private
- Utilities for property: Cable Available, Electricity Connected, Sewer Connected, Water Connected
Community & HOA
Community
- Security: Gated with Guard, Security Gate, Smoke Detector(s)
- Senior community: Yes
- Subdivision: Latitude
HOA
- Has HOA: Yes
- Amenities included: Beach Access, Clubhouse, Gated, Pool, Security, Stable(s), Tennis Court(s)
- HOA fee: $393 monthly
- HOA name: Latitude at Margaritaville
- HOA phone: 386-888-4111
Location
- Region: Daytona Beach
Financial & listing details
- Price per square foot: $266/sqft
- Tax assessed value: $469,903
- Annual tax amount: $5,147
- Date on market: 7/17/2026
- Listing terms: Cash,Conventional,FHA,VA Loan
- Electric utility on property: Yes
- Road surface type: Asphalt, Paved
Estimated market value
Not available
Estimated sales range
Not available
Not available
Price history
| Date | Event | Price |
|---|---|---|
| 7/17/2026 | Listed for sale | $495,000+37.5%$266/sqft |
Source:  DBAMLS #1228717 Report a problem DBAMLS #1228717 Report a problem | ||
| 8/15/2019 | Sold | $360,000-5.2%$193/sqft |
Source: DBAMLS #1055202 Report a problem | ||
| 5/10/2019 | Price change | $379,900-2.6%$204/sqft |
Source: Bob Hodges and Sons Realty #1055202 Report a problem | ||
| 4/26/2019 | Price change | $389,900-2.5%$209/sqft |
Source: Bob Hodges and Sons Realty #1055202 Report a problem | ||
| 4/8/2019 | Price change | $399,900-2.4%$215/sqft |
Source: Bob Hodges and Sons Realty #1055202 Report a problem | ||
| 3/18/2019 | Listed for sale | $409,900$220/sqft |
Source: Bob Hodges and Sons Realty #1055202 Report a problem | ||
Public tax history
| Year | Property taxes | Tax assessment |
|---|---|---|
| 2025 | $5,361 +2.7% | $340,233 +2.9% |
| 2024 | $5,221 +4.6% | $330,645 +3% |
| 2023 | $4,994 +2.1% | $321,015 +3% |
| 2022 | $4,892 | $311,665 +3% |
| 2021 | -- | $302,587 +7.5% |
| 2020 | $5,450 | $281,542 +17.3% |
| 2019 | $5,450 +40.1% | $240,068 +585.9% |
| 2018 | $3,890 | $35,000 |
Find assessor info on the county website
Monthly payment
Est. payment
Payment breakdown
Explore the cost of this home by adjusting the details. Changes won't be saved.Climate risks
Neighborhood: 32124
Nearby schools
GreatSchools rating
- 4/10Champion Elementary SchoolGrades: PK-5Distance: 1.1 mi
- 5/10David C Hinson Sr Middle SchoolGrades: 6-8Distance: 2.3 mi
- 4/10Mainland High SchoolGrades: 9-12Distance: 4.5 mi
- $426,9002 bd2 ba1.6k sqft387 Coral Reef Way, Daytona Beach, FL 32124Off Market
- $416,4002 bd2 ba1.5k sqft381 Coral Reef Way, Daytona Beach, FL 32124Off Market
- $466,6002 bd2 ba1.7k sqft379 Coral Reef Way, Daytona Beach, FL 32124Off Market
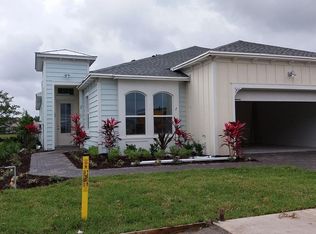
- $412,5003 bd2 ba1.6k sqft375 Coral Reef Way, Daytona Beach, FL 32124Off Market
- $450,8002 bd2 ba1.6k sqft340 Cool Breeze Dr, Daytona Beach, FL 32124Off Market
- $475,7002 bd2 ba1.9k sqft344 Cool Breeze Dr, Daytona Beach, FL 32124Off Market
- $547,1292 bd2 ba1.9k sqft336 Cool Breeze Dr, Daytona Beach, FL 32124Sold
- $459,8002 bd2 ba1.7k sqft373 Coral Reef Way, Daytona Beach, FL 32124Off Market
A local agent can set up tours, give advice and negotiate with sellers.
A local lender can help you make sure your offer is ready when you are.
Similar homes
- $509,9002 bd2 ba1.6k sqft237 Sand Bar Ln, Daytona Beach, FL 32124For Sale

 MLS ID #1228738, Alice Cooper LLC, Adams, Cameron & Co., Realtors. DBAMLS
 - $469,9002 bd2 ba1.5k sqft270 Coral Reef Way, Daytona Beach, FL 32124For Sale
 MLS ID #1226336, Aimee Aballo, Realty Hub. DBAMLS
 - $462,9002 bd2 ba1.5k sqft252 Coral Reef Way, Daytona Beach, FL 32124For Sale
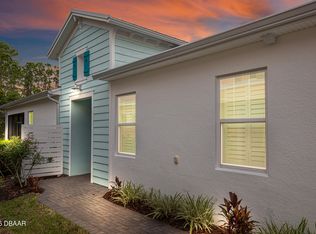 MLS ID #1228101, Sandra Larose, Bob Hodges and Sons Realty. DBAMLS
 - $483,0002 bd2 ba1.7k sqft227 Coral Reef Way, Daytona Beach, FL 32124For Sale
 MLS ID #1224180, Kelley Sarantis, Bob Hodges and Sons Realty. DBAMLS
 - $495,0003 bd2 ba1.8k sqft1002 Sea Shell Ct, Daytona Beach, FL 32124For SaleMLS ID #1224023, Geri Davis, EXP Realty LLC. DBAMLS
- $498,0003 bd3 ba2.2k sqft29 Acclaim At Lionspaw, Daytona Beach, FL 32124For SaleMLS ID #1228388, Candy Jaworski, RE/MAX Signature. DBAMLS
- $454,9002 bd2 ba1.5k sqft328 Tiki Ter, Daytona Beach, FL 32124For SaleMLS ID #1226768, Sandra Larose, Bob Hodges and Sons Realty. DBAMLS
- $505,0002 bd2 ba1.8k sqft410 Lost Shaker Way, Daytona Beach, FL 32124For SaleMLS ID #1222330, Cherri Tindall, Realty Hub. DBAMLS
- $517,9002 bd2 ba1.6k sqft213 Cheeseburger Dr, Daytona Beach, FL 32124For SaleMLS ID #1227905, Kelley Sarantis, Bob Hodges and Sons Realty. DBAMLS
- $420,0002 bd2 ba1.3k sqft582 Good Life Way, Daytona Beach, FL 32124New Construction
 MLS ID #S5154368, Zonia O'Connor, LLC, LA ROSA REALTY KISSIMMEE. Stellar MLS
 - $445,0002 bd2 ba1.6k sqft544 Lost Shaker Way, Daytona Beach, FL 32124For SaleMLS ID #1223929, Melanie Laffer, Keller Williams Realty Florida Partners. DBAMLS
- $499,0002 bd2 ba1.8k sqft586 Lost Shaker Way, Daytona Beach, FL 32124For SaleMLS ID #1212525, Kathleen Craig, Realty Hub. DBAMLS
- $490,0003 bd2 ba1.8k sqft466 Margaritaville Ave, Daytona Beach, FL 32124For SaleMLS ID #1226459, Kandi Schromm, RE/MAX Signature. DBAMLS
- $538,9002 bd2 ba1.7k sqft354 High Tide Ln, Daytona Beach, FL 32124For SaleMLS ID #1228258, Susan Warner, Bob Hodges and Sons Realty. DBAMLS
- $429,9002 bd2 ba1.6k sqft497 Lost Shaker Way, Daytona Beach, FL 32124For SaleMLS ID #1227937, Eric Zimmerman, RE/MAX Advantage. DBAMLS
- $525,0003 bd2 ba1.6k sqft144 Mosaic Blvd, Daytona Beach, FL 32124For SaleMLS ID #1228456, Kimberly Fortney, Top Flight Properties II. DBAMLS
- $467,5002 bd2 ba1.5k sqft230 Sand Bar Ln, Daytona Beach, FL 32124For SaleMLS ID #1226375, Allyson Wise-Bird LLC, Coldwell Banker Premier Properties. DBAMLS
- $474,0002 bd3 ba1.7k sqft202 Summertime Pl, Daytona Beach, FL 32124For SaleMLS ID #1228174, John Katker, New Street Realty. DBAMLS
- $449,9002 bd2 ba1.5k sqft408 Lost Shaker Way, Daytona Beach, FL 32124For SaleMLS ID #1226698, Emily Schans, Simply Real Estate. DBAMLS
- $489,0003 bd2 ba2k sqft1234 Champions Dr, Daytona Beach, FL 32124For SaleMLS ID #1225859, Michael Burgess, Realty Pros Assured. DBAMLS
